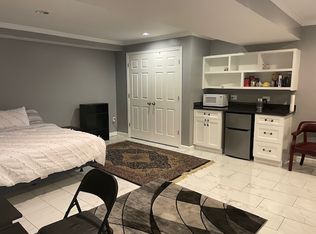
*Open Houses: 1-3 PM Saturday, November 21 | 1-3 PM Sunday, November 22.* Welcome to 5219 Portsmouth Road, a charming home in Fairfax’s desirable Country Club View neighborhood! This inviting property offers a wonderful blend of comfort, character, and versatility, including a newly renovated kitchen with custom cabinetry and a spacious family room. The main level showcases the heart of the home, with a light-filled, welcoming layout thoughtfully designed to enhance both function and flow. Just off the sunroom, a large Trex deck provides the perfect setting for outdoor dining, entertaining, or simply enjoying the peaceful surroundings. The finished walk-out lower level expands the home’s versatility, featuring additional living and recreation space, along with an in-law or au pair suite ideal for extended family, guests, or flexible living arrangements. Situated on a generous 0.41-acre lot backing to parkland, this property offers a serene setting with plenty of room to enjoy the outdoors. Enjoy an exceptional Fairfax location with convenient access to Fairfax County Parkway, I-495, Route 123, and the VRE, making commuting and travel throughout Northern Virginia a breeze. Outdoor enthusiasts will appreciate the nearby parks, trails, and green spaces, while families will value the proximity to Oak View Elementary School and Robinson Secondary School. George Mason University, shopping, dining, and everyday conveniences are also just a short drive away. Don’t miss this opportunity to enjoy the thoughtful updates, flexible living spaces, outdoor amenities, and exceptional convenience of this wonderful Fairfax home!
Accepting backups
$969,888
5219 Portsmouth Rd, Fairfax, VA 22032
5beds
3,340sqft
Single Family Residence
Built in 1967
0.41 Acres Lot
$956,600 Zestimate®
$290/sqft
$-- HOA
What's special
Finished walk-out lower levelLight-filled welcoming layoutSpacious family roomLarge trex deck
- 38 days
- 2,649
- 283
Likely to sell faster than
Zillow last checked:
Listing updated:
Listed by:
Ashley E Finco 571-235-7688,
eXp Realty LLC 7034253582,
Listing Team: Debbie Dogrul Associates, Co-Listing Team: Debbie Dogrul Associates,Co-Listing Agent: Jay A D'alessandro 703-623-5049,
eXp Realty LLC
Source: Bright MLS,MLS#: VAFX2343502
Facts & features
Interior
Bedrooms & bathrooms
- Bedrooms: 5
- Bathrooms: 3
- Full bathrooms: 3
- Main level bathrooms: 2
- Main level bedrooms: 4
Rooms
- Room types: Living Room, Primary Bedroom, Bedroom 2, Bedroom 3, Bedroom 4, Bedroom 5, Kitchen, Family Room, Foyer, Breakfast Room, Sun/Florida Room, Recreation Room, Storage Room, Bonus Room, Primary Bathroom, Full Bath
Primary bedroom
- Level: Main
- Area: 168 Square Feet
- Dimensions: 12 X 14
Bedroom 2
- Level: Main
- Area: 143 Square Feet
- Dimensions: 11 X 13
Bedroom 3
- Level: Main
- Area: 121 Square Feet
- Dimensions: 11 X 11
Bedroom 4
- Level: Main
- Area: 126 Square Feet
- Dimensions: 9 X 14
Bedroom 5
- Level: Lower
- Area: 190 Square Feet
- Dimensions: 10 X 19
Primary bathroom
- Level: Main
Bonus room
- Level: Lower
- Area: 126 Square Feet
- Dimensions: 9 X 14
Breakfast room
- Level: Main
- Area: 90 Square Feet
- Dimensions: 9 X 10
Family room
- Level: Main
- Area: 525 Square Feet
- Dimensions: 21 X 25
Foyer
- Level: Main
- Area: 30 Square Feet
- Dimensions: 5 X 6
Other
- Level: Main
Other
- Level: Lower
Kitchen
- Level: Main
- Area: 165 Square Feet
- Dimensions: 11 X 15
Kitchen
- Level: Lower
- Area: 190 Square Feet
- Dimensions: 10 X 19
Living room
- Level: Main
- Area: 234 Square Feet
- Dimensions: 13 X 18
Recreation room
- Level: Lower
- Area: 840 Square Feet
- Dimensions: 28 X 30
Storage room
- Level: Lower
- Area: 476 Square Feet
- Dimensions: 17 X 28
Other
- Level: Main
- Area: 210 Square Feet
- Dimensions: 10 X 21
Heating
- Forced Air, Natural Gas
Cooling
- Central Air, Electric
Appliances
- Included: Microwave, Dryer, Washer, Dishwasher, Disposal, Humidifier, Refrigerator, Ice Maker, Cooktop, Gas Water Heater
Features
- Ceiling Fan(s)
- Windows: Window Treatments
- Basement: Full
- Number of fireplaces: 2
- Fireplace features: Screen, Gas/Propane
Interior area
- Total structure area: 3,740
- Total interior livable area: 3,340 sqft
- Finished area above ground: 2,040
- Finished area below ground: 1,300
Video & virtual tour
Property
Parking
- Total spaces: 2
- Parking features: Concrete, Driveway
- Uncovered spaces: 2
Accessibility
- Accessibility features: None
Features
- Levels: Two
- Stories: 2
- Pool features: None
Lot
- Size: 0.41 Acres
Details
- Additional structures: Above Grade, Below Grade
- Parcel number: 0683 04080027
- Zoning: 121
- Special conditions: Standard
Construction
Type & style
- Home type: SingleFamily
- Architectural style: Ranch/Rambler
- Property subtype: Single Family Residence
Materials
- Brick
- Foundation: Other
Condition
- New construction: No
- Year built: 1967
Utilities & green energy
- Sewer: Public Sewer
- Water: Public
Community & HOA
Community
- Subdivision: Country Club View
HOA
- Has HOA: No
Location
- Region: Fairfax
Financial & listing details
- Price per square foot: $290/sqft
- Tax assessed value: $937,910
- Annual tax amount: $10,819
- Date on market: 10/14/2026
- Listing agreement: Exclusive Right To Sell
- Ownership: Fee Simple
Estimated market value
$956,600
$909,000 - $1.00M
$3,926/mo
Price history
| Date | Event | Price |
|---|---|---|
| 11/20/2026 | Contingent | $969,888$290/sqft |
Source: eXp Realty #VAFX2343502 Report a problem | ||
| 10/14/2026 | Listed for sale | $969,888+49.2%$290/sqft |
Source:  Bright MLS #VAFX2343502 Report a problem | ||
| 6/8/2020 | Sold | $650,000$195/sqft |
Source: Public Record Report a problem | ||
| 5/8/2020 | Pending sale | $650,000$195/sqft |
Source: RE/MAX Premier #VAFX1125082 Report a problem | ||
| 5/1/2020 | Listed for sale | $650,000$195/sqft |
Source: RE/MAX Premier #VAFX1125082 Report a problem | ||
Public tax history
| Year | Property taxes | Tax assessment |
|---|---|---|
| 2026 | $10,819 +3.7% | $937,910 +3.9% |
| 2025 | $10,438 +11% | $902,900 +11.2% |
| 2024 | $9,404 +8.5% | $811,710 +5.7% |
| 2023 | $8,670 +2% | $768,270 +3.4% |
| 2022 | $8,496 | $742,990 +16.5% |
| 2021 | -- | $637,630 +1.7% |
| 2020 | $7,421 | $627,060 |
| 2019 | $7,421 +8.4% | $627,060 +8.4% |
| 2018 | $6,846 +1.9% | $578,420 0% |
| 2017 | $6,718 +6.2% | $578,640 +6% |
| 2016 | $6,325 +6.9% | $545,970 +3% |
| 2015 | $5,917 +3.7% | $530,180 +3.4% |
| 2014 | $5,708 | $512,630 +9.1% |
| 2013 | -- | $469,860 |
| 2012 | -- | $469,860 +2.1% |
| 2011 | -- | $460,330 |
| 2010 | -- | $460,330 -3.1% |
| 2009 | -- | $474,870 -8.5% |
| 2008 | -- | $518,770 -7.7% |
| 2007 | -- | $561,940 +62.1% |
| 2003 | -- | $346,715 +14% |
| 2002 | -- | $304,135 +21.5% |
| 2001 | -- | $250,235 |
Find assessor info on the county website
Monthly payment
Est. payment
Payment breakdown
Explore the cost of this home by adjusting the details. Changes won't be saved.Climate risks
Neighborhood: Kings Park West
Nearby schools
Schools provided by the listing agent
- Elementary: Oak View
- Middle: Robinson Secondary School
- High: Robinson Secondary School
- District: Fairfax County Public Schools
Source: Bright MLS. This data may not be complete. We recommend contacting the local school district to confirm school assignments for this home.

Similar homes
- $920,0005 bd3 ba2.8k sqft3926 Millcreek Dr, Annandale, VA 22003For Sale
 MLS ID #VAFX2348082, Steve McIlvaine, KW United. Bright MLS
- $1,099,9994 bd3 ba3.4k sqft4709 Holly Ave, Fairfax, VA 22030For Sale
 MLS ID #VAFX2345856, Sasha Mehra, Fairfax Realty Select. Bright MLS
- $998,0004 bd4 ba2.6k sqft9009 Mears St, Fairfax, VA 22031For Sale
 MLS ID #VAFX2345156, Sarah Harrington, Long & Foster Real Estate, Inc.. Bright MLS
- $945,0005 bd4 ba3.4k sqft7316 Walnut Knoll Dr, Springfield, VA 22153For Sale
 MLS ID #VAFX2346740, Amanda Etro, Serhant. Bright MLS
- $850,0004 bd3 ba2.7k sqftWestmore, Fairfax, VA 22030For SaleMLS ID #VAFC2009336, Chris Dominick, RE/MAX Gateway, LLC. Bright MLS
- $950,0004 bd3 ba2.5k sqft4809 Randolph Dr, Annandale, VA 22003For SaleMLS ID #VAFX2331210, Phil Cefaratti, Potomac River, Realtors. Bright MLS
- $1,074,9995 bd4 ba2.8k sqft2824 Elsmore St, Fairfax, VA 22031For SaleMLS ID #VAFX2343060, Sam Misleh, Samson Properties. Bright MLS
- $874,9995 bd3 ba1.9k sqft7516 Camp Alger Ave, Falls Church, VA 22042For SaleMLS ID #VAFX2350046, Sam Misleh, Samson Properties. Bright MLS
- $950,0005 bd3 ba2.4k sqft3343 Slade Run Dr, Falls Church, VA 22042For SaleMLS ID #VAFX2342680, Vicky Noufal, Real Broker, LLC. Bright MLS
- $969,0005 bd4 ba2.4k sqft13819 Lowry Dr, Chantilly, VA 20151For SaleMLS ID #VAFX2343442, Cindy Metcalf, Coldwell Banker Realty. Bright MLS
- $950,0004 bd3 ba2.1k sqft4509 Wakefield Chapel Rd, Annandale, VA 22003For SaleMLS ID #VAFX2328706, Tammy Le, Redfin Corporation. Bright MLS
- $825,0003 bd3 ba1.8k sqft9538 Burning Branch Rd, Burke, VA 22015For SaleMLS ID #VAFX2347330, Chris Weathers, TTR Sotheby's International Realty. Bright MLS
- $819,0005 bd3 ba2.5k sqft5510 Kings Park Dr, Springfield, VA 22151For SaleMLS ID #VAFX2341348, Susan Metcalf, Corcoran McEnearney. Bright MLS
- $985,0004 bd5 ba3.5k sqft9081 Park Ave, Manassas, VA 20110For SaleMLS ID #VAMN2011616, Christina Huntington, Samson Properties. Bright MLS
- $955,0004 bd4 ba3.4k sqft15541 Eagle Tavern Ln, Centreville, VA 20120For SaleMLS ID #VAFX2329800, Aaron Delos Santos, Keller Williams Realty. Bright MLS
- $798,8884 bd3 ba2.7k sqftFountainbleau, Annandale, VA 22003For SaleMLS ID #VAFX2326744, Nathan Arnold, eXp Realty LLC. Bright MLS
- $874,9955 bd4 ba2.5k sqft3129 Hodge Pl, Falls Church, VA 22042For SaleMLS ID #VAFX2345382, Kelly THOMPSON, EXP Realty, LLC. Bright MLS
- $1,200,0003 bd3 ba2.8k sqft204 Longview Dr, Alexandria, VA 22314For SaleMLS ID #VAAX2062214, Kathleen McDonald, Serhant. Bright MLS
- $1,039,9904 bd3 ba3k sqft3217 Wessynton Way, Alexandria, VA 22309For SaleMLS ID #VAFX2342926, Heather Carlson, RE/MAX Allegiance. Bright MLS
- $869,9004 bd3 ba2.4k sqft1516 N Chambliss St, Alexandria, VA 22312For SaleMLS ID #VAAX2064206, Laurie Gessaman, Pearson Smith Realty, LLC. Bright MLS
