Welcome to 15541 Eagle Tavern Ln. This beautifully maintained brick-front Colonial offers a timeless curb appeal, thoughtful updates, and an exceptional outdoor retreat. Pride of ownership shines throughout this move-in-ready home, where major maintenance items have already been updated recently. Located just minutes from major commuter routes, airports, shopping, dining, and highly rated schools while still maintaining privacy and tranquility. Inside, you'll discover spacious and inviting living areas. The main level features a formal living room and elegant formal dining room. At the heart of the home, the updated kitchen showcases modern stainless steel appliances, ample storage, a breakfast nook overlooking your backyard, and a center island. Just off the kitchen, you'll find a bright and airy sunroom with plenty of windows. The adjacent family room features a cozy fireplace, creating a warm and welcoming space to relax year-round. Upstairs, you'll find generously sized bedrooms. The finished basement includes a full bathroom, a wet bar, and an additional bonus room suited for a home office, fitness room, or hobby space. Step outside and discover your own private backyard oasis. Surrounded by mature trees and lush landscaping, the expansive deck spans the entire length of the home and provides an incredible setting for outdoor dining, entertaining, or unwinding after a long day. The backyard is more than an outdoor space—it's an experience. The tranquil sounds of flowing water and exceptional privacy create a peaceful escape that feels far removed from city life. This is one of those rare properties that simply must be experienced in person to appreciate everything it has to offer. Seller is offering buyer incentive—bring your offer and take advantage of this opportunity to make this exceptional home your own!
For sale
$995,000
15541 Eagle Tavern Ln, Centreville, VA 20120
4beds
3,463sqft
Single Family Residence
Built in 1988
0.3 Acres Lot
$974,900 Zestimate®
$287/sqft
$95/mo HOA
What's special
Brick-front colonialCozy fireplaceWet barTimeless curb appealExceptional outdoor retreatPrivate backyard oasisExceptional privacy
- 37 days |
- 1,675 |
- 40 |
Likely to sell faster than
Zillow last checked:
Listing updated:
Listed by:
Aaron Delos Santos 571-264-7700,
Keller Williams Realty (703) 679-1700
Source: Bright MLS,MLS#: VAFX2329800
Facts & features
Interior
Bedrooms & bathrooms
- Bedrooms: 4
- Bathrooms: 4
- Full bathrooms: 3
- 1/2 bathrooms: 1
- Main level bathrooms: 1
Basement
- Area: 877
Heating
- Central, Natural Gas
Cooling
- Central Air, Ceiling Fan(s), Electric
Appliances
- Included: Microwave, Dishwasher, Disposal, Dryer, Refrigerator, Stainless Steel Appliance(s), Cooktop, Washer, Water Heater, Gas Water Heater
- Laundry: In Basement
Features
- Bathroom - Tub Shower, Breakfast Area, Butlers Pantry, Ceiling Fan(s), Crown Molding, Dining Area, Family Room Off Kitchen, Formal/Separate Dining Room, Kitchen Island, Pantry, Primary Bath(s), Recessed Lighting, Bar
- Flooring: Carpet, Luxury Vinyl, Hardwood
- Windows: Skylight(s)
- Basement: Partially Finished
- Number of fireplaces: 1
- Fireplace features: Gas/Propane
Interior area
- Total structure area: 3,463
- Total interior livable area: 3,463 sqft
- Finished area above ground: 2,586
- Finished area below ground: 877
Property
Parking
- Total spaces: 5
- Parking features: Garage Door Opener, Asphalt, Attached, Driveway
- Attached garage spaces: 2
- Uncovered spaces: 3
Accessibility
- Accessibility features: None
Features
- Levels: Two
- Stories: 2
- Patio & porch: Deck
- Pool features: Community
- Has spa: Yes
- Spa features: Bath, Hot Tub
Lot
- Size: 0.3 Acres
Details
- Additional structures: Above Grade, Below Grade
- Parcel number: 0533 04010013
- Zoning: 030
- Special conditions: Standard
Construction
Type & style
- Home type: SingleFamily
- Architectural style: Colonial
- Property subtype: Single Family Residence
Materials
- Brick, Vinyl Siding
- Foundation: Slab
Condition
- New construction: No
- Year built: 1988
Utilities & green energy
- Sewer: Public Sewer
- Water: Public
Community & HOA
Community
- Subdivision: Virginia Run
HOA
- Has HOA: Yes
- Amenities included: Baseball Field, Basketball Court, Clubhouse, Common Grounds, Jogging Path, Party Room, Pool, Recreation Facilities, Tennis Court(s), Tot Lots/Playground
- Services included: Common Area Maintenance, Management, Pool(s), Snow Removal, Trash, Recreation Facility, Road Maintenance
- HOA fee: $95 monthly
- HOA name: SEQUOIA MANAGEMENT
Location
- Region: Centreville
Financial & listing details
- Price per square foot: $287/sqft
- Tax assessed value: $902,990
- Annual tax amount: $10,415
- Date on market: 7/22/2026
- Listing agreement: Exclusive Agency
- Inclusions: Hot Tub
- Exclusions: Refrigerator In The Garage, Wine Cooler In The Sun Room
- Ownership: Fee Simple
Estimated market value
$974,900
$926,000 - $1.02M
$4,346/mo
Price history
| Date | Event | Price |
|---|---|---|
| 7/22/2026 | Listed for sale | $995,000+307.8%$287/sqft |
Source:  Bright MLS #VAFX2329800 Report a problem Bright MLS #VAFX2329800 Report a problem | ||
| 8/6/1996 | Sold | $244,000$70/sqft |
Source: Public Record Report a problem | ||
Public tax history
| Year | Property taxes | Tax assessment |
|---|---|---|
| 2025 | $9,871 +7.7% | $853,890 +7.9% |
| 2024 | $9,168 +3.3% | $791,350 +0.7% |
| 2023 | $8,872 +8.6% | $786,150 +10% |
| 2022 | $8,170 | $714,470 +14.6% |
| 2021 | -- | $623,190 +3.2% |
| 2020 | $7,148 +2.7% | $603,970 +2.7% |
| 2019 | $6,963 | $588,330 |
| 2018 | $6,963 +1.9% | $588,330 |
| 2017 | $6,831 +2.1% | $588,330 +1.9% |
| 2016 | $6,687 +0.6% | $577,230 -3.1% |
| 2015 | $6,651 +4.1% | $595,930 +3.9% |
| 2014 | $6,388 | $573,670 +6.3% |
| 2013 | -- | $539,710 |
| 2012 | -- | $539,710 +3.4% |
| 2011 | -- | $521,880 |
| 2010 | -- | $521,880 -4.3% |
| 2009 | -- | $545,440 -10.2% |
| 2008 | -- | $607,230 -4.3% |
| 2007 | -- | $634,540 +49.7% |
| 2003 | -- | $423,780 +10% |
| 2002 | -- | $385,255 +24.9% |
| 2001 | -- | $308,375 |
Find assessor info on the county website
Monthly payment
Est. payment
Payment breakdown
Explore the cost of this home by adjusting the details. Changes won't be saved.Climate risks
Neighborhood: Bull Run
Nearby schools
GreatSchools rating
- 5/10Virginia Run Elementary SchoolGrades: PK-6Distance: 0.9 mi
- 6/10Stone Middle SchoolGrades: 7-8Distance: 1.9 mi
- 5/10Westfield High SchoolGrades: 9-12Distance: 3.3 mi
Schools provided by the listing agent
- District: Fairfax County Public Schools
Source: Bright MLS. This data may not be complete. We recommend contacting the local school district to confirm school assignments for this home.
- $942,6004 bd3 ba2.9k sqft15539 Eagle Tavern Ln, Centreville, VA 20120Off Market
- $980,4005 bd3 ba2.4k sqft15543 Eagle Tavern Ln, Centreville, VA 20120Off Market
- $1,002,1005 bd4 ba4k sqft6460 Gristmill Square Ln, Centreville, VA 20120Off Market

- $1,147,6006 bd5 ba6.2k sqft6462 Gristmill Square Ln, Centreville, VA 20120Off Market
- $874,2004 bd2 ba2.4k sqft15537 Eagle Tavern Ln, Centreville, VA 20120Off Market
- $1,008,4004 bd3 ba3.1k sqft15545 Eagle Tavern Ln, Centreville, VA 20120Off Market
- $975,0004 bd4 ba4k sqft15540 Eagle Tavern Ln, Centreville, VA 20120Sold
- $879,5004 bd3 ba2.3k sqft15538 Eagle Tavern Ln, Centreville, VA 20120Off Market
A local agent can set up tours, give advice and negotiate with sellers.
Similar homes
- $950,0004 bd4 ba3.6k sqft6300 Lee Forest Path, Centreville, VA 20120For Sale
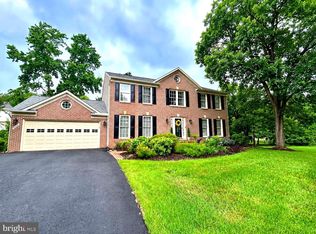
 MLS ID #VAFX2332276, Margarita W Moylan, Corcoran McEnearney. Bright MLS
 - $779,0004 bd3 ba2.4k sqft5811 Cub Stream Dr, Centreville, VA 20120For Sale
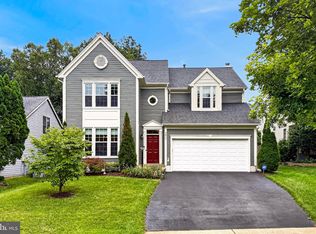 MLS ID #VAFX2336200, Karen Schiro, Samson Properties. Bright MLS
 - $928,0004 bd4 ba3.1k sqft6171 Otter Run Ct, Clifton, VA 20124For Sale
 MLS ID #VAFX2328214, Matias Leiva, Keller Williams Realty. Bright MLS
 - $899,9994 bd4 ba3.5k sqft14300 Grainery Rd, Centreville, VA 20121For Sale
 MLS ID #VAFX2334262, Mr. Bob Baser, First Decision Realty LLC. Bright MLS
 - $914,9994 bd4 ba2.4k sqft3647 Beech Down Dr, Chantilly, VA 20151For SaleMLS ID #VAFX2334918, Donna Chong, Samson Properties. Bright MLS
- $1,025,0004 bd4 ba3.4k sqft20828 Cross Timber Dr, Ashburn, VA 20147For SaleMLS ID #VALO2133234, Sandy Brill, Century 21 Redwood Realty. Bright MLS
- $995,0005 bd3 ba2.4k sqft12035 Lake Newport Rd, Reston, VA 20194For SaleMLS ID #VAFX2337532, Nathan Johnson, Keller Williams Capital Properties. Bright MLS
- $949,9004 bd3 ba3.5k sqft5484 Heredity Ln, Gainesville, VA 20155For SaleMLS ID #VAPW2122366, Hunter Key, Pearson Smith Realty, LLC. Bright MLS
- $825,0004 bd3 ba2.4k sqft6513 Wheat Mill Way, Centreville, VA 20121For SaleMLS ID #VAFX2303372, Michelle Doherty, RLAH @properties. Bright MLS
- $1,110,0005 bd4 ba3.3k sqft13511 Fallen Oak Ct, Chantilly, VA 20151For SaleMLS ID #VAFX2335638, Molly Craig, Samson Properties. Bright MLS
- $1,045,0005 bd5 ba4.7k sqft13539 Heritage Farms Dr, Gainesville, VA 20155For SaleMLS ID #VAPW2124916, Christy Hastings, RE/MAX Gateway. Bright MLS
- $1,050,0004 bd4 ba3.4k sqft3738 Freehill Ln, Fairfax, VA 22033For SaleMLS ID #VAFX2333542, Akshay Bhatnagar, Virginia Select Homes, LLC.. Bright MLS
- $959,9004 bd4 ba4.4k sqft15092 Stepping Stone Dr, Haymarket, VA 20169For SaleMLS ID #VAPW2125762, Jennifer Smith-Kilpatrick, Real Broker, LLC. Bright MLS
- $869,0004 bd4 ba3.2k sqft10308 Godwin Dr, Manassas, VA 20110For SaleMLS ID #VAPW2122668, Matthew Abregu, Keller Williams Realty. Bright MLS
- $1,099,9005 bd4 ba4.4k sqft4710 Angus Dr, Gainesville, VA 20155For SaleMLS ID #VAPW2122600, Paul Thistle, Take 2 Real Estate LLC. Bright MLS
- $1,100,0004 bd4 ba3.7k sqft2754 Copper Creek Rd, Herndon, VA 20171For SaleMLS ID #VAFX2324752, Bob Chew, Samson Properties. Bright MLS
- $949,5005 bd4 ba3.1k sqft13159 Ladybank Ln, Herndon, VA 20171For SaleMLS ID #VAFX2313494, Gomathi Nagaraj, Samson Properties. Bright MLS
- $845,0004 bd4 ba3.4k sqft7067 Kelly Rd, Warrenton, VA 20187For SaleMLS ID #VAFQ2023528, Cherie Beatty, Weichert, REALTORS. Bright MLS
- $999,0005 bd4 ba4.7k sqft10274 Horizon View Ct, Nokesville, VA 20181For SaleMLS ID #VAPW2125294, Mustafa Okandan, Samson Properties. Bright MLS
- $830,0004 bd3 ba2.3k sqft12746 Clawson Ln, Manassas, VA 20112For SaleMLS ID #VAPW2128060, Lori Hall, Long & Foster Real Estate, Inc.. Bright MLS
