15092 Stepping Stone Dr offers over 4,400 finished square feet of living space, a beautifully designed outdoor retreat and a fully finished lower level built for entertaining. Step outside to a multi-level deck overlooking the patio and outdoor cooking area, all surrounded by mature trees that create a surprisingly private setting. Beyond the patio is additional usable yard space ready for a garden, lawn, hammock or whatever comes next. Inside, the home has been thoughtfully updated over the last several years, including an extensively renovated lower level featuring a full bath, den, wet bar, game/pool/movie area and a spacious recreation room. It is an entire additional level of living and entertaining space. Major improvements include HVAC replacement in 2022, roof replacement in 2018 and a new water heater in 2020. A complete list of improvements is available. Located in Haymarket's Westmarket community, the home is tucked into a no-thru neighborhood while remaining convenient to Routes 66 and 15, shopping, restaurants and downtown Haymarket. If indoor space, outdoor living and a location convenient to everything are high on your list, 15092 Stepping Stone Dr deserves a closer look. Schedule your private tour today.
For sale
$959,900
15092 Stepping Stone Dr, Haymarket, VA 20169
4beds
4,425sqft
:
Get pre-qualified$6,003/mo
Single Family Residence
Built in 2002
0.28 Acres Lot
$-- Zestimate®
$217/sqft
$98/mo HOA
What's special
Beautifully designed outdoor retreatAdditional usable yard space
- 16 days |
- 831 |
- 60 |
Zillow last checked:
Listing updated:
Listed by:
Jennifer Smith-Kilpatrick 703-728-6907,
Real Broker, LLC 8504500442,
Co-Listing Agent: Timothy Finefrock 703-828-4846,
Real Broker, LLC
Source: Bright MLS,MLS#: VAPW2125762
Facts & features
Interior
Bedrooms & bathrooms
- Bedrooms: 4
- Bathrooms: 4
- Full bathrooms: 3
- 1/2 bathrooms: 1
- Main level bathrooms: 1
Rooms
- Room types: Living Room, Dining Room, Primary Bedroom, Bedroom 2, Bedroom 3, Bedroom 4, Kitchen, Family Room, Den, Foyer, Laundry, Other, Office, Recreation Room, Bathroom 2, Bathroom 3, Primary Bathroom, Half Bath
Primary bedroom
- Features: Attached Bathroom, Flooring - Carpet, Walk-In Closet(s)
- Level: Upper
Bedroom 2
- Features: Flooring - Carpet
- Level: Upper
Bedroom 3
- Features: Flooring - Carpet
- Level: Upper
Bedroom 4
- Features: Flooring - Carpet
- Level: Upper
Primary bathroom
- Features: Soaking Tub, Bathroom - Stall Shower, Granite Counters, Flooring - Ceramic Tile, Walk-In Closet(s)
- Level: Upper
Bathroom 2
- Features: Bathroom - Tub Shower, Granite Counters
- Level: Upper
Bathroom 3
- Features: Bathroom - Stall Shower, Flooring - Ceramic Tile
- Level: Lower
Den
- Features: Flooring - Luxury Vinyl Plank, Recessed Lighting, Attached Bathroom
- Level: Lower
Dining room
- Features: Chair Rail, Crown Molding, Flooring - HardWood
- Level: Main
Family room
- Features: Fireplace - Wood Burning, Flooring - HardWood, Recessed Lighting
- Level: Main
Foyer
- Features: Chair Rail, Flooring - HardWood
- Level: Main
Half bath
- Features: Flooring - Ceramic Tile
- Level: Main
Kitchen
- Features: Breakfast Nook, Granite Counters, Double Sink, Flooring - HardWood, Kitchen Island, Eat-in Kitchen, Kitchen - Gas Cooking, Recessed Lighting, Pantry
- Level: Main
Laundry
- Level: Upper
Living room
- Features: Flooring - HardWood
- Level: Main
Office
- Features: Chair Rail, Flooring - HardWood
- Level: Main
Other
- Level: Lower
Recreation room
- Features: Flooring - Luxury Vinyl Plank, Recessed Lighting, Wet Bar
- Level: Lower
Heating
- Forced Air, Natural Gas
Cooling
- Central Air, Electric
Appliances
- Included: Dishwasher, Disposal, Dryer, Microwave, Washer, Water Heater, Oven/Range - Gas, Range Hood, Refrigerator, Stainless Steel Appliance(s), Gas Water Heater
- Laundry: Upper Level, Has Laundry, Laundry Room
Features
- Bathroom - Walk-In Shower, Bar, Breakfast Area, Crown Molding, Family Room Off Kitchen, Formal/Separate Dining Room, Eat-in Kitchen, Kitchen Island, Kitchen - Table Space, Pantry, Recessed Lighting, Walk-In Closet(s), Soaking Tub, Built-in Features, Chair Railings, Dining Area, Open Floorplan, Primary Bath(s)
- Flooring: Ceramic Tile, Hardwood, Carpet, Wood
- Basement: Exterior Entry,Walk-Out Access,Rear Entrance,Partial,Connecting Stairway,Full,Heated,Interior Entry,Partially Finished,Concrete,Shelving
- Number of fireplaces: 1
- Fireplace features: Mantel(s), Screen, Wood Burning
Interior area
- Total structure area: 4,498
- Total interior livable area: 4,425 sqft
- Finished area above ground: 3,036
- Finished area below ground: 1,389
Property
Parking
- Total spaces: 4
- Parking features: Storage, Garage Faces Front, Garage Door Opener, Inside Entrance, Electric Vehicle Charging Station(s), Driveway, Attached
- Attached garage spaces: 2
- Uncovered spaces: 2
Accessibility
- Accessibility features: None
Features
- Levels: Three
- Stories: 3
- Patio & porch: Deck, Patio
- Exterior features: Barbecue, Extensive Hardscape, Lighting, Rain Gutters, Other
- Pool features: Community
- Has view: Yes
- View description: Garden, Trees/Woods
Lot
- Size: 0.28 Acres
- Features: Backs to Trees, No Thru Street, Rear Yard
Details
- Additional structures: Above Grade, Below Grade
- Parcel number: 7298854060
- Zoning: R4
- Special conditions: Standard
Construction
Type & style
- Home type: SingleFamily
- Architectural style: Colonial
- Property subtype: Single Family Residence
Materials
- Brick, Brick Front, Vinyl Siding
- Foundation: Concrete Perimeter
Condition
- Very Good
- New construction: No
- Year built: 2002
Utilities & green energy
- Sewer: Public Sewer
- Water: Public
- Utilities for property: Fiber Optic
Community & HOA
Community
- Security: Carbon Monoxide Detector(s), Smoke Detector(s), Fire Sprinkler System
- Subdivision: Westmarket
HOA
- Has HOA: Yes
- Amenities included: Pool, Recreation Facilities
- Services included: Common Area Maintenance, Snow Removal, Trash
- HOA fee: $295 quarterly
Location
- Region: Haymarket
Financial & listing details
- Price per square foot: $217/sqft
- Tax assessed value: $841,100
- Annual tax amount: $8,032
- Date on market: 7/24/2026
- Listing agreement: Exclusive Right To Sell
- Listing terms: Cash,Conventional,FHA,VA Loan
- Ownership: Fee Simple
Estimated market value
Not available
Estimated sales range
Not available
$3,923/mo
Price history
| Date | Event | Price |
|---|---|---|
| 7/24/2026 | Listed for sale | $959,900+84.6%$217/sqft |
Source:  Bright MLS #VAPW2125762 Report a problem Bright MLS #VAPW2125762 Report a problem | ||
| 7/2/2004 | Sold | $520,000$118/sqft |
Source: Public Record Report a problem | ||
Public tax history
| Year | Property taxes | Tax assessment |
|---|---|---|
| 2025 | $7,755 +4.1% | $790,900 +5.6% |
| 2024 | $7,449 +0.6% | $749,000 +5.3% |
| 2023 | $7,402 +2.3% | $711,400 +10.7% |
| 2022 | $7,233 +6.7% | $642,800 +15.4% |
| 2021 | $6,779 +3.7% | $557,000 +4.6% |
| 2020 | $6,541 +103.6% | $532,600 +0.1% |
| 2019 | $3,212 -46.9% | $532,000 +6.2% |
| 2018 | $6,051 +1.2% | $501,100 +1.2% |
| 2017 | $5,977 -1.2% | $495,300 -0.4% |
| 2016 | $6,052 +13% | $497,300 +4.1% |
| 2015 | $5,356 | $477,700 +11.2% |
| 2014 | $5,356 | $429,700 +3.5% |
| 2013 | -- | $415,000 -2.7% |
| 2012 | -- | $426,300 +17% |
| 2010 | -- | $364,500 -0.3% |
| 2009 | -- | $365,700 -25.4% |
| 2008 | -- | $490,200 -14.7% |
| 2007 | -- | $574,600 -5.2% |
| 2006 | -- | $606,300 +22.3% |
| 2005 | -- | $495,700 +27.7% |
| 2004 | -- | $388,100 +2.9% |
| 2003 | -- | $377,100 |
Find assessor info on the county website
Monthly payment
Est. payment
Payment breakdown
Explore the cost of this home by adjusting the details. Changes won't be saved.Climate risks
Neighborhood: 20169
Nearby schools
GreatSchools rating
- 10/10Haymarket Elementary SchoolGrades: PK-5Distance: 1.6 mi
- 8/10Ronald Wilson Reagan Middle SchoolGrades: 6-8Distance: 1.7 mi
- 9/10Battlefield High SchoolGrades: 9-12Distance: 1.3 mi
Schools provided by the listing agent
- Elementary: Alvey
- Middle: Ronald Wilson Regan
- High: Battlefield
- District: Prince William County Public Schools
Source: Bright MLS. This data may not be complete. We recommend contacting the local school district to confirm school assignments for this home.
- $837,6004 bd2 ba3k sqft15096 Stepping Stone Dr, Haymarket, VA 20169Off Market
- $1,032,1005 bd5 ba5.9k sqft5950 Tumble Creek Ct, Haymarket, VA 20169Off Market
- $885,8004 bd3 ba4.6k sqft5946 Tumble Creek Ct, Haymarket, VA 20169Off Market

- $1,007,5006 bd5 ba4.6k sqft5942 Tumble Creek Ct, Haymarket, VA 20169Sold

- $920,4004 bd5 ba3.4k sqft5921 Wandering Run Ct, Haymarket, VA 20169Off Market
- $899,5004 bd3 ba3.2k sqft5917 Wandering Run Ct, Haymarket, VA 20169Off Market
- $898,7005 bd4 ba4.3k sqft15091 Stepping Stone Dr, Haymarket, VA 20169Off Market
- $898,5005 bd3 ba4.3k sqft15095 Stepping Stone Dr, Haymarket, VA 20169Off Market
A local agent can set up tours, give advice and negotiate with sellers.
Similar homes
- $949,9005 bd4 ba4.2k sqft6005 Hortons Mill Ct, Haymarket, VA 20169For Sale
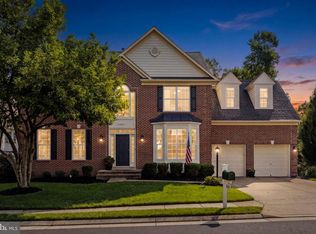
 MLS ID #VAPW2125568, John Grzejka, Samson Properties. Bright MLS
 - $950,0005 bd5 ba4.3k sqft5434 Sherman Oaks Ct, Haymarket, VA 20169For Sale
 MLS ID #VAPW2123766, Anna Vidal, Keller Williams Realty/Lee Beaver & Assoc.. Bright MLS
 - $1,050,0006 bd5 ba4.9k sqft5777 Waterloo Bridge Cir, Haymarket, VA 20169For Sale
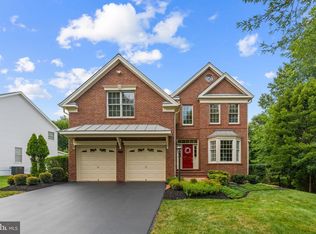 MLS ID #VAPW2125022, Saad Jamil, Samson Properties. Bright MLS
 - $1,175,0004 bd5 ba4.9k sqftDominion Valley Owners Associa, Haymarket, VA 20169For Sale
 MLS ID #VAPW2126078, Dana Jones, Pearson Smith Realty, LLC. Bright MLS
 - $1,174,9005 bd6 ba5.6k sqft5252 Jacobs Creek Pl, Haymarket, VA 20169For SaleMLS ID #VAPW2126672, Donna Moseley, TTR Sothebys International Realty. Bright MLS
- $850,0004 bd4 ba3.7k sqft15610 Admiral Baker Cir, Haymarket, VA 20169For SaleMLS ID #VAPW2125280, Richie Hanna, RE/MAX Gateway. Bright MLS
- $949,0004 bd4 ba3.4k sqft7322 Toler Dr, Nokesville, VA 20181For SaleMLS ID #VAFQ2023306, Rylee Koch, Samson Properties. Bright MLS
- $1,099,9995 bd5 ba4.3k sqft6874 Noyes Ave, Haymarket, VA 20169For SaleMLS ID #VAPW2118966, Gigi Jones, LPT Realty, LLC. Bright MLS
- $1,249,9004 bd5 ba5.3k sqft13621 Piedmont Vista Dr, Haymarket, VA 20169For SaleMLS ID #VAPW2126188, Casey Kwitkin, Samson Properties. Bright MLS
- $1,075,0006 bd5 ba5.5k sqft5022 Burnside Farm Pl, Haymarket, VA 20169For SaleMLS ID #VAPW2116138, Anthony Mokabber, Compass. Bright MLS
- $925,0005 bd5 ba4.2k sqft5290 Hillside Dr, Warrenton, VA 20187For SaleMLS ID #VAFQ2023262, Vanessa Gregg, Pearson Smith Realty, LLC. Bright MLS
- $1,197,0004 bd3 ba3.2k sqft13870 Shelter Manor Dr, Haymarket, VA 20169For SaleMLS ID #VAPW2122800, Patty Young, Pearson Smith Realty, LLC. Bright MLS
- $985,0004 bd4 ba3.5k sqft15470 Eagle Tavern Ln, Centreville, VA 20120For SaleMLS ID #VAFX2330006, Mindy Conway, Long & Foster Real Estate, Inc.. Bright MLS
- $950,0005 bd4 ba3.9k sqft9121 Autumn Glory Ln, Bristow, VA 20136For SaleMLS ID #VAPW2125642, Andre Gutierrez, Realty of America LLC. Bright MLS
- $1,349,0007 bd8 ba6.5k sqft15763 Audubon Way, Haymarket, VA 20169For SaleMLS ID #VAPW2127414, Mike Putnam, EXP Realty, LLC. Bright MLS
- $1,150,0005 bd5 ba4.9k sqft15300 Turning Leaf Pl, Haymarket, VA 20169For SaleMLS ID #VAPW2120934, Ivan Rakela Gutierrez, Real Broker, LLC. Bright MLS
- $1,350,0006 bd5 ba5.7k sqft5397 Cedarville Ct, Haymarket, VA 20169For SaleMLS ID #VAPW2121002, Ryan Nicholas, EXP Realty, LLC. Bright MLS
- $995,0004 bd4 ba3.4k sqft15541 Eagle Tavern Ln, Centreville, VA 20120For SaleMLS ID #VAFX2329800, Aaron Delos Santos, Keller Williams Realty. Bright MLS
- $999,9994 bd5 ba4.1k sqft7671 Hamelin Ln, Gainesville, VA 20155For SaleMLS ID #VAPW2125200, Mike Horton, Coldwell Banker Realty. Bright MLS
- $1,250,0005 bd5 ba6.2k sqft7668 Great Dover St, Gainesville, VA 20155For SaleMLS ID #VAPW2126736, Jason Curry, Pearson Smith Realty, LLC. Bright MLS
