
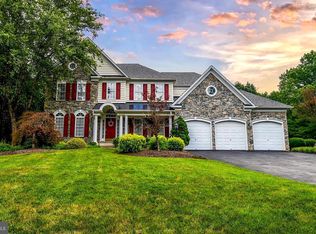
This home offers a perfect balance of golf course views, generous space, and resort-style community amenities. Property Highlights Size: 4,771 finished square feet across three levels. Private pipestem location. Primary Suite: Features tray ceilings, a separate sitting area, two walk-in closets, dual vanities, walk in shower and a soaking tub. Lower Level: Walk-out basement with an additional bedroom , kitchen and full bath. Perfect In -law suite. Updates: Brand new carpet and new paint, new double oven, new gas cooktop, HVAC 2016, Invisible fence, In ground sprinkler system, Whole house water softener system, Huge deck with the gazebo. Location & Community Location: Gated Piedmont community in Haymarket/Gainesville, VA (30 miles west of D.C.).Commute: Quick access to I-66 and Route 15 near the Blue Ridge foothills. Amenities: Indoor/outdoor pools, fitness center, tennis/pickleball courts, clubhouse restaurant, and golf memberships. Important Showing Note: Please remove or cover your shoes during your visit to protect the new carpet and wood floors.
For sale
Price cut: $35K (8/17)
$900,000
5434 Sherman Oaks Ct, Haymarket, VA 20169
5beds
4,368sqft
Single Family Residence
Built in 2003
0.29 Acres Lot
$893,400 Zestimate®
$206/sqft
$199/mo HOA
What's special
Golf course viewsPrivate pipestem locationInvisible fenceWalk-out basementBrand new carpetIn ground sprinkler systemNew double oven
- 54 days |
- 1,744 |
- 58 |
Likely to sell faster than
Zillow last checked:
Listing updated:
Listed by:
Anna Vidal 703-587-4004,
Keller Williams Realty/Lee Beaver & Assoc. 7033302222
Source: Bright MLS,MLS#: VAPW2123766
Facts & features
Interior
Bedrooms & bathrooms
- Bedrooms: 5
- Bathrooms: 5
- Full bathrooms: 4
- 1/2 bathrooms: 1
- Main level bathrooms: 1
Basement
- Area: 1503
Heating
- Forced Air, Heat Pump, Natural Gas, Electric
Cooling
- Central Air, Ceiling Fan(s), Electric
Appliances
- Included: Microwave, Dishwasher, Disposal, Cooktop, Dryer, Energy Efficient Appliances, Ice Maker, Double Oven, Oven, Oven/Range - Gas, Refrigerator, Stainless Steel Appliance(s), Washer, Water Heater, Water Treat System, Gas Water Heater
- Laundry: Washer In Unit, Dryer In Unit, Main Level
Features
- Attic, Bathroom - Stall Shower, Bathroom - Tub Shower, Soaking Tub, Bathroom - Walk-In Shower, Breakfast Area, Ceiling Fan(s), Combination Kitchen/Living, Crown Molding, Dining Area, Family Room Off Kitchen, Open Floorplan, Formal/Separate Dining Room, Eat-in Kitchen, Kitchen - Gourmet, Kitchen Island, Kitchen - Table Space, Pantry, Primary Bath(s), Recessed Lighting, Walk-In Closet(s), 2nd Kitchen, Upgraded Countertops, 9'+ Ceilings, 2 Story Ceilings, High Ceilings, Tray Ceiling(s)
- Flooring: Ceramic Tile, Carpet, Hardwood, Wood
- Windows: Double Pane Windows, Insulated Windows, Window Treatments
- Basement: Full,Finished,Interior Entry,Improved,Heated,Exterior Entry,Concrete,Sump Pump,Walk-Out Access,Windows
- Number of fireplaces: 1
- Fireplace features: Glass Doors, Screen, Gas/Propane
Interior area
- Total structure area: 4,771
- Total interior livable area: 4,368 sqft
- Finished area above ground: 3,268
- Finished area below ground: 1,100
Video & virtual tour
Property
Parking
- Total spaces: 5
- Parking features: Garage Faces Front, Attached, Driveway
- Attached garage spaces: 2
- Uncovered spaces: 3
Accessibility
- Accessibility features: None
Features
- Levels: Three
- Stories: 3
- Patio & porch: Deck
- Exterior features: Lawn Sprinkler
- Pool features: Community
- Has view: Yes
- View description: Golf Course
Lot
- Size: 0.29 Acres
- Features: Landscaped, No Thru Street, Pipe Stem, Private, Adjoins Golf Course
Details
- Additional structures: Above Grade, Below Grade
- Parcel number: 7398435645
- Zoning: PMR
- Special conditions: Standard
Construction
Type & style
- Home type: SingleFamily
- Architectural style: Colonial
- Property subtype: Single Family Residence
Materials
- Brick Veneer, Concrete
- Foundation: Concrete Perimeter
Condition
- Very Good
- New construction: No
- Year built: 2003
Details
- Builder model: RALIEGH II
- Builder name: MIHOMES
Utilities & green energy
- Sewer: Public Sewer
- Water: Public
Community & HOA
Community
- Features: Pool
- Subdivision: Piedmont
HOA
- Has HOA: Yes
- Amenities included: Basketball Court, Clubhouse, Common Grounds, Fitness Center, Gated, Jogging Path, Golf Course Membership Available, Meeting Room, Party Room, Indoor Pool, Pool, Putting Green, Tot Lots/Playground, Tennis Court(s)
- Services included: Common Area Maintenance, Insurance, Management, Pool(s), Recreation Facility, Reserve Funds, Road Maintenance, Security, Trash, Snow Removal
- HOA fee: $199 monthly
- HOA name: PIEDMONT HOA
Location
- Region: Haymarket
Financial & listing details
- Price per square foot: $206/sqft
- Tax assessed value: $937,600
- Annual tax amount: $8,936
- Date on market: 6/25/2026
- Listing agreement: Exclusive Right To Sell
- Listing terms: Cash,Conventional,FHA,VA Loan
- Ownership: Fee Simple
Estimated market value
$893,400
$849,000 - $938,000
$5,054/mo
Price history
| Date | Event | Price |
|---|---|---|
| 8/17/2026 | Price change | $900,000-3.7%$206/sqft |
Source:  Bright MLS #VAPW2123766 Report a problem Bright MLS #VAPW2123766 Report a problem | ||
| 8/13/2026 | Price change | $935,000-1.6%$214/sqft |
Source: Bright MLS #VAPW2123766 Report a problem | ||
| 6/25/2026 | Listed for sale | $950,000+85%$217/sqft |
Source: Bright MLS #VAPW2123766 Report a problem | ||
| 12/23/2003 | Sold | $513,472$118/sqft |
Source: Public Record Report a problem | ||
Public tax history
| Year | Property taxes | Tax assessment |
|---|---|---|
| 2025 | $8,741 +10.1% | $891,500 +11.7% |
| 2024 | $7,938 -0.9% | $798,200 +3.6% |
| 2023 | $8,014 +2% | $770,200 +10.2% |
| 2022 | $7,854 +5% | $698,900 +13.5% |
| 2021 | $7,482 +4.5% | $615,700 +5.4% |
| 2020 | $7,162 +110.7% | $584,100 +3.7% |
| 2019 | $3,400 -48.5% | $563,100 +3% |
| 2018 | $6,604 +4% | $546,900 +3.9% |
| 2017 | $6,350 +87.8% | $526,200 -3.9% |
| 2016 | $3,381 -50.3% | $547,500 -1.9% |
| 2015 | $6,798 | $558,300 +1.9% |
| 2014 | $6,798 | $547,800 +11.6% |
| 2013 | -- | $490,900 -1.5% |
| 2012 | -- | $498,300 +8.2% |
| 2010 | -- | $460,700 +12% |
| 2009 | -- | $411,300 -20.5% |
| 2008 | -- | $517,300 -15.1% |
| 2007 | -- | $609,200 -12.3% |
| 2006 | -- | $694,800 +25.4% |
| 2005 | -- | $553,900 +19.8% |
| 2004 | -- | $462,300 +408% |
| 2002 | -- | $91,000 +168.4% |
| 2001 | -- | $33,900 |
Find assessor info on the county website
Monthly payment
Est. payment
Payment breakdown
Explore the cost of this home by adjusting the details. Changes won't be saved.Climate risks
Neighborhood: 20169
Nearby schools
GreatSchools rating
- 9/10Mountain View Elementary SchoolGrades: PK-5Distance: 1.2 mi
- 6/10Bull Run Middle SchoolGrades: 6-8Distance: 0.6 mi
- 9/10Battlefield High SchoolGrades: 9-12Distance: 1.8 mi
Schools provided by the listing agent
- Elementary: Mountain View
- Middle: Bull Run
- High: Battlefield
- District: Prince William County Public Schools
Source: Bright MLS. This data may not be complete. We recommend contacting the local school district to confirm school assignments for this home.
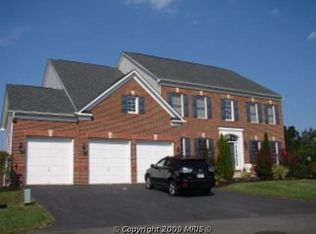
- $1,068,2004 bd3 ba4.1k sqft5432 Sherman Oaks Ct, Haymarket, VA 20169Off Market
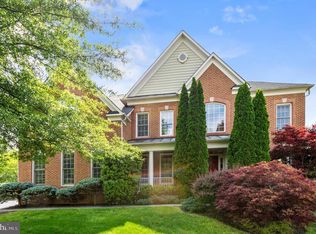
- $1,046,4004 bd5 ba4.6k sqft5436 Sherman Oaks Ct, Haymarket, VA 20169Off Market
- $963,2005 bd4 ba4.5k sqft5444 Sherman Oaks Ct, Haymarket, VA 20169Off Market
- $920,0005 bd5 ba5.3k sqft5440 Sherman Oaks Ct, Haymarket, VA 20169Sold

- $922,6004 bd3 ba3.1k sqft5448 Sherman Oaks Ct, Haymarket, VA 20169Off Market
- $950,0005 bd5 ba4.2k sqft5422 Sherman Oaks Ct, Haymarket, VA 20169Sold
- $1,046,9004 bd5 ba6.4k sqft5426 Sherman Oaks Ct, Haymarket, VA 20169Off Market
- $935,3004 bd4 ba3.2k sqft5452 Sherman Oaks Ct, Haymarket, VA 20169Off Market
A local agent can set up tours, give advice and negotiate with sellers.
Similar homes
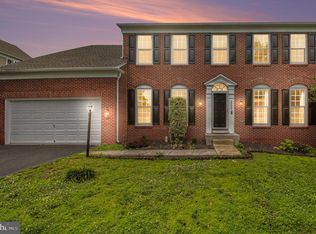
- $875,0005 bd4 ba4.3k sqft15082 Stepping Stone Dr, Haymarket, VA 20169For Sale
 MLS ID #VAPW2117856, Lisa Nelson, Century 21 Redwood Realty. Bright MLS
 - $959,9004 bd4 ba4.4k sqft15092 Stepping Stone Dr, Haymarket, VA 20169For Sale
 MLS ID #VAPW2125762, Jennifer Smith-Kilpatrick, Real Broker, LLC. Bright MLS
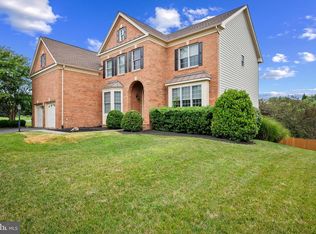
 - $1,090,0005 bd5 ba4.8k sqft5221 Jacobs Creek Pl, Haymarket, VA 20169For Sale
 MLS ID #VAPW2126020, Jada Aristilde, Samson Properties. Bright MLS
 - $1,148,8005 bd5 ba5.4k sqft14093 Burnley Glen Ct, Haymarket, VA 20169For Sale
 MLS ID #VAPW2123428, Brittany Purdham, Long & Foster Real Estate, Inc.. Bright MLS
 - $1,224,9004 bd5 ba5.3k sqft13621 Piedmont Vista Dr, Haymarket, VA 20169For SaleMLS ID #VAPW2126188, Casey Kwitkin, Samson Properties. Bright MLS
- $850,0004 bd4 ba3.7k sqft15610 Admiral Baker Cir, Haymarket, VA 20169For SaleMLS ID #VAPW2125280, Richie Hanna, RE/MAX Gateway. Bright MLS
- $1,049,9995 bd5 ba4.3k sqft6874 Noyes Ave, Haymarket, VA 20169For SaleMLS ID #VAPW2118966, Gigi Jones, LPT Realty, LLC. Bright MLS
- $1,050,0006 bd5 ba4.9k sqft5777 Waterloo Bridge Cir, Haymarket, VA 20169For SaleMLS ID #VAPW2125022, Saad Jamil, Samson Properties. Bright MLS
- $1,075,0006 bd5 ba5.5k sqft5022 Burnside Farm Pl, Haymarket, VA 20169For SaleMLS ID #VAPW2116138, Anthony Mokabber, Compass. Bright MLS
- $915,0004 bd4 ba4.3k sqft9054 Roaring Spring Loop, Bristow, VA 20136For SaleMLS ID #VAPW2128146, Kay King, Coldwell Banker Realty. Bright MLS
- $1,095,0004 bd5 ba4.7k sqft5638 Lick River Ln, Gainesville, VA 20155For SaleMLS ID #VAPW2127998, Paula Heard, KW Metro Center. Bright MLS
- $815,0005 bd4 ba3.4k sqft8213 Crackling Fire Dr, Gainesville, VA 20155For SaleMLS ID #VAPW2128050, Tony Henein, Samson Properties. Bright MLS
- $875,0004 bd4 ba3.1k sqft5732 Pond View Ln, Broad Run, VA 20137For SaleMLS ID #VAFQ2021286, Deanna Gee, RE/MAX Gateway. Bright MLS
- $1,150,0005 bd5 ba4.9k sqft15300 Turning Leaf Pl, Haymarket, VA 20169For SaleMLS ID #VAPW2120934, Ivan Rakela Gutierrez, Real Broker, LLC. Bright MLS
- $884,9004 bd4 ba4.3k sqft12326 Cold Stream Guard Ct, Bristow, VA 20136For SaleMLS ID #VAPW2127178, Casey Kwitkin, Samson Properties. Bright MLS
- $1,197,0004 bd3 ba3.2k sqft13870 Shelter Manor Dr, Haymarket, VA 20169For SaleMLS ID #VAPW2122800, Patty Young, Pearson Smith Realty, LLC. Bright MLS
- $866,4904 bd4 ba3.2k sqft8159 Tenbrook Dr, Gainesville, VA 20155For SaleMLS ID #VAPW2125966, Nishes Bhattarai, Spring Hill Real Estate, LLC.. Bright MLS
- $899,9006 bd4 ba5.6k sqft10952 Thistlewood Ct, Manassas, VA 20110For SaleMLS ID #VAPW2126620, Kareem Yousef, EXP Realty, LLC. Bright MLS
- $905,0005 bd5 ba4.5k sqft41684 Blue Grama Cir, Aldie, VA 20105For SaleMLS ID #VALO2133272, Maureen Sheridan, Century 21 Redwood Realty. Bright MLS
- $924,5005 bd5 ba4.9k sqft7153 Comrie Ct, Warrenton, VA 20187For SaleMLS ID #VAFQ2022390, Steven Koleno, BEYCOME BROKERAGE REALTY LLC. Bright MLS
