
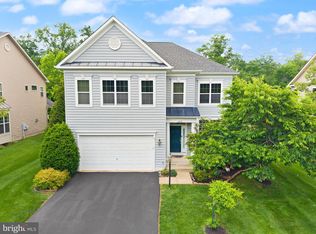
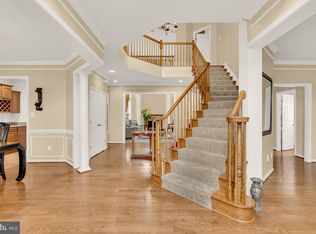
*New carpet installed on the main level* Beautiful brick-front colonial located in the sought-after West Market neighborhood, featuring a two-car garage and three fully finished levels. This well-appointed home welcomes you with a dramatic two-story foyer and offers a traditional yet functional layout. The main level includes formal living and dining rooms, perfect for entertaining, along with a private office featuring front-facing double doors—ideal for working from home. The gourmet kitchen is the heart of the home, complete with a large center island, ample cabinetry, and space for a kitchen table. The adjacent family room with a cozy gas fireplace creates an inviting gathering space. Step outside from the kitchen onto the expansive deck overlooking a private wooded backdrop. Upstairs, you’ll find four bedrooms, including a spacious primary suite with tray ceiling, a large walk-in closet, and a luxurious en suite bath featuring a soaking tub, walk-in shower, and upgraded tile. A convenient laundry room with sink is also located on the bedroom level. Three additional secondary bedrooms share a full hall bath. The fully finished lower level offers even more living and entertaining space, including a large recreation room, full bathroom, and a fifth bedroom (not to code), along with abundant storage and potential for future expansion. Enjoy all that the sidewalk-lined West Market community has to offer, including a community pool, tennis courts, and basketball courts. Conveniently located with easy access to commuter routes, shopping, and dining.
For sale
Price cut: $24.9K (8/7)
$875,000
15082 Stepping Stone Dr, Haymarket, VA 20169
5beds
4,364sqft
Single Family Residence
Built in 2003
10,794 Square Feet Lot
$866,200 Zestimate®
$201/sqft
$72/mo HOA
What's special
Brick-front colonialTwo-car garageThree fully finished levelsLarge center islandAbundant storageDramatic two-story foyerGourmet kitchen
- 114 days |
- 1,465 |
- 53 |
Zillow last checked:
Listing updated:
Listed by:
Lisa Nelson 540-226-9246,
Century 21 Redwood Realty 540-659-2161
Source: Bright MLS,MLS#: VAPW2117856
Facts & features
Interior
Bedrooms & bathrooms
- Bedrooms: 5
- Bathrooms: 4
- Full bathrooms: 3
- 1/2 bathrooms: 1
- Main level bathrooms: 1
Rooms
- Room types: Living Room, Dining Room, Primary Bedroom, Bedroom 2, Bedroom 3, Bedroom 4, Kitchen, Game Room, Family Room, Den, Library, Foyer, Study, Laundry, Full Bath
Primary bedroom
- Features: Flooring - Carpet
- Level: Upper
- Area: 304 Square Feet
- Dimensions: 16 X 19
Bedroom 2
- Features: Flooring - Carpet
- Level: Upper
- Area: 132 Square Feet
- Dimensions: 11 X 12
Bedroom 3
- Features: Flooring - Carpet
- Level: Upper
- Area: 168 Square Feet
- Dimensions: 12 X 14
Bedroom 4
- Features: Flooring - Carpet
- Level: Upper
- Area: 144 Square Feet
- Dimensions: 12 X 12
Den
- Features: Flooring - Carpet
- Level: Lower
- Area: 154 Square Feet
- Dimensions: 11 X 14
Dining room
- Features: Flooring - Carpet
- Level: Main
- Area: 192 Square Feet
- Dimensions: 12 X 16
Family room
- Features: Flooring - Carpet, Fireplace - Gas
- Level: Main
- Area: 285 Square Feet
- Dimensions: 15 X 19
Foyer
- Features: Flooring - HardWood
- Level: Main
- Area: 108 Square Feet
- Dimensions: 9 X 12
Other
- Level: Lower
Game room
- Features: Flooring - Carpet
- Level: Lower
- Area: 580 Square Feet
- Dimensions: 20 X 29
Kitchen
- Features: Flooring - Tile/Brick
- Level: Main
- Area: 315 Square Feet
- Dimensions: 15 X 21
Laundry
- Level: Upper
Laundry
- Level: Upper
Library
- Features: Flooring - Carpet
- Level: Main
- Area: 110 Square Feet
- Dimensions: 11 X 10
Living room
- Features: Flooring - Carpet
- Level: Main
- Area: 180 Square Feet
- Dimensions: 12 X 15
Study
- Level: Main
Heating
- Forced Air, Heat Pump, Zoned, Electric, Natural Gas
Cooling
- Ceiling Fan(s), Central Air, Zoned, Electric
Appliances
- Included: Dishwasher, Disposal, Exhaust Fan, Ice Maker, Microwave, Refrigerator, Cooktop, Stainless Steel Appliance(s), Gas Water Heater
- Laundry: Dryer In Unit, Washer In Unit, Washer/Dryer Hookups Only, Laundry Room
Features
- Family Room Off Kitchen, Breakfast Area, Kitchen Island, Kitchen - Table Space, Dining Area, Eat-in Kitchen, Primary Bath(s), Chair Railings, Upgraded Countertops, Crown Molding, Recessed Lighting, Floor Plan - Traditional, Ceiling Fan(s), Combination Dining/Living, 2 Story Ceilings, 9'+ Ceilings
- Flooring: Ceramic Tile, Hardwood, Carpet, Wood
- Doors: French Doors, Six Panel, Insulated
- Windows: Casement
- Basement: Connecting Stairway,Full,Finished
- Number of fireplaces: 1
- Fireplace features: Mantel(s)
Interior area
- Total structure area: 4,857
- Total interior livable area: 4,364 sqft
- Finished area above ground: 2,956
- Finished area below ground: 1,408
Video & virtual tour
Property
Parking
- Total spaces: 2
- Parking features: Garage Door Opener, Garage Faces Front, Inside Entrance, Other, Asphalt, Off Street, On Street, Driveway, Attached
- Attached garage spaces: 2
- Has uncovered spaces: Yes
- Details: Garage Sqft: 400
Accessibility
- Accessibility features: 2+ Access Exits
Features
- Levels: Three
- Stories: 3
- Patio & porch: Deck
- Exterior features: Sidewalks
- Pool features: Community
Lot
- Size: 10,794 Square Feet
- Features: Backs to Trees
Details
- Additional structures: Above Grade, Below Grade
- Parcel number: 7298857456
- Zoning: R4
- Special conditions: Standard
Construction
Type & style
- Home type: SingleFamily
- Architectural style: Colonial
- Property subtype: Single Family Residence
Materials
- Combination
- Foundation: Permanent
- Roof: Architectural Shingle
Condition
- Very Good
- New construction: No
- Year built: 2003
- Major remodel year: 2022
Details
- Builder model: WINSTON
- Builder name: PULTE
Utilities & green energy
- Sewer: Public Sewer
- Water: Public
Community & HOA
Community
- Subdivision: Westmarket
HOA
- Has HOA: Yes
- Amenities included: Basketball Court, Common Grounds, Community Center, Pool, Tennis Court(s), Tot Lots/Playground
- Services included: Pool(s), Snow Removal, Trash
- HOA fee: $72 monthly
Location
- Region: Haymarket
Financial & listing details
- Price per square foot: $201/sqft
- Tax assessed value: $807,900
- Annual tax amount: $7,261
- Date on market: 4/23/2026
- Listing agreement: Exclusive Right To Sell
- Listing terms: Conventional,FHA,VA Loan,Cash
- Ownership: Fee Simple
Estimated market value
$866,200
$823,000 - $910,000
$4,550/mo
Price history
| Date | Event | Price |
|---|---|---|
| 8/7/2026 | Price change | $875,000-2.8%$201/sqft |
Source:  Bright MLS #VAPW2117856 Report a problem Bright MLS #VAPW2117856 Report a problem | ||
| 6/19/2026 | Listed for sale | $899,900-2.7%$206/sqft |
Source: Bright MLS #VAPW2117856 Report a problem | ||
| 6/8/2026 | Listing removed | $925,000$212/sqft |
Source: Bright MLS #VAPW2117856 Report a problem | ||
| 5/13/2026 | Price change | $925,000-2.6%$212/sqft |
Source: Bright MLS #VAPW2117856 Report a problem | ||
| 5/4/2026 | Price change | $949,900-2.6%$218/sqft |
Source: Bright MLS #VAPW2117856 Report a problem | ||
| 4/23/2026 | Listed for sale | $975,000+21.1%$223/sqft |
Source: Bright MLS #VAPW2117856 Report a problem | ||
| 6/24/2022 | Sold | $805,000+0.6%$184/sqft |
Source: Bright MLS #VAPW2027744 Report a problem | ||
| 5/31/2022 | Pending sale | $799,900$183/sqft |
Source: Bright MLS #VAPW2027744 Report a problem | ||
| 5/13/2022 | Listed for sale | $799,900$183/sqft |
Source: Bright MLS #VAPW2027744 Report a problem | ||
| 5/13/2022 | Listing removed | $799,900$183/sqft |
Source: Bright MLS #VAPW2022698 Report a problem | ||
| 4/23/2022 | Listed for sale | $799,900$183/sqft |
Source: Bright MLS #VAPW2022698 Report a problem | ||
| 4/13/2022 | Listing removed | -- |
Source: Bright MLS #VAPW2022698 Report a problem | ||
| 3/20/2022 | Listed for sale | $799,900+22.1%$183/sqft |
Source: Bright MLS #VAPW2022698 Report a problem | ||
| 2/10/2022 | Sold | $655,000+54.1%$150/sqft |
Source: Public Record Report a problem | ||
| 8/17/2012 | Sold | $425,000-0.9%$97/sqft |
Source: Public Record Report a problem | ||
| 5/10/2012 | Price change | $429,000-2.5%$98/sqft |
Source: Long & Foster Real Estate #PW7822762 Report a problem | ||
| 4/21/2012 | Listed for sale | $439,900-6.4%$101/sqft |
Source: Long & Foster Real Estate #PW7822762 Report a problem | ||
| 3/2/2012 | Listing removed | $469,900$108/sqft |
Source: RE/MAX OLYMPIC REALTY #PW7638464 Report a problem | ||
| 12/31/2011 | Price change | $469,900-2.1%$108/sqft |
Source: RE/MAX OLYMPIC REALTY #PW7638464 Report a problem | ||
| 12/29/2011 | Price change | $479,900-2%$110/sqft |
Source: RE/MAX OLYMPIC REALTY #PW7638464 Report a problem | ||
| 9/2/2011 | Price change | $489,900-2%$112/sqft |
Source: RE/MAX OLYMPIC REALTY #PW7638464 Report a problem | ||
| 7/20/2011 | Price change | $499,900-4.8%$115/sqft |
Source: RE/MAX Olympic Realty #PW7638464 Report a problem | ||
| 7/2/2011 | Listed for sale | $524,900$120/sqft |
Source: Champion Homes Realty, LLC #PW7638464 Report a problem | ||
Public tax history
| Year | Property taxes | Tax assessment |
|---|---|---|
| 2025 | $7,446 +4.3% | $759,400 +5.8% |
| 2024 | $7,139 +0.6% | $717,800 +5.3% |
| 2023 | $7,095 +2.2% | $681,900 +10.6% |
| 2022 | $6,944 +6.7% | $616,700 +15.4% |
| 2021 | $6,510 +3.7% | $534,500 +4.7% |
| 2020 | $6,275 +103.9% | $510,600 +0.2% |
| 2019 | $3,078 -47% | $509,800 +5.9% |
| 2018 | $5,810 +1.3% | $481,200 +1.2% |
| 2017 | $5,738 -1.3% | $475,500 -0.4% |
| 2016 | $5,814 +13.2% | $477,400 +4.2% |
| 2015 | $5,138 | $458,300 +11.3% |
| 2014 | $5,138 | $411,900 +3.6% |
| 2013 | -- | $397,600 -2.6% |
| 2012 | -- | $408,200 +17% |
| 2010 | -- | $348,900 -0.3% |
| 2009 | -- | $349,900 -25.4% |
| 2008 | -- | $468,800 -14.6% |
| 2007 | -- | $549,000 -4.1% |
| 2006 | -- | $572,400 +22.5% |
| 2005 | -- | $467,200 +22.9% |
| 2004 | -- | $380,300 |
Find assessor info on the county website
Monthly payment
Est. payment
Payment breakdown
Explore the cost of this home by adjusting the details. Changes won't be saved.Climate risks
Neighborhood: 20169
Nearby schools
GreatSchools rating
- 10/10Haymarket Elementary SchoolGrades: PK-5Distance: 1.6 mi
- 8/10Ronald Wilson Reagan Middle SchoolGrades: 6-8Distance: 1.8 mi
- 9/10Battlefield High SchoolGrades: 9-12Distance: 1.3 mi
Schools provided by the listing agent
- Elementary: Haymarket
- Middle: Ronald Wilson Reagan
- High: Battlefield
- District: Prince William County Public Schools
Source: Bright MLS. This data may not be complete. We recommend contacting the local school district to confirm school assignments for this home.
- $945,7004 bd4 ba3.4k sqft5951 Tumble Creek Ct, Haymarket, VA 20169Off Market
- $840,5005 bd4 ba3.7k sqft5947 Tumble Creek Ct, Haymarket, VA 20169Off Market

- $931,9004 bd3 ba4.1k sqft5945 Tumble Creek Ct, Haymarket, VA 20169Off Market
- $945,7004 bd3 ba3.2k sqft5961 Spout Spring Ct, Haymarket, VA 20169Off Market
- $589,7003 bd1 ba1.3k sqft15074 Stepping Stone Dr, Haymarket, VA 20169Off Market
- $1,028,6005 bd5 ba5.9k sqft5950 Tumble Creek Ct, Haymarket, VA 20169Off Market
- $844,5004 bd3 ba4.3k sqft6000 Smooth Stone Pl, Haymarket, VA 20169Off Market
- $850,6004 bd2 ba3.1k sqft5965 Spout Spring Ct, Haymarket, VA 20169Off Market
A local agent can set up tours, give advice and negotiate with sellers.
Similar homes
- $959,9004 bd4 ba4.4k sqft15092 Stepping Stone Dr, Haymarket, VA 20169For Sale

 MLS ID #VAPW2125762, Jennifer Smith-Kilpatrick, Real Broker, LLC. Bright MLS
 - $935,0005 bd5 ba4.3k sqft5434 Sherman Oaks Ct, Haymarket, VA 20169For Sale
 MLS ID #VAPW2123766, Anna Vidal, Keller Williams Realty/Lee Beaver & Assoc.. Bright MLS
 - $1,049,9995 bd5 ba4.3k sqft6874 Noyes Ave, Haymarket, VA 20169For Sale
 MLS ID #VAPW2118966, Gigi Jones, LPT Realty, LLC. Bright MLS
 - $1,075,0006 bd5 ba5.5k sqft5022 Burnside Farm Pl, Haymarket, VA 20169For Sale
 MLS ID #VAPW2116138, Anthony Mokabber, Compass. Bright MLS
 - $899,9005 bd4 ba3.3k sqft7536 San Diego Ct, Gainesville, VA 20155For SaleMLS ID #VAPW2126590, Kevin Lee, Fairfax Realty 50/66 LLC. Bright MLS
- $1,095,0004 bd5 ba4.7k sqft5638 Lick River Ln, Gainesville, VA 20155For SaleMLS ID #VAPW2127998, Paula Heard, KW Metro Center. Bright MLS
- $1,150,0005 bd5 ba4.9k sqft15300 Turning Leaf Pl, Haymarket, VA 20169For SaleMLS ID #VAPW2120934, Ivan Rakela Gutierrez, Real Broker, LLC. Bright MLS
- $874,9904 bd4 ba3.2k sqft8159 Tenbrook Dr, Gainesville, VA 20155For SaleMLS ID #VAPW2125966, Nishes Bhattarai, Spring Hill Real Estate, LLC.. Bright MLS
- $874,9005 bd5 ba4.9k sqft7153 Comrie Ct, Warrenton, VA 20187For SaleMLS ID #VAFQ2022390, Steven Koleno, BEYCOME BROKERAGE REALTY LLC. Bright MLS
- $1,225,0005 bd5 ba6k sqft15792 Ryder Cup Dr, Haymarket, VA 20169For SaleMLS ID #VAPW2113232, Michael Mack, RE/MAX Ideal. Bright MLS
- $839,9004 bd4 ba3.9k sqft9351 Worthington Dr, Bristow, VA 20136For SaleMLS ID #VAPW2125900, Paul Thistle, Take 2 Real Estate LLC. Bright MLS
- $919,5005 bd4 ba5.2k sqft4056 Shrayer Ct, Warrenton, VA 20187For SaleMLS ID #VAFQ2022640, Krissy Aussems, Pearson Smith Realty LLC. Bright MLS
- $849,0005 bd4 ba3.5k sqft10019 Naughton Ct, Bristow, VA 20136For SaleMLS ID #VAPW2123718, Evan Sangine, Samson Properties. Bright MLS
- $730,0004 bd4 ba3.8k sqft7385 Cluster House Way, Gainesville, VA 20155For SaleMLS ID #VAPW2124050, Fatana Afshar, BNI Realty. Bright MLS
- $905,0005 bd5 ba4.5k sqft41684 Blue Grama Cir, Aldie, VA 20105For SaleMLS ID #VALO2133272, Maureen Sheridan, Century 21 Redwood Realty. Bright MLS
- $899,9005 bd4 ba4.5k sqft7584 Bald Eagle Dr, Warrenton, VA 20187For SaleMLS ID #VAFQ2022302, Kaitlyn Christoff, Taylor Properties. Bright MLS
- $1,099,9005 bd4 ba4.4k sqft4710 Angus Dr, Gainesville, VA 20155For SaleMLS ID #VAPW2122600, Paul Thistle, Take 2 Real Estate LLC. Bright MLS
- $899,9994 bd4 ba3.4k sqft14023 Flagtree Pl, Manassas, VA 20112For SaleMLS ID #VAPW2127158, Ashley Kopecky, Samson Properties. Bright MLS
- $823,0004 bd4 ba4.3k sqft7735 Silo Mill Ct, Manassas, VA 20112For SaleMLS ID #VAPW2127168, Kristina Inglis, EXP Realty, LLC. Bright MLS
- $1,149,0005 bd5 ba4.6k sqft5431 Lick River Ln, Gainesville, VA 20155For SaleMLS ID #VAPW2123594, Sabrina Oropeza, TTR Sotheby's International Realty. Bright MLS
