Skip main navigation
For sale
  • Price cut: $11K (7/9)
    $1,149,000

    5638 Lick River Ln, Gainesville, VA 20155

    4beds
    4,719sqft
    : 
    Loading
    Get pre-qualified
    Single Family Residence
    Built in 2002
    0.5 Acres Lot
    $1,132,400 Zestimate®
    $243/sqft
    $155/mo HOA

    What's special

    Private officeHome gymBeautiful curb appealThree-car side-load garageLandscape lightingExtended drivewayBilliards space
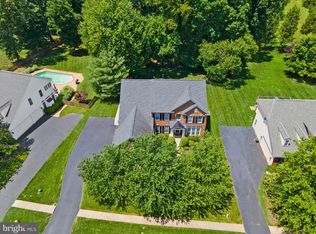
    PRICE IMPROVEMENT - MOVITATED SELLER!!! Motivated Sellers! This lovely home offers a harmonious blend of luxury and comfort. Spanning over 5,000 sq ft on three levels sittting a one half acre flat lot backed to privacy trees. It boasts of 4 spacious bedrooms with an additional bonus room and media room on the lower level and 4.5 bathrooms, with ample space for relaxation and entertainment, including a recently Resurfaced Inground Swimming Pool with a New Salt Water Chlorine Generator (2025) saving thousands of dollars in pool cleaning. Step inside to discover the soaring two-story foyer with Freshly Refinished Hardwood Floors on the Main Level with a Formal Living and Dining Room, a Private Office and the Gourmet Kitchen is a chef's dream, featuring Newer High-end Stainless Steel Appliances, including a Wi-Fi-enabled refrigerator, double wall ovens, dishwasher, and microwave (2024) and cherrywood cabinets and large island and an Eat-In Kitchen area that opens to the Family Room with Gas Fireplace and a seperate Sunroom with French doors to rear yard. Retreat to the Upper Level to the Luxurious Primary Suite with a Sitting Area, walk-in closet and a Spa-like Bathroom featuring a Deep Soaking Tub, Seperate Shower, Dual Vanities and a Water Closet. The three additional Upper Level Spacious Bedrooms include a Jack-and-Jill Bath and an En Suite Bath. The Fully Finished Walk-up Lower Level features Brand New Luxury Vinyl Plank Flooring (2026) throughout, with a Custom Wet Bar, a Rec Room, Billiards Space, Media Room, a Full Bathroom, and an additional Bonus Room that can be used as a Guest Bedroom, Home Gym or wherever you need it to be. The Three-car Side-load Garage and extended Driveway with a Brick front with covered Portico adds to the beautiful curb appeal. The most recent updates include, Stained and Refinished Hardwood Floors on Main Level (2026), Brand New LVP Flooring on Lower Level (2026), HVAC (2023) and (2018), New Roof (2025). Driveway Repaved (2025), Radon Remediation System Installed (2025), Sump Pump (2025), New Motor for Washer/Dryer (2025), New EV Charging System (2025). In-Ground Pool (Resurfaced 2024), New Salt Water Chlorine Generator for low maintenance cleaning (September 2025), New Pool Equipment, including Automated Robotic Cleaner (2025) and Landscape Lighting (2024). Community amenities include walking trails, tot lot/playground, and basketball court. Convenient to shopping, dining, and commuter routes. Call to schedule your private showing today! The home was in great condition when the sellers purchased it last year and it is in even better condition now. They are selling for personal reasons. Don't miss your GAIN in Gainsville!!!
    135 days
    |
    1,328
    |
    65
    |

    Zillow last checked:

    Listing updated:

    Listed by:

    Paula Heard 703-932-9152,

    KW Metro Center (703) 564-4000

    Source: Bright MLS,MLS#: VAPW2112186MLS Logo

    Loading...

      Facts & features

      Interior

      Bedrooms & bathrooms
      • Bedrooms: 4
      • Bathrooms: 5
      • Full bathrooms: 4
      • 1/2 bathrooms: 1
      • Main level bathrooms: 1
      Basement
      • Area: 1674
      Heating
      • Central, Natural Gas
      Cooling
      • Central Air, Electric
      Appliances
      • Included: Cooktop, Disposal, Dryer, Exhaust Fan, Ice Maker, Microwave, Oven, Refrigerator, Washer, Water Heater, Gas Water Heater
      • Laundry: Main Level
      Features
      • Bar, Soaking Tub, Bathroom - Stall Shower, Ceiling Fan(s), Crown Molding, Dining Area, Family Room Off Kitchen, Open Floorplan, Formal/Separate Dining Room, Eat-in Kitchen, Kitchen - Gourmet, Kitchen Island, Primary Bath(s), Pantry, Recessed Lighting, Walk-In Closet(s)
      • Flooring: Carpet, Hardwood, Luxury Vinyl, Ceramic Tile, Wood
      • Basement: Full,Finished,Rear Entrance,Walk-Out Access
      • Number of fireplaces: 1
      • Fireplace features: Gas/Propane, Mantel(s)
      Interior area
      • Total structure area: 5,043
      • Total interior livable area: 4,719 sqft
      • Finished area above ground: 3,369
      • Finished area below ground: 1,350

      Property

      Parking
      • Total spaces: 3
      • Parking features: Garage Faces Side, Garage Door Opener, Asphalt, Attached
      • Attached garage spaces: 3
      • Has uncovered spaces: Yes
      Accessibility
      • Accessibility features: None
      Features
      • Levels: Three
      • Stories: 3
      • Patio & porch: Patio, Porch
      • Has private pool: Yes
      • Pool features: In Ground, Private
      • Fencing: Full,Back Yard
      • Has view: Yes
      • View description: Trees/Woods
      Lot
      • Size: 0.5 Acres
      • Features: Backs to Trees
      Details
      • Additional structures: Above Grade, Below Grade
      • Parcel number: 7398990092
      • Zoning: SR1
      • Special conditions: Standard

      Construction

      Type & style
      • Home type: SingleFamily
      • Architectural style: Colonial
      • Property subtype: Single Family Residence
      Materials
      • Brick, Vinyl Siding
      • Foundation: Concrete Perimeter, Slab
      • Roof: Architectural Shingle
      Condition
      • Excellent
      • New construction: No
      • Year built: 2002
      Details
      • Builder model: Potomac
      • Builder name: NV

      Utilities & green energy

      • Sewer: Public Sewer
      • Water: Public
      • Utilities for property: Electricity Available, Natural Gas Available, Sewer Available, Water Available

      Community & HOA

      Community
      • Subdivision: Oak Valley
      HOA
      • Has HOA: Yes
      • Amenities included: Basketball Court, Common Grounds, Jogging Path, Tot Lots/Playground
      • Services included: Common Area Maintenance, Road Maintenance, Snow Removal, Trash
      • HOA fee: $466 quarterly
      • HOA name: OAK VALLEY HOMEOWNERS ASSOCIATION, INC.
      Location
      • Region: Gainesville

      Financial & listing details

      • Price per square foot: $243/sqft
      • Tax assessed value: $956,500
      • Annual tax amount: $9,507
      • Date on market: 3/6/2026
      • Listing agreement: Exclusive Right To Sell
      • Listing terms: Cash,VA Loan,FHA,Conventional
      • Ownership: Fee Simple

        Estimated market value

        $1,132,400

        $1.08M - $1.19M

        $5,297/mo

        Price history

        DateEventPrice
        7/9/2026Price change$1,149,000-0.9%$243/sqft
        Source: Bright MLS #VAPW2112186 Report a problem
        6/11/2026Price change$1,159,999-1.3%$246/sqft
        Source: Bright MLS #VAPW2112186 Report a problem
        5/14/2026Listed for sale$1,175,000+0.9%$249/sqft
        Source: Bright MLS #VAPW2112186 Report a problem
        4/17/2026Listing removed$1,165,000$247/sqft
        Source: Bright MLS #VAPW2112186 Report a problem
        3/18/2026Price change$1,165,000-0.9%$247/sqft
        Source: Bright MLS #VAPW2112186 Report a problem
        3/6/2026Listed for sale$1,175,000+4.4%$249/sqft
        Source: Bright MLS #VAPW2112186 Report a problem
        7/10/2025Sold$1,125,000$238/sqft
        Source: Bright MLS #VAPW2095164 Report a problem
        6/12/2025Contingent$1,125,000$238/sqft
        Source: Bright MLS #VAPW2095164 Report a problem
        6/3/2025Listed for sale$1,125,000+173.8%$238/sqft
        Source: Bright MLS #VAPW2095164 Report a problem
        9/6/2002Sold$410,954$87/sqft
        Source: Public Record Report a problem

        Public tax history

        YearProperty taxesTax assessment
        2025$9,378 +5.9%$956,500 +7.4%
        2024$8,855 -1.8%$890,400 +2.8%
        2023$9,014 +1.1%$866,300 +9%
        2022$8,918 +10.2%$794,900 +19.2%
        2021$8,092 +3.8%$666,600 +4.7%
        2020$7,798 +113.2%$636,700 +5.1%
        2019$3,658 -50.2%$605,800 -0.4%
        2018$7,346 +4.2%$608,400 +4.1%
        2017$7,052 +0.3%$584,400 +0.8%
        2016$7,031 +0.1%$579,500 -0.4%
        2015$7,021 $581,800 +2.8%
        2014$7,021 $566,100 +8%
        2013-- $524,200 +2%
        2012-- $513,900 +2.1%
        2010-- $503,300 +16.4%
        2009-- $432,300 -20.5%
        2008-- $543,700 -2%
        2007-- $554,900 -16%
        2006-- $660,600 +20.5%
        2005-- $548,300 +12.6%
        2004-- $486,800 +13.4%
        2003-- $429,200
        Find assessor info on the county website

        Monthly payment

        Est. payment

        Payment breakdown

        Explore the cost of this home by adjusting the details. Changes won't be saved.
        All calculations are estimates and provided by Zillow, Inc. for informational purposes only. Actual amounts may vary.
        HOA fees may include property taxes on listings classified as Co-Ops. Contact the listing agent and/or owner for fee details.
        Mortgage interest rates are dependent on a number of factors, including credit score, down payment, and repayment length. Interest rate data provided by Zillow Group Marketplace, Inc. as of 1/1/1970 from various mortgage lenders with which we have lead or other similar arrangements; the Estimated Payment is an average of those rates.
        See how much you could borrow to make a competitive offer.

        Climate risks

        Neighborhood: 20155

        Getting around

        0 / 100
        Car-Dependent
        19 / 100
        Somewhat Bikeable

        Nearby schools

        GreatSchools rating
        Schools provided by the listing agent
        • Elementary: Gravely
        • Middle: Bull Run
        • High: Battlefield
        • District: Prince William County Public Schools

        Source: Bright MLS. This data may not be complete. We recommend contacting the local school district to confirm school assignments for this home.

        A local agent can set up tours, give advice and negotiate with sellers.

        Browse local experts

        Similar homes