Skip main navigation
Under contract
  • Price cut: $51K (7/15)
    $1,198,000

    5634 Lick River Ln, Gainesville, VA 20155

    6beds
    5,020sqft
    : 
    Loading
    Get pre-qualified
    Single Family Residence
    Built in 2002
    0.46 Acres Lot
    $1,173,700 Zestimate®
    $239/sqft
    $72/mo HOA

    What's special

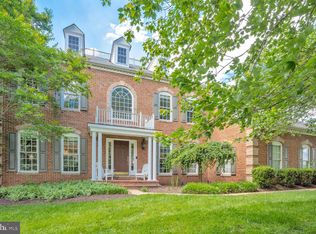
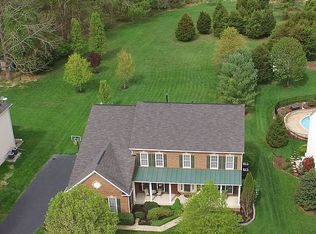
    Welcome to this beautifully maintained home situated on nearly half an acre in the highly desirable Oak Valley community, offering the perfect blend of space, comfort, and modern upgrades. Designed for both everyday living and entertaining, the home features inviting outdoor spaces including a spacious Trex deck, professionally installed patio and walkway, and a convenient gas connection for grilling. The expansive treed lot, backing to open space, offers wonderful afternoon and evening shade—creating the perfect setting for relaxing dinners and gatherings on the deck. An irrigation system, a custom-built shed on a concrete pad with 20-amp electrical service, and LeafFilter gutter guards for low-maintenance living enhance the property. Inside, you’ll find over 5,000 sq ft of living space across all levels, including a finished basement complete with a bedroom and egress window—ideal for guests, a home office, or multi-generational living. The primary suite serves as a private retreat with a beautifully remodeled bathroom featuring a luxurious heated floor. Additional interior features include a garage, attic flooring and lighting, a convenient laundry chute, an intercom system, and surround sound throughout the home for music enjoyment in every room. The kitchen is well-appointed with modern appliances, including a gas cooktop, multiple refrigerators, and a huge island ready for entertaining. Major system upgrades provide peace of mind, including a newer roof with oversized gutters, an updated garage door and opener, a radon mitigation system, newer hot water heater, and a full HVAC replacement with smart thermostats and a steam humidifier for enhanced year-round comfort. With its extensive updates, spacious layout, thoughtful features, and prime location on a large lot in Oak Valley, this home is truly move-in ready and offers exceptional value. Don’t miss out!
    38 days
    |
    604
    |
    22
    |

    Zillow last checked:

    Listing updated:

    Listed by:

    Tracy Chandler 703-581-7034,

    Berkshire Hathaway HomeServices PenFed Realty 703-396-6000

    Source: Bright MLS,MLS#: VAPW2122674MLS Logo

      Facts & features

      Interior

      Bedrooms & bathrooms
      • Bedrooms: 6
      • Bathrooms: 5
      • Full bathrooms: 4
      • 1/2 bathrooms: 1
      • Main level bathrooms: 1
      • Main level bedrooms: 1
      Basement
      • Area: 1944
      Heating
      • Forced Air, Natural Gas
      Cooling
      • Central Air, Electric
      Appliances
      • Included: Gas Water Heater
      • Laundry: Main Level, Laundry Chute
      Features
      • Breakfast Area, Dining Area, Entry Level Bedroom, Kitchen Island, Recessed Lighting, Sound System, Walk-In Closet(s), Ceiling Fan(s), Bathroom - Walk-In Shower, Bar
      • Flooring: Hardwood
      • Basement: Full,Finished,Improved,Walk-Out Access
      • Number of fireplaces: 1
      • Fireplace features: Gas/Propane, Mantel(s)
      Interior area
      • Total structure area: 5,618
      • Total interior livable area: 5,020 sqft
      • Finished area above ground: 3,674
      • Finished area below ground: 1,346

      Property

      Parking
      • Total spaces: 3
      • Parking features: Garage Faces Side, Attached
      • Attached garage spaces: 3
      Accessibility
      • Accessibility features: None
      Features
      • Levels: Three
      • Stories: 3
      • Patio & porch: Deck, Patio
      • Exterior features: Underground Lawn Sprinkler, Rain Gutters
      • Pool features: None
      • Has view: Yes
      • View description: Trees/Woods
      Lot
      • Size: 0.46 Acres
      • Features: Backs - Open Common Area, Backs to Trees
      Details
      • Additional structures: Above Grade, Below Grade
      • Parcel number: 7399900100
      • Zoning: SR1
      • Special conditions: Standard

      Construction

      Type & style
      • Home type: SingleFamily
      • Architectural style: Traditional
      • Property subtype: Single Family Residence
      Materials
      • Combination
      • Foundation: Permanent
      Condition
      • Excellent
      • New construction: No
      • Year built: 2002

      Utilities & green energy

      • Sewer: Public Sewer
      • Water: Public

      Community & HOA

      Community
      • Security: Fire Sprinkler System
      • Subdivision: Oak Valley
      HOA
      • Has HOA: Yes
      • Amenities included: Jogging Path, Basketball Court, Tot Lots/Playground
      • Services included: Common Area Maintenance, Management, Trash
      • HOA fee: $216 quarterly
      • HOA name: OAK VALLEY
      Location
      • Region: Gainesville

      Financial & listing details

      • Price per square foot: $239/sqft
      • Tax assessed value: $1,089,300
      • Annual tax amount: $9,413
      • Date on market: 6/12/2026
      • Listing agreement: Exclusive Right To Sell
      • Listing terms: Cash,Conventional,FHA,VA Loan
      • Exclusions: Pool Table
      • Ownership: Fee Simple

        Estimated market value

        $1,173,700

        $1.12M - $1.23M

        $5,052/mo

        Price history

        DateEventPrice
        7/15/2026Contingent$1,198,000-4.1%$239/sqft
        Source: BHHS broker feed #VAPW2122674 Report a problem
        7/15/2026Listed for sale$1,249,000+4.3%$249/sqft
        Source: BHHS broker feed #VAPW2118672 Report a problem
        7/8/2026Contingent$1,198,000$239/sqft
        Source: Bright MLS #VAPW2122674 Report a problem
        6/12/2026Listed for sale$1,198,000-4.1%$239/sqft
        Source: Bright MLS #VAPW2122674 Report a problem
        6/12/2026Listing removed$1,249,000$249/sqft
        Source: Bright MLS #VAPW2118672 Report a problem
        5/1/2026Listed for sale$1,249,000+153.2%$249/sqft
        Source: Bright MLS #VAPW2118672 Report a problem
        12/3/2002Sold$493,255+380.1%$98/sqft
        Source: Public Record Report a problem
        9/13/2002Sold$102,738$20/sqft
        Source: Public Record Report a problem

        Public tax history

        YearProperty taxesTax assessment
        2025$9,828 +5.8%$1,002,300 +7.3%
        2024$9,291 -1.8%$934,200 +2.8%
        2023$9,458 +0.9%$909,000 +8.7%
        2022$9,377 +10.3%$836,400 +19.3%
        2021$8,504 +3.8%$701,000 +4.8%
        2020$8,190 +113.9%$669,200 +5.5%
        2019$3,828 -47.8%$634,100 +4.4%
        2018$7,332 +4.4%$607,200 +4.1%
        2017$7,021 $583,300 +0.8%
        2016$7,021 +0.7%$578,400 +0.1%
        2015$6,975 $578,000 +2.8%
        2014$6,975 $562,300 +8.2%
        2013-- $519,800 +2%
        2012-- $509,600 +4%
        2010-- $490,200 +10.3%
        2009-- $444,300 -20.5%
        2008-- $558,800 -2.9%
        2007-- $575,500 -16.3%
        2006-- $687,200 +20.4%
        2005-- $570,600 +12.7%
        2004-- $506,400 +13.4%
        2003-- $446,600
        Find assessor info on the county website

        Monthly payment

        Est. payment

        Payment breakdown

        Explore the cost of this home by adjusting the details. Changes won't be saved.
        All calculations are estimates and provided by Zillow, Inc. for informational purposes only. Actual amounts may vary.
        HOA fees may include property taxes on listings classified as Co-Ops. Contact the listing agent and/or owner for fee details.
        Mortgage interest rates are dependent on a number of factors, including credit score, down payment, and repayment length. Interest rate data provided by Zillow Group Marketplace, Inc. as of 1/1/1970 from various mortgage lenders with which we have lead or other similar arrangements; the Estimated Payment is an average of those rates.
        See how much you could borrow to make a competitive offer.

        Climate risks

        Neighborhood: 20155

        Getting around

        0 / 100
        Car-Dependent
        19 / 100
        Somewhat Bikeable

        Nearby schools

        GreatSchools rating
        Schools provided by the listing agent
        • Middle: Bull Run
        • High: Battlefield
        • District: Prince William County Public Schools

        Source: Bright MLS. This data may not be complete. We recommend contacting the local school district to confirm school assignments for this home.

        A local agent can set up tours, give advice and negotiate with sellers.

        Browse local experts

        Similar homes