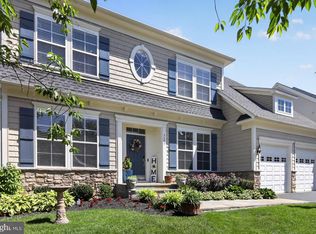
Space, flexibility, and thoughtful improvements come together at 4056 Shrayer Court in Warrenton’s sought-after Vint Hill community. This beautifully maintained 5-bedroom, 3.5-bath Colonial offers more than 5,200 finished square feet across three spacious levels, along with over $140,000 in home improvements. The open and inviting main level is designed for both everyday living and entertaining, featuring elegant trim details, a formal dining room, a generous family room with gas fireplace, and a gourmet eat-in kitchen with plenty of room to gather. Main-level laundry adds everyday convenience. Upstairs, the spacious primary suite includes a walk-in closet and private en-suite bath, while the additional bedrooms offer flexibility for family, guests, hobbies, or home offices. The fully finished daylight lower level significantly expands the home’s possibilities. Complete with natural light, a rear entrance, wet bar, full bath, and fifth bedroom, the space is ideal for guests, recreation, working from home, or extended living arrangements. Outside, enjoy multiple areas for relaxing and entertaining, including a deck, brick patio, and welcoming front porch overlooking the .33-acre lot and garden views. A charming children’s play corner tucked beneath the stairs—with its own secret trap door—adds a fun and unexpected touch. Additional highlights include a two-car attached garage, driveway parking, low monthly HOA dues, and access to Vint Hill community amenities. Conveniently located near shopping, dining, commuter routes, and Greenville Elementary, Auburn Middle, and Kettle Run High School. Generous living space, flexible rooms, extensive improvements, and a location buyers love—4056 Shrayer Court is ready to welcome its next owner. VA buyers may have the option to assume the current loan at 2.99%!! Please have agent & lender inquire for more details.
For sale
Price cut: $10.5K (7/5)
$924,500
4056 Shrayer Ct, Warrenton, VA 20187
5beds
5,278sqft
:
Get pre-qualified$5,806/mo
Single Family Residence
Built in 2005
0.33 Acres Lot
$912,300 Zestimate®
$175/sqft
$33/mo HOA
What's special
Wet barTwo-car attached garageDriveway parkingElegant trim detailsFormal dining roomMain-level laundry
- 33 days |
- 1,104 |
- 66 |
Zillow last checked:
Listing updated:
Listed by:
Krissy Aussems 908-310-8266,
Pearson Smith Realty LLC 571-386-1075
Source: Bright MLS,MLS#: VAFQ2022640
Facts & features
Interior
Bedrooms & bathrooms
- Bedrooms: 5
- Bathrooms: 4
- Full bathrooms: 3
- 1/2 bathrooms: 1
- Main level bathrooms: 1
Rooms
- Room types: Living Room, Dining Room, Primary Bedroom, Bedroom 2, Bedroom 3, Bedroom 4, Kitchen, Family Room, Foyer, Breakfast Room, Laundry, Other, Office, Recreation Room, Storage Room, Utility Room, Bathroom 2, Primary Bathroom, Half Bath, Additional Bedroom
Primary bedroom
- Features: Ceiling Fan(s), Flooring - Carpet, Primary Bedroom - Dressing Area, Walk-In Closet(s)
- Level: Upper
- Area: 408 Square Feet
- Dimensions: 17 X 24
Other
- Level: Lower
- Area: 48 Square Feet
- Dimensions: 6 X 8
Bedroom 2
- Features: Flooring - Carpet
- Level: Upper
- Area: 140 Square Feet
- Dimensions: 10 X 14
Bedroom 3
- Features: Flooring - Carpet, Walk-In Closet(s)
- Level: Upper
- Area: 132 Square Feet
- Dimensions: 12 X 11
Bedroom 4
- Features: Flooring - Carpet, Walk-In Closet(s)
- Level: Upper
- Area: 144 Square Feet
- Dimensions: 12 X 12
Primary bathroom
- Features: Soaking Tub, Bathroom - Walk-In Shower, Double Sink, Flooring - Ceramic Tile
- Level: Upper
- Area: 110 Square Feet
- Dimensions: 10 X 11
Bathroom 2
- Features: Bathroom - Tub Shower, Double Sink, Flooring - Ceramic Tile
- Level: Upper
- Area: 60 Square Feet
- Dimensions: 5 X 12
Breakfast room
- Level: Main
- Area: 128 Square Feet
- Dimensions: 16 X 8
Dining room
- Level: Main
- Area: 195 Square Feet
- Dimensions: 15 X 13
Family room
- Features: Ceiling Fan(s), Fireplace - Gas, Crown Molding
- Level: Main
- Area: 240 Square Feet
- Dimensions: 15 X 16
Foyer
- Level: Main
- Area: 66 Square Feet
- Dimensions: 11 X 6
Half bath
- Level: Main
Kitchen
- Features: Kitchen Island, Pantry
- Level: Main
- Area: 165 Square Feet
- Dimensions: 15 X 11
Laundry
- Level: Main
Living room
- Level: Main
- Area: 144 Square Feet
- Dimensions: 12 X 12
Office
- Level: Main
- Area: 130 Square Feet
- Dimensions: 13 X 10
Other
- Level: Lower
Recreation room
- Features: Flooring - Carpet, Wet Bar
- Level: Lower
- Area: 999 Square Feet
- Dimensions: 27 X 37
Screened porch
- Features: Ceiling Fan(s)
- Level: Main
- Area: 225 Square Feet
- Dimensions: 15 X 15
Storage room
- Level: Lower
Utility room
- Level: Lower
Heating
- Heat Pump, Natural Gas
Cooling
- Central Air, Electric
Appliances
- Included: Dishwasher, Disposal, Dryer, Ice Maker, Microwave, Oven/Range - Gas, Refrigerator, Washer, Water Treat System, Gas Water Heater
- Laundry: Main Level, Laundry Room
Features
- Bathroom - Tub Shower, Ceiling Fan(s), Chair Railings, Crown Molding, Family Room Off Kitchen, Open Floorplan, Formal/Separate Dining Room, Eat-in Kitchen, Kitchen - Gourmet, Pantry, Primary Bath(s), Recessed Lighting, Wainscotting, Walk-In Closet(s), Bar
- Basement: Full,Finished,Interior Entry,Rear Entrance
- Number of fireplaces: 1
- Fireplace features: Gas/Propane, Mantel(s), Screen
Interior area
- Total structure area: 5,278
- Total interior livable area: 5,278 sqft
- Finished area above ground: 4,278
- Finished area below ground: 1,000
Video & virtual tour
Property
Parking
- Total spaces: 6
- Parking features: Storage, Built In, Garage Door Opener, Attached, Driveway
- Attached garage spaces: 2
- Uncovered spaces: 4
Accessibility
- Accessibility features: None
Features
- Levels: Three
- Stories: 3
- Patio & porch: Brick, Deck, Patio, Screened, Porch, Screened Porch
- Exterior features: Sidewalks
- Pool features: None
- Fencing: Partial,Back Yard
- Has view: Yes
- View description: Garden
Lot
- Size: 0.33 Acres
Details
- Additional structures: Above Grade, Below Grade
- Parcel number: 7915956064
- Zoning: PR
- Special conditions: Standard
Construction
Type & style
- Home type: SingleFamily
- Architectural style: Colonial
- Property subtype: Single Family Residence
Materials
- Stone, Vinyl Siding
- Foundation: Permanent, Slab
- Roof: Architectural Shingle,Composition
Condition
- Excellent
- New construction: No
- Year built: 2005
- Major remodel year: 2024
Details
- Builder model: THE SHERIDAN
- Builder name: ENGLE
Utilities & green energy
- Sewer: Public Sewer
- Water: Public
Community & HOA
Community
- Security: Exterior Cameras
- Subdivision: Vint Hill
HOA
- Has HOA: Yes
- Amenities included: Common Grounds, Tot Lots/Playground
- Services included: Common Area Maintenance, Snow Removal, Trash
- HOA fee: $33 monthly
- HOA name: VINT HILL LANDBAY
Location
- Region: Warrenton
Financial & listing details
- Price per square foot: $175/sqft
- Tax assessed value: $683,800
- Annual tax amount: $6,612
- Date on market: 6/25/2026
- Listing agreement: Exclusive Right To Sell
- Listing terms: Conventional,FHA,Negotiable,VA Loan,Cash
- Ownership: Fee Simple
Estimated market value
$912,300
$867,000 - $958,000
$4,264/mo
Price history
| Date | Event | Price |
|---|---|---|
| 7/5/2026 | Price change | $924,500-1.1%$175/sqft |
Source:  Bright MLS #VAFQ2022640 Report a problem Bright MLS #VAFQ2022640 Report a problem | ||
| 6/25/2026 | Listed for sale | $935,000+17.6%$177/sqft |
Source: Bright MLS #VAFQ2022640 Report a problem | ||
| 2/25/2022 | Sold | $795,000+6%$151/sqft |
Source: Bright MLS #VAFQ2002362 Report a problem | ||
| 1/23/2022 | Pending sale | $749,900$142/sqft |
Source: Bright MLS #VAFQ2002362 Report a problem | ||
| 1/17/2022 | Contingent | $749,900$142/sqft |
Source: Bright MLS #VAFQ2002362 Report a problem | ||
| 1/16/2022 | Listed for sale | $749,900+81%$142/sqft |
Source: Bright MLS #VAFQ2002362 Report a problem | ||
| 7/24/2012 | Sold | $414,200$78/sqft |
Source: Public Record Report a problem | ||
| 5/25/2012 | Listed for sale | $414,200+3.5%$78/sqft |
Source: Linton Hall Realtors #FQ7766691 Report a problem | ||
| 2/28/2012 | Listing removed | $400,000$76/sqft |
Source: Linton Hall Realtors #FQ7766691 Report a problem | ||
| 2/4/2012 | Listed for sale | $400,000-9.5%$76/sqft |
Source: Linton Hall Realtors #FQ7766691 Report a problem | ||
| 12/7/2004 | Sold | $441,748$84/sqft |
Source: Public Record Report a problem | ||
Public tax history
| Year | Property taxes | Tax assessment |
|---|---|---|
| 2025 | $6,612 +2.5% | $683,800 |
| 2024 | $6,448 +4.4% | $683,800 |
| 2023 | $6,175 | $683,800 |
| 2022 | $6,175 +28.9% | $683,800 +41.9% |
| 2021 | $4,790 | $481,900 |
| 2020 | -- | $481,900 |
| 2019 | $4,746 | $481,900 |
| 2018 | $4,746 | $481,900 -1% |
| 2016 | -- | $486,800 |
| 2015 | -- | $486,800 -0.7% |
| 2014 | -- | $490,000 +21.9% |
| 2013 | -- | $401,900 +0.6% |
| 2012 | -- | $399,500 |
| 2011 | -- | $399,500 |
| 2010 | -- | $399,500 -28.6% |
| 2009 | -- | $559,600 |
| 2008 | -- | $559,600 +7.6% |
| 2007 | -- | $520,300 |
| 2005 | -- | $520,300 +50.9% |
| 2004 | -- | $344,900 |
Find assessor info on the county website
Monthly payment
Est. payment
Payment breakdown
Explore the cost of this home by adjusting the details. Changes won't be saved.Climate risks
Neighborhood: 20187
Nearby schools
GreatSchools rating
- 9/10Greenville Elementary SchoolGrades: PK-5Distance: 1.1 mi
- 8/10Auburn Middle SchoolGrades: 6-8Distance: 2.5 mi
- 8/10Kettle Run High SchoolGrades: 9-12Distance: 1 mi
Schools provided by the listing agent
- Elementary: Greenville
- Middle: Auburn
- High: Kettle Run
- District: Fauquier County Public Schools
Source: Bright MLS. This data may not be complete. We recommend contacting the local school district to confirm school assignments for this home.
- $754,3004 bd3 ba2.6k sqft4058 Shrayer Ct, Warrenton, VA 20187Off Market
- $927,9005 bd3 ba3.7k sqft4054 Shrayer Ct, Warrenton, VA 20187Off Market
- $730,0004 bd2 ba2.7k sqft4077 Cray Dr, Warrenton, VA 20187Off Market
- $771,8005 bd5 ba4k sqft4071 Cray Dr, Warrenton, VA 20187Off Market
- $790,7004 bd3 ba4.5k sqft4062 Shrayer Ct, Warrenton, VA 20187Off Market
- $764,3004 bd2 ba2.9k sqft4083 Cray Dr, Warrenton, VA 20187Off Market
- $855,7004 bd5 ba2.7k sqft4053 Shrayer Ct, Warrenton, VA 20187Off Market
- $774,6004 bd3 ba3k sqft4065 Cray Dr, Warrenton, VA 20187Off Market
A local agent can set up tours, give advice and negotiate with sellers.
Similar homes
- $899,9995 bd5 ba4.9k sqft7153 Comrie Ct, Warrenton, VA 20187For Sale
 MLS ID #VAFQ2022390, Steven Koleno, BEYCOME BROKERAGE REALTY LLC. Bright MLS
 - $910,0005 bd4 ba4.5k sqft7584 Bald Eagle Dr, Warrenton, VA 20187For Sale
 MLS ID #VAFQ2022302, Kaitlyn Christoff, Taylor Properties. Bright MLS
 - $950,0004 bd5 ba4.2k sqft7795 Warrenton Chase Dr, Warrenton, VA 20187For Sale
 MLS ID #VAFQ2023128, Christine Duvall, CENTURY 21 New Millennium. Bright MLS
 - $1,049,0005 bd5 ba5.7k sqft4650 Spring Run Rd, Warrenton, VA 20187For Sale
 MLS ID #VAFQ2022170, Hilina Bekele, National Realty, LLC. Bright MLS
 - $850,0004 bd4 ba4.5k sqft7164 N Crest Ct, Warrenton, VA 20187For SaleMLS ID #VAFQ2022516, Devin Moore, Innovation Properties, LLC. Bright MLS
- $849,9005 bd4 ba3.9k sqft7721 Movern Ln, Warrenton, VA 20187For SaleMLS ID #VAFQ2023174, Pam Nonemaker, Real Broker, LLC. Bright MLS
- $999,9996 bd4 ba5.6k sqft5548 Eiseley Ct, Warrenton, VA 20187For SaleMLS ID #VAFQ2021452, Jennifer Young, Keller Williams Realty. Bright MLS
- $915,0005 bd4 ba4.2k sqft13536 Wembley Loop, Bristow, VA 20136For SaleMLS ID #VAPW2126062, Karla Daniels, MYVAHOME.COM LLC. Bright MLS
- $999,0005 bd4 ba4.7k sqft10274 Horizon View Ct, Nokesville, VA 20181For SaleMLS ID #VAPW2125294, Mustafa Okandan, Samson Properties. Bright MLS
- $900,0004 bd5 ba4.1k sqft6589 Bob White Dr, Warrenton, VA 20187For SaleMLS ID #VAFQ2020750, Joann Aizaz, Long & Foster Real Estate, Inc.. Bright MLS
- $1,299,9006 bd6 ba5.6k sqft7547 Edington Dr, Warrenton, VA 20187For SaleMLS ID #VAFQ2022822, Samantha Bendigo, Berkshire Hathaway HomeServices PenFed Realty. Bright MLS
- $819,0004 bd3 ba3.1k sqft8464 Turkey Run Dr, Warrenton, VA 20187For SaleMLS ID #VAFQ2022964, Amanda Robinson, RE/MAX Gateway. Bright MLS
- $1,099,0005 bd5 ba5.4k sqft15006 Ransom Oaks Ct, Gainesville, VA 20155For SaleMLS ID #VAPW2125570, Shelley Mastro, RE/MAX Real Estate Connections. Bright MLS
- $849,0005 bd4 ba3.5k sqft10019 Naughton Ct, Bristow, VA 20136For SaleMLS ID #VAPW2123718, Evan Sangine, Samson Properties. Bright MLS
- $899,9005 bd4 ba4.3k sqft15082 Stepping Stone Dr, Haymarket, VA 20169For SaleMLS ID #VAPW2117856, Lisa Nelson, Century 21 Redwood Realty. Bright MLS
- $874,9904 bd4 ba3.2k sqft8159 Tenbrook Dr, Gainesville, VA 20155For SaleMLS ID #VAPW2125966, Nishes Bhattarai, Spring Hill Real Estate, LLC.. Bright MLS
- $725,0004 bd4 ba3.6k sqft7823 Overbrook Dr, Catlett, VA 20119For SaleMLS ID #VAFQ2023172, Felicia Pricenor, Weichert, REALTORS. Bright MLS
- $999,9995 bd5 ba5.9k sqft7001 Kodiak Ct, Manassas, VA 20111For SaleMLS ID #VAPW2126058, Brooke Davis, Pearson Smith Realty, LLC. Bright MLS
- $1,099,9995 bd5 ba4.3k sqft6874 Noyes Ave, Haymarket, VA 20169For SaleMLS ID #VAPW2118966, Gigi Jones, LPT Realty, LLC. Bright MLS
- $950,0005 bd4 ba4.1k sqft13175 Amblewood Dr, Manassas, VA 20112For SaleMLS ID #VAPW2124730, Alanda Brewer, Coldwell Banker Elite. Bright MLS
