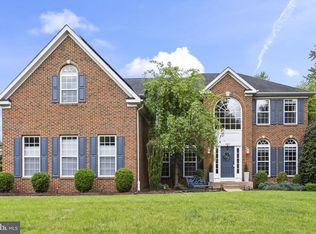
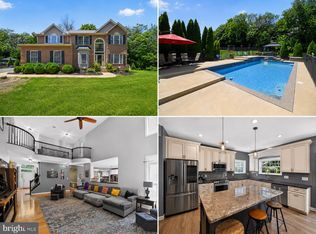
Full buyer closing costs paid, call for details! Nestled on a quiet cul-de-sac in the sought-after Jamison’s Farm community on the highly desirable DC side of Warrenton, this exquisite 5 bedroom, 4 full bath home has it all—location, a stately exterior with stone facade, inviting front porches, a 3-car side-loading garage, fully fenced backyard surrounded by majestic trees, beautiful new luxury vinyl plank flooring, decorative moldings, fresh neutral designer paint, 2 fireplaces, dual staircases, a gourmet kitchen and sunroom, and a luxurious primary suite creating instant appeal. An open floor plan, soaring ceilings, and an abundance of windows create a light and airy atmosphere and straddle the boundary between inside and out with effortless harmony. ****** Wide-plank hardwood flooring in the grand two story foyer welcomes you home. To the left, the living room features floor-to-ceiling windows that fill the space with natural light. Opposite the foyer, the banquet-size dining room is highlighted by a tray ceiling, wainscoting, and a frosted-glass chandelier adding refined flair. The gourmet kitchen will please the sophisticated chef with gleaming granite countertops, an abundance of custom upgraded 42” cabinetry, decorative backsplashes, an oversized island with bar-style seating, and stainless steel appliances including a ceramic cooktop with vented hood. The sun-drenched morning room with walls of windows is ideal for daily dining and gathering with family and friends, while the stunning two-story family room beckons with stacked windows and a floor to ceiling custom brick fireplace serving as the focal point of the room. A spacious main-level bedroom with a full bath is ideal for guests or multigenerational living, and a private library/home office, second staircase, and a laundry/mudroom complement the main level. ****** Ascend the stairs to the landing overlooking the family room below and onward to the gracious primary suite boasting a tray ceiling with lighted ceiling fan, walls of windows, two large walk-in closets, and a romantic 3-sided gas fireplace that shares its warmth with a separate sitting area offering a coffee/beverage station with wet-sink. The spa-like ensuite bath features a soaring cathedral ceiling, dual vanities, a sumptuous soaking tub, oversized glass enclosed shower, and spa-toned tile flooring and surround—the perfect retreat to start and end your day! Down the hall, a sunny junior suite enjoys a walk-in closet and private bath, and two additional bright and spacious bedrooms share a dual-entry bath with a quartz topped dual-sink vanity and tub/shower combo. ****** The walk-out lower level opens to the spacious fenced backyard and includes a finished large 6th bedroom/bonus room (5 bedroom septic), loads of storage solutions, and expansive space just waiting for your personal finishing touch including bathroom rough-in. With ample parking and a conventional septic system this home offers practicality. Located in a tranquil setting and ideally situated near top-rated schools, shopping, and Highway 29, this home delivers both elegance and convenience—truly a rare find in Warrenton.
For sale
Price cut: $39.9K (6/12)
$999,999
5548 Eiseley Ct, Warrenton, VA 20187
6beds
5,600sqft
:
Get pre-qualified$6,298/mo
Single Family Residence
Built in 2005
0.93 Acres Lot
$982,000 Zestimate®
$179/sqft
$128/mo HOA
What's special
Open floor planAmple parkingAbundance of windowsGleaming granite countertopsSoaring ceilingsFresh neutral designer paintQuiet cul-de-sac
- 107 days |
- 596 |
- 30 |
Zillow last checked:
Listing updated:
Listed by:
Jennifer Young 703-956-5128,
Keller Williams Realty (703) 679-1700,
Co-Listing Agent: Jennifer Nemerow 804-347-8213,
Keller Williams Realty
Source: Bright MLS,MLS#: VAFQ2021452
Facts & features
Interior
Bedrooms & bathrooms
- Bedrooms: 6
- Bathrooms: 4
- Full bathrooms: 4
- Main level bathrooms: 1
- Main level bedrooms: 1
Rooms
- Room types: Living Room, Dining Room, Primary Bedroom, Bedroom 2, Bedroom 3, Bedroom 4, Bedroom 5, Kitchen, Family Room, Basement, Library, Foyer, 2nd Stry Fam Ovrlk, Sun/Florida Room, Laundry, Bonus Room, Primary Bathroom, Full Bath
Primary bedroom
- Features: Attached Bathroom, Ceiling Fan(s), Crown Molding, Fireplace - Gas, Flooring - Carpet, Lighting - Ceiling, Primary Bedroom - Sitting Area, Walk-In Closet(s), Wet Bar, Built-in Features
- Level: Upper
Bedroom 2
- Features: Attic - Pull-Down Stairs, Attached Bathroom, Ceiling Fan(s), Flooring - Carpet, Lighting - Ceiling, Walk-In Closet(s)
- Level: Upper
Bedroom 3
- Features: Attached Bathroom, Ceiling Fan(s), Flooring - Carpet, Lighting - Ceiling
- Level: Upper
Bedroom 4
- Features: Attached Bathroom, Ceiling Fan(s), Flooring - Carpet, Lighting - Ceiling
- Level: Upper
Bedroom 5
- Features: Attached Bathroom, Ceiling Fan(s), Crown Molding, Flooring - Carpet, Lighting - Ceiling
- Level: Main
Primary bathroom
- Features: Soaking Tub, Bathroom - Walk-In Shower, Cathedral/Vaulted Ceiling, Double Sink, Flooring - Ceramic Tile, Lighting - LED, Recessed Lighting, Lighting - Wall sconces
- Level: Upper
Other
- Features: Crown Molding, Flooring - Carpet, Lighting - LED, Recessed Lighting
- Level: Upper
Basement
- Features: Basement - Unfinished, Basement - Partially Finished, Flooring - Concrete, Lighting - Ceiling
- Level: Lower
Bonus room
- Features: Ceiling Fan(s), Flooring - Concrete, Lighting - Ceiling, Basement - Finished
- Level: Lower
Dining room
- Features: Chair Rail, Crown Molding, Flooring - Carpet, Lighting - Ceiling, Formal Dining Room
- Level: Main
Family room
- Features: Ceiling Fan(s), Crown Molding, Fireplace - Wood Burning, Flooring - Luxury Vinyl Plank, Lighting - LED, Recessed Lighting
- Level: Main
Foyer
- Features: Crown Molding, Flooring - Luxury Vinyl Plank, Lighting - Ceiling
- Level: Main
Other
- Features: Bathroom - Walk-In Shower, Flooring - Luxury Vinyl Plank, Lighting - Wall sconces, Lighting - LED, Recessed Lighting, Jack and Jill Bathroom
- Level: Main
Other
- Features: Bathroom - Walk-In Shower, Flooring - Ceramic Tile, Lighting - LED, Recessed Lighting, Lighting - Wall sconces
- Level: Upper
Other
- Features: Bathroom - Tub Shower, Countertop(s) - Quartz, Double Sink, Flooring - Ceramic Tile, Lighting - LED, Recessed Lighting, Lighting - Wall sconces, Jack and Jill Bathroom
- Level: Upper
Kitchen
- Features: Breakfast Bar, Breakfast Room, Granite Counters, Flooring - Luxury Vinyl Plank, Kitchen Island, Kitchen - Electric Cooking, Lighting - LED, Recessed Lighting, Pantry
- Level: Main
Laundry
- Features: Flooring - Luxury Vinyl Plank, Lighting - Ceiling
- Level: Main
Library
- Features: Ceiling Fan(s), Flooring - Carpet, Lighting - Ceiling
- Level: Main
Living room
- Features: Crown Molding, Flooring - Carpet
- Level: Main
Other
- Features: Breakfast Bar, Cathedral/Vaulted Ceiling, Flooring - Luxury Vinyl Plank, Lighting - Ceiling, Lighting - LED, Recessed Lighting
- Level: Main
Heating
- Heat Pump, Forced Air, Zoned, Natural Gas, Electric
Cooling
- Ceiling Fan(s), Central Air, Zoned, Electric
Appliances
- Included: Microwave, Cooktop, Dishwasher, Disposal, Exhaust Fan, Ice Maker, Intercom, Double Oven, Oven, Range Hood, Refrigerator, Stainless Steel Appliance(s), Water Dispenser, Water Treat System, Gas Water Heater
- Laundry: Main Level, Laundry Room
Features
- Attic, Bar, Soaking Tub, Bathroom - Tub Shower, Bathroom - Walk-In Shower, Breakfast Area, Built-in Features, Butlers Pantry, Ceiling Fan(s), Crown Molding, Dining Area, Double/Dual Staircase, Entry Level Bedroom, Family Room Off Kitchen, Open Floorplan, Formal/Separate Dining Room, Kitchen - Gourmet, Kitchen Island, Kitchen - Table Space, Pantry, Primary Bath(s), Recessed Lighting, Upgraded Countertops, Wainscotting, Walk-In Closet(s), 2 Story Ceilings, 9'+ Ceilings, Tray Ceiling(s), Vaulted Ceiling(s)
- Flooring: Carpet, Ceramic Tile
- Doors: Double Entry, French Doors, Six Panel, Sliding Glass
- Windows: Palladian, Transom
- Basement: Partially Finished,Rear Entrance,Rough Bath Plumb,Space For Rooms,Unfinished,Walk-Out Access
- Number of fireplaces: 2
- Fireplace features: Brick, Double Sided, Glass Doors, Gas/Propane, Mantel(s), Wood Burning
Interior area
- Total structure area: 8,076
- Total interior livable area: 5,600 sqft
- Finished area above ground: 5,348
- Finished area below ground: 252
Video & virtual tour
Property
Parking
- Total spaces: 3
- Parking features: Garage Faces Side, Garage Door Opener, Oversized, Driveway, Attached
- Attached garage spaces: 3
- Has uncovered spaces: Yes
Accessibility
- Accessibility features: None
Features
- Levels: Three
- Stories: 3
- Patio & porch: Porch
- Exterior features: Bump-outs, Lighting, Sidewalks
- Pool features: None
- Fencing: Full,Board,Back Yard
- Has view: Yes
- View description: Garden, Trees/Woods
Lot
- Size: 0.93 Acres
- Features: Backs - Open Common Area, Backs to Trees, Cul-De-Sac, Front Yard, Landscaped, Premium, Private, Rear Yard, SideYard(s)
Details
- Additional structures: Above Grade, Below Grade
- Parcel number: 6995778266
- Zoning: R1
- Special conditions: Standard
- Other equipment: Intercom
Construction
Type & style
- Home type: SingleFamily
- Architectural style: Colonial
- Property subtype: Single Family Residence
Materials
- Stone, Vinyl Siding
- Foundation: Permanent
Condition
- Excellent
- New construction: No
- Year built: 2005
Details
- Builder model: Spectacular Colonial!
- Builder name: Richmond American Homes
Utilities & green energy
- Sewer: Septic < # of BR
- Water: Public
Community & HOA
Community
- Security: Electric Alarm, Security System
- Subdivision: Jamisons Farm
HOA
- Has HOA: Yes
- Amenities included: Common Grounds
- Services included: Common Area Maintenance, Management, Trash, Reserve Funds
- HOA fee: $385 quarterly
- HOA name: RESERVE AT JAMISON'S FARM HOA
Location
- Region: Warrenton
Financial & listing details
- Price per square foot: $179/sqft
- Tax assessed value: $821,700
- Annual tax amount: $7,946
- Date on market: 4/15/2026
- Listing agreement: Exclusive Right To Sell
- Ownership: Fee Simple
Estimated market value
$982,000
$933,000 - $1.03M
$4,498/mo
Price history
| Date | Event | Price |
|---|---|---|
| 7/20/2026 | Listed for sale | $999,999$179/sqft |
Source:  Bright MLS #VAFQ2021452 Report a problem Bright MLS #VAFQ2021452 Report a problem | ||
| 6/23/2026 | Contingent | $999,999$179/sqft |
Source: Bright MLS #VAFQ2021452 Report a problem | ||
| 6/12/2026 | Price change | $999,999-3.8%$179/sqft |
Source: Bright MLS #VAFQ2021452 Report a problem | ||
| 5/21/2026 | Price change | $1,039,900-1%$186/sqft |
Source: Bright MLS #VAFQ2021452 Report a problem | ||
| 4/15/2026 | Listed for sale | $1,049,900$187/sqft |
Source: Bright MLS #VAFQ2021452 Report a problem | ||
| 10/18/2025 | Listing removed | $1,049,900$187/sqft |
Source: Bright MLS #VAFQ2016616 Report a problem | ||
| 7/31/2025 | Price change | $1,049,900-4.5%$187/sqft |
Source: Bright MLS #VAFQ2016616 Report a problem | ||
| 7/9/2025 | Listed for sale | $1,099,900+111.9%$196/sqft |
Source: Bright MLS #VAFQ2016616 Report a problem | ||
| 9/30/2011 | Sold | $519,000-0.2%$93/sqft |
Source: Public Record Report a problem | ||
| 8/5/2011 | Price change | $519,900-5.5%$93/sqft |
Source: New Millennium #FQ7612309 Report a problem | ||
| 7/2/2011 | Price change | $549,900-4.2%$98/sqft |
Source: New Millennium #FQ7612309 Report a problem | ||
| 5/27/2011 | Listed for sale | $573,900+11.4%$102/sqft |
Source: foreclosure.com Report a problem | ||
| 4/13/2011 | Sold | $515,077$92/sqft |
Source: Public Record Report a problem | ||
Public tax history
| Year | Property taxes | Tax assessment |
|---|---|---|
| 2025 | $7,946 +2.5% | $821,700 |
| 2024 | $7,749 +4.4% | $821,700 |
| 2023 | $7,420 | $821,700 |
| 2022 | $7,420 +22% | $821,700 +34.2% |
| 2021 | $6,084 | $612,100 |
| 2020 | -- | $612,100 |
| 2019 | $6,024 | $612,100 |
| 2018 | $6,024 | $612,100 +6% |
| 2016 | -- | $577,200 |
| 2015 | -- | $577,200 |
| 2014 | -- | $577,200 +6.7% |
| 2013 | -- | $541,100 |
| 2012 | -- | $541,100 |
| 2011 | -- | $541,100 |
| 2010 | -- | $541,100 -35.1% |
| 2009 | -- | $833,700 |
| 2008 | -- | $833,700 |
| 2007 | -- | $833,700 |
| 2005 | -- | $833,700 +457.3% |
| 2004 | -- | $149,600 |
Find assessor info on the county website
Monthly payment
Est. payment
Payment breakdown
Explore the cost of this home by adjusting the details. Changes won't be saved.Climate risks
Neighborhood: 20187
Nearby schools
GreatSchools rating
- 7/10C. Hunter Ritchie Elementary SchoolGrades: PK-5Distance: 2.9 mi
- 8/10Auburn Middle SchoolGrades: 6-8Distance: 1.9 mi
- 8/10Kettle Run High SchoolGrades: 9-12Distance: 3.8 mi
Schools provided by the listing agent
- Elementary: Ritchie
- Middle: William C. Taylor
- High: Kettle Run
- District: Fauquier County Public Schools
Source: Bright MLS. This data may not be complete. We recommend contacting the local school district to confirm school assignments for this home.
- $1,020,2005 bd5 ba5.8k sqft5558 Eiseley Ct, Warrenton, VA 20187Off Market
- $1,025,3005 bd4 ba3.9k sqft6796 Mill Valley Dr, Warrenton, VA 20187Off Market
- $986,7504 bd6 ba7.8k sqft5551 Eiseley Ct, Warrenton, VA 20187Sold
- $961,8004 bd3 ba3.9k sqft5543 Eiseley Ct, Warrenton, VA 20187Off Market
- $1,072,1004 bd5 ba5.1k sqft5557 Eiseley Ct, Warrenton, VA 20187Off Market
- $1,151,7006 bd5 ba5k sqft6803 Mill Valley Dr, Warrenton, VA 20187Off Market
- $984,6005 bd4 ba6.1k sqft6815 Mill Valley Dr, Warrenton, VA 20187Off Market
- $842,9004 bd3 ba3.3k sqft5560 Angus Hill Dr, Warrenton, VA 20187Off Market
A local agent can set up tours, give advice and negotiate with sellers.
Similar homes
- $999,0005 bd4 ba5.2k sqft6857 Emma Ct, Warrenton, VA 20187For Sale
 MLS ID #VAFQ2021340, Jim Nanna, Main Street Properties. Bright MLS
 - $1,049,0005 bd5 ba5.7k sqft4650 Spring Run Rd, Warrenton, VA 20187For Sale
 MLS ID #VAFQ2022170, Hilina Bekele, National Realty, LLC. Bright MLS
 - $950,0004 bd5 ba4.2k sqft7795 Warrenton Chase Dr, Warrenton, VA 20187For Sale
 MLS ID #VAFQ2023128, Christine Duvall, CENTURY 21 New Millennium. Bright MLS
 - $850,0004 bd4 ba4.5k sqft7164 N Crest Ct, Warrenton, VA 20187For Sale
 MLS ID #VAFQ2022516, Devin Moore, Innovation Properties, LLC. Bright MLS
 - $899,9005 bd4 ba4.5k sqft7584 Bald Eagle Dr, Warrenton, VA 20187For SaleMLS ID #VAFQ2022302, Kaitlyn Christoff, Taylor Properties. Bright MLS
- $919,5005 bd4 ba5.2k sqft4056 Shrayer Ct, Warrenton, VA 20187For SaleMLS ID #VAFQ2022640, Krissy Aussems, Pearson Smith Realty LLC. Bright MLS
- $849,9005 bd4 ba4.2k sqft7721 Movern Ln, Warrenton, VA 20187For SaleMLS ID #VAFQ2023174, Pam Nonemaker, Real Broker, LLC. Bright MLS
- $899,9995 bd5 ba4.9k sqft7153 Comrie Ct, Warrenton, VA 20187For SaleMLS ID #VAFQ2022390, Steven Koleno, BEYCOME BROKERAGE REALTY LLC. Bright MLS
- $860,0004 bd4 ba3.3k sqft6800 Hollerith Ct, Warrenton, VA 20187For SaleMLS ID #VAFQ2023170, Becky Sturgill, Pearson Smith Realty LLC. Bright MLS
- $1,299,9006 bd6 ba5.6k sqft7547 Edington Dr, Warrenton, VA 20187For SaleMLS ID #VAFQ2022822, Samantha Bendigo, Berkshire Hathaway HomeServices PenFed Realty. Bright MLS
- $999,0005 bd4 ba4.7k sqft10274 Horizon View Ct, Nokesville, VA 20181For SaleMLS ID #VAPW2125294, Mustafa Okandan, Samson Properties. Bright MLS
- $882,0004 bd5 ba4.1k sqft6589 Bob White Dr, Warrenton, VA 20187For SaleMLS ID #VAFQ2020750, Joann Aizaz, Long & Foster Real Estate, Inc.. Bright MLS
- $819,0004 bd3 ba3.1k sqft8464 Turkey Run Dr, Warrenton, VA 20187For SaleMLS ID #VAFQ2022964, Amanda Robinson, RE/MAX Gateway. Bright MLS
- $1,099,0005 bd5 ba5.4k sqft15006 Ransom Oaks Ct, Gainesville, VA 20155For SaleMLS ID #VAPW2125570, Shelley Mastro, RE/MAX Real Estate Connections. Bright MLS
- $949,9005 bd4 ba4.2k sqft6005 Hortons Mill Ct, Haymarket, VA 20169For SaleMLS ID #VAPW2125568, John Grzejka, Samson Properties. Bright MLS
- $1,049,0005 bd5 ba4.4k sqft8277 Roxborough Loop, Gainesville, VA 20155For SaleMLS ID #VAPW2120416, Kristin Moody, Century 21 Redwood Realty. Bright MLS
- $915,0005 bd4 ba4.2k sqft13536 Wembley Loop, Bristow, VA 20136For SaleMLS ID #VAPW2126062, Karla Daniels, MYVAHOME.COM LLC. Bright MLS
- $950,0004 bd6 ba4.7k sqft6229 Enon School Rd, Marshall, VA 20115For SaleMLS ID #VAFQ2021894, Karyl Allen, Pearson Smith Realty LLC. Bright MLS
- $718,9004 bd4 ba3.1k sqft9903 Cobblestone Dr, Warrenton, VA 20186For SaleMLS ID #VAFQ2023192, Vern McHargue, Keller Williams Realty/Lee Beaver & Assoc.. Bright MLS
- $959,9004 bd4 ba4.4k sqft15092 Stepping Stone Dr, Haymarket, VA 20169For SaleMLS ID #VAPW2125762, Jennifer Smith-Kilpatrick, Real Broker, LLC. Bright MLS
