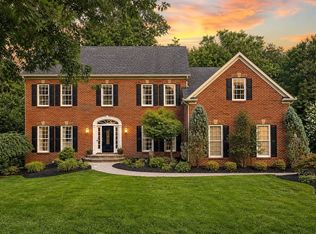
Welcome to one of the most exceptional residences in the highly sought-after Brookside community—an extraordinary Craftsman estate that offers a true luxury lifestyle on a beautifully landscaped 0.76-acre homesite backing to mature trees. Completely updated and meticulously maintained, this one-of-a-kind property combines timeless elegance with resort-style amenities designed for both everyday living and unforgettable entertaining. Offering 6 spacious bedrooms, 5.5 luxurious bathrooms, and over four finished levels, this remarkable home features a three-car side-load garage with an expansive storage and workshop area. Since its 2020 renovation, the home has been thoughtfully enhanced with luxury vinyl plank flooring throughout every level, fresh designer paint, a new water heater, water softener, and whole-home water filtration system, creating a truly move-in-ready experience. The stunning gourmet kitchen is the heart of the home, showcasing antique white cabinetry, premium stainless-steel appliances, granite countertops, a large center island with bar seating, under-cabinet lighting, and a spacious breakfast area overlooking the backyard oasis. Rich flooring flows seamlessly into the elegant formal dining room, private office, sitting room, and inviting family room anchored by a beautiful stone fireplace. Step outside to your own private resort featuring a screened porch, expansive Trex deck, and spectacular solar-heated in-ground pool complete with island seating, spacious patio, and an impressive outdoor stone fireplace—perfect for relaxing or entertaining year-round. The luxurious owner’s retreat is a private sanctuary offering a sitting room, wet bar, dual walk-in closets, spa-inspired bath with freestanding soaking tub, oversized walk-in shower, dual vanities, and private water closet. An upper-level loft suite with its own bedroom and full bath provides the ideal guest or au pair space. The fully finished walkout lower level is designed for entertaining and recreation with a massive custom bar, dedicated home gym, second laundry room, expansive recreation areas, an additional bedroom, and full bath. The professionally landscaped backyard offers exceptional privacy with mature trees, an invisible pet fence, playground, and storage shed, creating the perfect setting for family gatherings and outdoor enjoyment. Residents of Brookside enjoy an unmatched amenity-rich lifestyle with scenic lakes, multiple pools, clubhouse, walking and jogging trails, tennis courts, pickleball courts, basketball courts, and playgrounds. This is more than a home—it’s a private luxury retreat where every day feels like a vacation. Rarely does a property of this caliber become available. Don’t miss the opportunity to own one of Brookside’s finest estates.
Under contract
$1,299,900
7547 Edington Dr, Warrenton, VA 20187
6beds
5,646sqft
Single Family Residence
Built in 2012
0.77 Acres Lot
$-- Zestimate®
$230/sqft
$150/mo HOA
What's special
Private officeSitting roomImpressive outdoor stone fireplaceDedicated home gymPrivate water closetFresh designer paintStorage shed
- 44 days |
- 1,183 |
- 58 |
Likely to sell faster than
Zillow last checked:
Listing updated:
Listed by:
Samantha Bendigo 703-628-2420,
Berkshire Hathaway HomeServices PenFed Realty 703-396-6000
Source: Bright MLS,MLS#: VAFQ2022822
Facts & features
Interior
Bedrooms & bathrooms
- Bedrooms: 6
- Bathrooms: 6
- Full bathrooms: 5
- 1/2 bathrooms: 1
- Main level bathrooms: 1
Basement
- Area: 1874
Heating
- Forced Air, Natural Gas
Cooling
- Ceiling Fan(s), Central Air, Electric
Appliances
- Included: Microwave, Dishwasher, Disposal, Dryer, Energy Efficient Appliances, Exhaust Fan, Refrigerator, Stainless Steel Appliance(s), Washer, Double Oven, Cooktop, Gas Water Heater
- Laundry: Main Level
Features
- Attic, Breakfast Area, Chair Railings, Ceiling Fan(s), Combination Dining/Living, Combination Kitchen/Dining, Dining Area, Family Room Off Kitchen, Open Floorplan, Formal/Separate Dining Room, Eat-in Kitchen, Kitchen - Gourmet, Kitchen Island, Kitchen - Table Space, Primary Bath(s), Pantry, Recessed Lighting, Soaking Tub, Bathroom - Stall Shower, Upgraded Countertops, Walk-In Closet(s), 2 Story Ceilings, 9'+ Ceilings, Tray Ceiling(s)
- Flooring: Ceramic Tile, Hardwood, Carpet, Wood
- Windows: Window Treatments
- Basement: Other
- Number of fireplaces: 1
- Fireplace features: Gas/Propane, Stone
Interior area
- Total structure area: 6,520
- Total interior livable area: 5,646 sqft
- Finished area above ground: 4,646
- Finished area below ground: 1,000
Video & virtual tour
Property
Parking
- Total spaces: 3
- Parking features: Garage Faces Side, Garage Door Opener, Inside Entrance, Asphalt, Driveway, Private, Attached, Off Street
- Attached garage spaces: 3
- Has uncovered spaces: Yes
Accessibility
- Accessibility features: None
Features
- Levels: Four
- Stories: 4
- Patio & porch: Porch, Enclosed, Deck, Screened, Patio
- Exterior features: Bump-outs, Extensive Hardscape, Lighting, Flood Lights, Lawn Sprinkler, Play Area, Play Equipment, Sidewalks, Street Lights
- Has private pool: Yes
- Pool features: Fenced, In Ground, Salt Water, Private
- Fencing: Invisible
- Has view: Yes
- View description: Trees/Woods
Lot
- Size: 0.77 Acres
- Features: Backs to Trees, Landscaped, Premium, Private, Poolside, Rear Yard
Details
- Additional structures: Above Grade, Below Grade
- Parcel number: 7915213747
- Zoning: R1
- Special conditions: Standard
Construction
Type & style
- Home type: SingleFamily
- Architectural style: Colonial
- Property subtype: Single Family Residence
Materials
- Stone, Vinyl Siding, Shake Siding
- Foundation: Permanent
- Roof: Architectural Shingle
Condition
- New construction: No
- Year built: 2012
Details
- Builder model: Canterbury
- Builder name: Brookfield
Utilities & green energy
- Sewer: Public Sewer
- Water: Public
Community & HOA
Community
- Security: Smoke Detector(s), 24 Hour Security
- Subdivision: Brookside
HOA
- Has HOA: Yes
- Amenities included: Basketball Court, Common Grounds, Clubhouse, Jogging Path, Lake, Pool, Tennis Court(s), Tot Lots/Playground
- Services included: Common Area Maintenance, Management, Pool(s), Snow Removal, Trash
- HOA fee: $150 monthly
Location
- Region: Warrenton
Financial & listing details
- Price per square foot: $230/sqft
- Tax assessed value: $895,900
- Annual tax amount: $8,663
- Date on market: 7/2/2026
- Listing agreement: Exclusive Right To Sell
- Ownership: Fee Simple
Estimated market value
Not available
Estimated sales range
Not available
Not available
Price history
| Date | Event | Price |
|---|---|---|
| 8/4/2026 | Contingent | $1,299,900$230/sqft |
Source:  Bright MLS #VAFQ2022822 Report a problem Bright MLS #VAFQ2022822 Report a problem | ||
| 7/2/2026 | Listed for sale | $1,299,900+65.6%$230/sqft |
Source: Bright MLS #VAFQ2022822 Report a problem | ||
| 5/11/2020 | Sold | $785,000+1.3%$139/sqft |
Source: Public Record Report a problem | ||
| 4/3/2020 | Listed for sale | $775,000+15.3%$137/sqft |
Source: North Real Estate LLC #VAFQ164968 Report a problem | ||
| 8/24/2012 | Sold | $671,946+307.2%$119/sqft |
Source: Public Record Report a problem | ||
| 5/7/2012 | Sold | $165,000$29/sqft |
Source: Public Record Report a problem | ||
Public tax history
| Year | Property taxes | Tax assessment |
|---|---|---|
| 2025 | $8,663 +2.5% | $895,900 |
| 2024 | $8,448 +4.4% | $895,900 |
| 2023 | $8,090 | $895,900 |
| 2022 | $8,090 +15.7% | $895,900 +27.4% |
| 2021 | $6,991 | $703,300 |
| 2020 | -- | $703,300 |
| 2019 | $3,490 | $703,300 |
| 2018 | $3,490 | $703,300 +6.7% |
| 2016 | -- | $658,900 |
| 2015 | -- | $658,900 +7% |
| 2014 | -- | $615,900 +11% |
| 2013 | -- | $555,100 +270.1% |
| 2012 | -- | $150,000 |
Find assessor info on the county website
Monthly payment
Est. payment
Payment breakdown
Explore the cost of this home by adjusting the details. Changes won't be saved.Climate risks
Neighborhood: 20187
Nearby schools
GreatSchools rating
- 9/10Greenville Elementary SchoolGrades: PK-5Distance: 1.2 mi
- 8/10Auburn Middle SchoolGrades: 6-8Distance: 1.1 mi
- 8/10Kettle Run High SchoolGrades: 9-12Distance: 0.8 mi
Schools provided by the listing agent
- District: Fauquier County Public Schools
Source: Bright MLS. This data may not be complete. We recommend contacting the local school district to confirm school assignments for this home.
- $969,3005 bd5 ba4.6k sqft7545 Edington Dr, Warrenton, VA 20187Off Market
- $1,101,9004 bd3 ba5.2k sqft4426 Corral Rd, Warrenton, VA 20187Off Market
- $1,360,7005 bd6 ba6.9k sqft4430 Corral Rd, Warrenton, VA 20187Off Market
- $1,001,2005 bd4 ba3.5k sqft4951 Pebble Run Rd, Warrenton, VA 20187Off Market
- $844,1004 bd4 ba3.4k sqft7550 Edington Dr, Warrenton, VA 20187Off Market
- $1,314,4004 bd6 ba8k sqft4434 Corral Rd, Warrenton, VA 20187Off Market
- $949,8004 bd3 ba3.3k sqft7542 Edington Dr, Warrenton, VA 20187Off Market
- $1,026,1005 bd5 ba4.7k sqft4925 Pebble Run Rd, Warrenton, VA 20187Off Market
A local agent can set up tours, give advice and negotiate with sellers.
Similar homes
- $1,175,0005 bd5 ba6.1k sqft7185 Evan Ct, Warrenton, VA 20187For Sale
 MLS ID #VAFQ2023064, Stacy Martin, Keller Williams Realty/Lee Beaver & Assoc.. Bright MLS
 - $1,049,0005 bd5 ba5.7k sqft4650 Spring Run Rd, Warrenton, VA 20187For Sale
 MLS ID #VAFQ2022170, Hilina Bekele, National Realty, LLC. Bright MLS
 - $1,079,0006 bd5 ba5k sqft6468 Bob White Dr, Warrenton, VA 20187For Sale
 MLS ID #VAFQ2022056, Matias Leiva, Keller Williams Realty. Bright MLS
 - $1,294,9004 bd5 ba4.7k sqft7203 Leeton Ct, Warrenton, VA 20186For Sale
 MLS ID #VAFQ2023222, Carolyn Young, Samson Properties. Bright MLS
 - $1,250,0005 bd5 ba6.2k sqft7668 Great Dover St, Gainesville, VA 20155For SaleMLS ID #VAPW2126736, Jason Curry, Pearson Smith Realty, LLC. Bright MLS
- $925,0005 bd5 ba4.2k sqft5290 Hillside Dr, Warrenton, VA 20187For SaleMLS ID #VAFQ2023262, Vanessa Gregg, Pearson Smith Realty, LLC. Bright MLS
- $919,5005 bd4 ba5.2k sqft4056 Shrayer Ct, Warrenton, VA 20187For SaleMLS ID #VAFQ2022640, Krissy Aussems, Pearson Smith Realty LLC. Bright MLS
- $874,9005 bd5 ba4.9k sqft7153 Comrie Ct, Warrenton, VA 20187For SaleMLS ID #VAFQ2022390, Steven Koleno, BEYCOME BROKERAGE REALTY LLC. Bright MLS
- $1,349,0007 bd8 ba6.5k sqft15763 Audubon Way, Haymarket, VA 20169For SaleMLS ID #VAPW2127414, Mike Putnam, EXP Realty, LLC. Bright MLS
- $899,9005 bd4 ba4.5k sqft7584 Bald Eagle Dr, Warrenton, VA 20187For SaleMLS ID #VAFQ2022302, Kaitlyn Christoff, Taylor Properties. Bright MLS
- $1,195,0006 bd6 ba5.8k sqft16001 Tryon Way, Gainesville, VA 20155For SaleMLS ID #VAPW2122406, Jim & Dawn Gaskill, RE/MAX Gateway. Bright MLS
- $1,200,0005 bd4 ba4.5k sqft10580 Manley Rd, Nokesville, VA 20181For SaleMLS ID #VAPW2111672, Vernon Giscombe, KW United. Bright MLS
- $950,0004 bd5 ba4.2k sqft7795 Warrenton Chase Dr, Warrenton, VA 20187For SaleMLS ID #VAFQ2023128, Christine Duvall, CENTURY 21 New Millennium. Bright MLS
- $1,350,0006 bd5 ba5.7k sqft5397 Cedarville Ct, Haymarket, VA 20169For SaleMLS ID #VAPW2121002, Ryan Nicholas, EXP Realty, LLC. Bright MLS
- $1,650,0006 bd7 ba8k sqft5119 Old Auburn Rd, Warrenton, VA 20187For SaleMLS ID #VAFQ2023034, LeAnne Anies, Samson Properties. Bright MLS
- $875,0004 bd4 ba3.1k sqft5732 Pond View Ln, Broad Run, VA 20137For SaleMLS ID #VAFQ2021286, Deanna Gee, RE/MAX Gateway. Bright MLS
- $1,099,0005 bd6 ba5.6k sqft13535 Frost Dr, Nokesville, VA 20181For SaleMLS ID #VAPW2127892, Darius Mahdavi, Samson Properties. Bright MLS
- $1,229,9004 bd4 ba3.7k sqftLOT 9 Burwell Rd, Nokesville, VA 20181New ConstructionMLS ID #VAPW2105164, Leslie Mytrysak, Coldwell Banker Elite. Bright MLS
- $1,099,0005 bd5 ba5.4k sqft15006 Ransom Oaks Ct, Gainesville, VA 20155For SaleMLS ID #VAPW2125570, Shelley Mastro, RE/MAX Real Estate Connections. Bright MLS
- $1,165,0005 bd5 ba5.3k sqft15187 Windy Hollow Cir, Gainesville, VA 20155For SaleMLS ID #VAPW2126118, Jim & Dawn Gaskill, RE/MAX Gateway. Bright MLS
