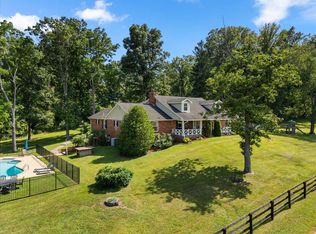
Experience lakefront living at its finest. One of Warrenton's most extraordinary amenities lies just beyond your backyard—a fully stocked private lake where peaceful mornings, endless recreation, and breathtaking views become part of everyday life. A spacious covered front porch welcomes you home, while the updated pool, extensive hardscaping, expansive patios, and thoughtfully designed outdoor living spaces create the perfect setting to relax, entertain, and enjoy the beauty of the waterfront. A classic brick front adds timeless curb appeal and enduring character. Inside, more than $200,000 in thoughtfully selected improvements have transformed the home into a sophisticated, move-in-ready retreat. Designed with today's lifestyle in mind, the home showcases expansive picture windows, durable luxury vinyl plank flooring, and fresh interior and exterior paint. At the heart of the home, the beautifully renovated kitchen combines refaced cabinetry, a custom walnut butcher block island, designer range hood, and premium GE Café smart appliances to create a space that's equally suited for everyday living and effortless entertaining. Additional upgrades—including a new water heater, upgraded electrical panel with emergency shutoff, and a Culligan whole-house reverse osmosis water filtration system with a 900-gallon capacity—provide added comfort, efficiency, and peace of mind. Beyond its beauty, this home delivers exceptional long-term value. An upgraded solar energy system reduces electric costs by approximately 75%, while thoughtfully integrated smart-home features add convenience, efficiency, and ease of ownership. From automated pool controls to connected GE Café smart appliances and other modern technologies throughout the home, every improvement was selected to enhance everyday living while preserving the home's luxurious, turnkey appeal. Set on 2.49 private acres just minutes from the boutiques, restaurants, and historic charm of Old Town Warrenton, this exceptional property offers the perfect balance of luxury, privacy, recreation, and convenience. With easy access to Gainesville, I-66, Washington, D.C., wineries, shopping, dining, and commuter routes, this is more than a beautiful home—it's a lifestyle you'll look forward to coming home to every day.
For sale
$1,294,900
7203 Leeton Ct, Warrenton, VA 20186
4beds
4,721sqft
:
Get pre-qualified$7,832/mo
Single Family Residence
Built in 1995
2.49 Acres Lot
$1,600,000 Zestimate®
$274/sqft
$84/mo HOA
What's special
Updated poolAutomated pool controlsExpansive patiosExtensive hardscapingClassic brick frontBeautifully renovated kitchenThoughtfully integrated smart-home features
- 2 days |
- 324 |
- 16 |
Zillow last checked:
Listing updated:
Listed by:
Carolyn Young 703-783-4940,
Samson Properties 7033788810,
Listing Team: The Carolyn Young Team, Co-Listing Team: The Carolyn Young Team,Co-Listing Agent: Lisa A. Bergman 540-454-4472,
Samson Properties
Source: Bright MLS,MLS#: VAFQ2023222
Facts & features
Interior
Bedrooms & bathrooms
- Bedrooms: 4
- Bathrooms: 5
- Full bathrooms: 4
- 1/2 bathrooms: 1
- Main level bathrooms: 1
Rooms
- Room types: Living Room, Dining Room, Primary Bedroom, Bedroom 2, Bedroom 3, Bedroom 4, Kitchen, Family Room, Foyer, Laundry, Office, Recreation Room, Storage Room, Utility Room, Bathroom 2, Bathroom 3, Primary Bathroom, Full Bath, Half Bath
Primary bedroom
- Features: Walk-In Closet(s)
- Level: Upper
Bedroom 2
- Level: Upper
Bedroom 3
- Level: Upper
Bedroom 4
- Level: Upper
Primary bathroom
- Features: Double Sink, Bathroom - Walk-In Shower, Soaking Tub
- Level: Upper
Bathroom 2
- Level: Upper
Bathroom 3
- Level: Upper
Dining room
- Features: Lighting - Pendants
- Level: Main
Family room
- Level: Main
Foyer
- Level: Main
Other
- Level: Lower
Half bath
- Level: Main
Kitchen
- Features: Lighting - Pendants, Kitchen Island, Eat-in Kitchen
- Level: Main
Laundry
- Level: Main
Living room
- Features: Ceiling Fan(s), Recessed Lighting
- Level: Main
Office
- Level: Main
Recreation room
- Features: Wet Bar
- Level: Lower
Storage room
- Level: Lower
Storage room
- Level: Lower
Utility room
- Level: Lower
Heating
- Forced Air, Propane
Cooling
- Central Air, Electric
Appliances
- Included: Microwave, Oven, Cooktop, Dishwasher, Refrigerator, Dryer, Stainless Steel Appliance(s), Range Hood, Washer, Water Heater, Water Treat System, Gas Water Heater
- Laundry: Has Laundry, Laundry Room
Features
- Bathroom - Stall Shower, Bathroom - Tub Shower, Bathroom - Walk-In Shower, Breakfast Area, Built-in Features, Ceiling Fan(s), Chair Railings, Dining Area, Family Room Off Kitchen, Open Floorplan, Kitchen Island, Kitchen - Table Space, Store/Office, Upgraded Countertops, Walk-In Closet(s), Recessed Lighting
- Flooring: Luxury Vinyl, Hardwood, Carpet, Tile/Brick
- Doors: Sliding Glass
- Windows: Window Treatments, Skylight(s)
- Basement: Finished,Walk-Out Access
- Number of fireplaces: 1
- Fireplace features: Stone, Mantel(s)
Interior area
- Total structure area: 5,221
- Total interior livable area: 4,721 sqft
- Finished area above ground: 3,525
- Finished area below ground: 1,196
Property
Parking
- Total spaces: 2
- Parking features: Garage Door Opener, Garage Faces Side, Asphalt, Private, Attached
- Attached garage spaces: 2
- Has uncovered spaces: Yes
Accessibility
- Accessibility features: None
Features
- Levels: Three
- Stories: 3
- Patio & porch: Deck, Porch, Roof, Roof Deck
- Exterior features: Rain Gutters, Extensive Hardscape, Other
- Has private pool: Yes
- Pool features: In Ground, Pool/Spa Combo, Gunite, Private
- Fencing: Board
- On waterfront: Yes
- Waterfront features: Lake, Fishing Allowed, Private Access, Canoe/Kayak
- Body of water: Lake Leeton
- Frontage length: Water Frontage Ft: 200
Lot
- Size: 2.49 Acres
Details
- Additional structures: Above Grade, Below Grade
- Parcel number: 6983267380
- Zoning: R1
- Special conditions: Standard
Construction
Type & style
- Home type: SingleFamily
- Architectural style: Colonial
- Property subtype: Single Family Residence
Materials
- Combination, Stone, HardiPlank Type
- Foundation: Concrete Perimeter, Other
- Roof: Shingle
Condition
- New construction: No
- Year built: 1995
Utilities & green energy
- Sewer: On Site Septic
- Water: Well
- Utilities for property: Broadband
Community & HOA
Community
- Subdivision: Leeton
HOA
- Has HOA: Yes
- Services included: Snow Removal, Trash
- HOA fee: $84 monthly
Location
- Region: Warrenton
Financial & listing details
- Price per square foot: $274/sqft
- Tax assessed value: $899,000
- Annual tax amount: $8,693
- Date on market: 8/6/2026
- Listing agreement: Exclusive Right To Sell
- Exclusions: Outside Bar And Large Umbrella. The Combo Washer Dryer In Main Floor Not Conveying.
- Ownership: Fee Simple
Estimated market value
$1,600,000
$1.50M - $1.71M
$4,414/mo
Price history
| Date | Event | Price |
|---|---|---|
| 8/6/2026 | Listed for sale | $1,294,900-0.3%$274/sqft |
Source:  Bright MLS #VAFQ2023222 Report a problem Bright MLS #VAFQ2023222 Report a problem | ||
| 7/24/2026 | Listing removed | $1,299,000$275/sqft |
Source: Bright MLS #VAFQ2022358 Report a problem | ||
| 7/11/2026 | Price change | $1,299,000-7.1%$275/sqft |
Source: Bright MLS #VAFQ2022358 Report a problem | ||
| 7/6/2026 | Price change | $1,399,000-6.7%$296/sqft |
Source: Bright MLS #VAFQ2022358 Report a problem | ||
| 6/30/2026 | Price change | $1,499,995-3.2%$318/sqft |
Source: Bright MLS #VAFQ2022358 Report a problem | ||
| 6/11/2026 | Listed for sale | $1,550,000+3.3%$328/sqft |
Source: Bright MLS #VAFQ2022358 Report a problem | ||
| 5/2/2024 | Sold | $1,500,000$318/sqft |
Source: Bright MLS #VAFQ2011550 Report a problem | ||
| 3/13/2024 | Contingent | $1,500,000+7.1%$318/sqft |
Source: Bright MLS #VAFQ2011550 Report a problem | ||
| 3/7/2024 | Listed for sale | $1,400,000$297/sqft |
Source: Bright MLS #VAFQ2011550 Report a problem | ||
| 11/20/2023 | Listing removed | -- |
Source:  CAAR #VAFQ2009884 Report a problem CAAR #VAFQ2009884 Report a problem | ||
| 9/18/2023 | Listed for sale | $1,400,000+380.1%$297/sqft |
Source: Bright MLS #VAFQ2009884 Report a problem | ||
| 6/1/1995 | Sold | $291,595$62/sqft |
Source: Public Record Report a problem | ||
Public tax history
| Year | Property taxes | Tax assessment |
|---|---|---|
| 2025 | $8,693 +2.5% | $899,000 |
| 2024 | $8,478 +4.4% | $899,000 |
| 2023 | $8,118 | $899,000 |
| 2022 | $8,118 +23.1% | $899,000 +35.5% |
| 2021 | $6,593 | $663,300 |
| 2020 | -- | $663,300 |
| 2019 | $6,527 | $663,300 |
| 2018 | $6,527 | $663,300 +7.7% |
| 2016 | -- | $615,900 |
| 2015 | -- | $615,900 |
| 2014 | -- | $615,900 +14.8% |
| 2013 | -- | $536,300 |
| 2012 | -- | $536,300 |
| 2011 | -- | $536,300 |
| 2010 | -- | $536,300 -30.4% |
| 2009 | -- | $770,300 |
| 2008 | -- | $770,300 +3.3% |
| 2007 | -- | $746,000 |
| 2005 | -- | $746,000 +114.6% |
| 2004 | -- | $347,600 |
| 2003 | -- | $347,600 |
| 2002 | -- | $347,600 +13% |
| 2001 | -- | $307,600 |
| 2000 | -- | $307,600 |
Find assessor info on the county website
Monthly payment
Est. payment
Payment breakdown
Explore the cost of this home by adjusting the details. Changes won't be saved.Climate risks
Neighborhood: 20186
Nearby schools
GreatSchools rating
- 5/10James G. Brumfield Elementary SchoolGrades: PK-5Distance: 0.6 mi
- 7/10W.C. Taylor Middle SchoolGrades: 6-8Distance: 1.6 mi
- 7/10Fauquier High SchoolGrades: 9-12Distance: 2.1 mi
Schools provided by the listing agent
- Elementary: James G. Brumfield
- Middle: W.c. Taylor
- High: Fauquier
- District: Fauquier County Public Schools
Source: Bright MLS. This data may not be complete. We recommend contacting the local school district to confirm school assignments for this home.
- $1,168,4004 bd4 ba3.5k sqft7116 Leeton Ct, Warrenton, VA 20186Off Market
- $1,062,5005 bd5 ba4.9k sqft7209 Leeton Ct, Warrenton, VA 20186Sold

- $1,089,2004 bd5 ba3.5k sqft8321 Leeton Lake Dr, Warrenton, VA 20186Off Market

- $1,044,6004 bd4 ba4.5k sqft8337 Leeton Lake Dr, Warrenton, VA 20186Off Market
- $1,039,3003 bd2 ba2.8k sqft8365 Leeton Lake Dr, Warrenton, VA 20186Off Market
- $1,132,5005 bd3 ba2.5k sqft2018 Leeton Dr, Warrenton, VA 20186Off Market
- $1,277,9005 bd4 ba8k sqft8369 Leeton Lake Dr, Warrenton, VA 20186Off Market
- $799,5004 bd2 ba3.1k sqft7235 Windsor Ct, Warrenton, VA 20186Off Market
A local agent can set up tours, give advice and negotiate with sellers.
Similar homes
- $1,149,9994 bd4 ba3.4k sqft6492 Airlie Rd, Warrenton, VA 20187For Sale

 MLS ID #VAFQ2023258, Jon Byram, Redfin Corporation. Bright MLS
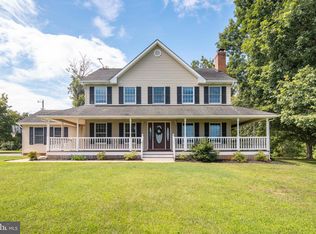
 - $1,799,0004 bd5 ba4.6k sqft8374 Elway Ln, Warrenton, VA 20186For Sale
 MLS ID #VAFQ2022916, Eric Diello, TTR Sotheby's International Realty. Bright MLS
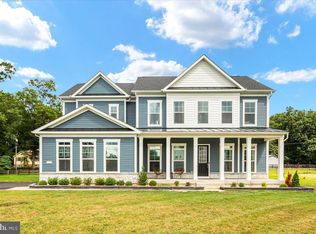
 - $949,0004 bd4 ba3.4k sqft7322 Toler Dr, Nokesville, VA 20181For Sale
 MLS ID #VAFQ2023306, Rylee Koch, Samson Properties. Bright MLS
 - $1,199,0004 bd4 ba4.4k sqft8801 Falcon Ridge Ct, Warrenton, VA 20187For Sale
 MLS ID #VAFQ2023304, KEYSHA WASHINGTON, Samson Properties. Bright MLS
 - $1,250,0005 bd5 ba6.2k sqft7668 Great Dover St, Gainesville, VA 20155For SaleMLS ID #VAPW2126736, Jason Curry, Pearson Smith Realty, LLC. Bright MLS
- $718,9004 bd4 ba3.1k sqft9903 Cobblestone Dr, Warrenton, VA 20186For SaleMLS ID #VAFQ2023192, Vern McHargue, Keller Williams Realty/Lee Beaver & Assoc.. Bright MLS
- $1,175,0005 bd5 ba6.1k sqft7185 Evan Ct, Warrenton, VA 20187For SaleMLS ID #VAFQ2023064, Stacy Martin, Keller Williams Realty/Lee Beaver & Assoc.. Bright MLS
- $950,0004 bd5 ba4.2k sqft7795 Warrenton Chase Dr, Warrenton, VA 20187For SaleMLS ID #VAFQ2023128, Christine Duvall, CENTURY 21 New Millennium. Bright MLS
- $1,498,8004 bd3 ba5k sqft5905 Pageland Ln, Gainesville, VA 20155For SaleMLS ID #VAPW2126982, Brittany Purdham, Long & Foster Real Estate, Inc.. Bright MLS
- $1,295,0004 bd4 ba3.5k sqft6891 Wilson Rd, Marshall, VA 20115For SaleMLS ID #VAFQ2021902, Mike Lefevere, Weichert, REALTORS. Bright MLS
- $819,0004 bd3 ba3.1k sqft8464 Turkey Run Dr, Warrenton, VA 20187For SaleMLS ID #VAFQ2022964, Amanda Robinson, RE/MAX Gateway. Bright MLS
- $799,0004 bd3 ba2.8k sqft6885 Walnut Heights Dr, Warrenton, VA 20186For SaleMLS ID #VAFQ2020118, Ralph Monaco, RE/MAX Gateway. Bright MLS
- $1,049,9004 bd5 ba5.6k sqft7165 Dudie Rd, Marshall, VA 20115For SaleMLS ID #VAFQ2022512, Michael Crosby, Homestead Realty. Bright MLS
- $1,795,0005 bd6 ba5.3k sqft7724 Cannonball Gate Rd, Warrenton, VA 20186For SaleMLS ID #VAFQ2022092, Nicole Bolton, Long & Foster Real Estate, Inc.. Bright MLS
- $1,174,9005 bd6 ba5.6k sqft5252 Jacobs Creek Pl, Haymarket, VA 20169For SaleMLS ID #VAPW2126672, Donna Moseley, TTR Sothebys International Realty. Bright MLS
- $899,9005 bd4 ba4.5k sqft7584 Bald Eagle Dr, Warrenton, VA 20187For SaleMLS ID #VAFQ2022302, Kaitlyn Christoff, Taylor Properties. Bright MLS
- $800,0004 bd4 ba4.5k sqft7164 N Crest Ct, Warrenton, VA 20187For SaleMLS ID #VAFQ2022516, Devin Moore, Innovation Properties, LLC. Bright MLS
- $784,9005 bd3 ba2.4k sqft7462 Keith Rd, Warrenton, VA 20186For SaleMLS ID #VAFQ2022148, R.Terry Cheatle, CENTURY 21 New Millennium. Bright MLS
- $885,0004 bd4 ba3.8k sqft430 Spotted Tavern Rd, Fredericksburg, VA 22406For SaleMLS ID #VAST2052076, Kristine Jones, Samson Properties. Bright MLS
- $849,9005 bd4 ba4.2k sqft7721 Movern Ln, Warrenton, VA 20187For SaleMLS ID #VAFQ2023174, Pam Nonemaker, Real Broker, LLC. Bright MLS
