Welcome to 7584 Bald Eagle Drive in Warrenton, Virginia — a beautifully maintained Colonial offering over 4,500 square feet of refined living space on a private 0.59-acre lot in the highly desirable Woods at Warrenton community. Built in 2003, this exceptional five-bedroom, three-and-a-half-bath residence blends timeless architecture with modern comfort, thoughtful upgrades, and outstanding entertaining spaces. A dramatic two-story foyer creates an elegant first impression, leading to formal living and dining rooms enhanced by crown molding, chair rail detailing, and abundant natural light. A private main-level office with custom built-in shelving provides an ideal work-from-home environment. The gourmet eat-in kitchen serves as the heart of the home, featuring granite countertops, stainless steel appliances, 42-inch cabinetry, a center island, walk-in pantry, wall oven, and tile backsplash. Just off the kitchen, the inviting family room offers a cozy gas fireplace with stone surround — perfect for relaxing or gathering with guests. Upstairs, the luxurious primary suite features a spacious sitting area, tray ceiling, dual walk-in closets, and a spa-inspired bath complete with a jetted soaking tub, separate shower, ceramic tile, and dual vanities. The additional bedrooms are generously sized, offering flexibility and comfort for family and visitors alike. The fully finished walk-out lower level is designed for entertainment and multi-functional living, showcasing a large recreation room, wet bar/second kitchen, private theater room with a full movie theater including a projector and seating, fifth bedroom, and full bath. Outdoor living is equally impressive with a spacious deck, brick patio, sprinkler system, storage shed, and beautifully landscaped fully fenced in backyard. Additional highlights include hardwood flooring, a side-load two-car garage, main-level laundry room, and a NEW two-zone HVAC system installed in 2025 for enhanced comfort and efficiency. The home also offers convenient access to downtown Warrenton, commuter routes, shopping, dining, and highly rated schools. 7584 Bald Eagle Drive offers the perfect balance of luxury, comfort, and convenience in one of Warrenton’s most sought-after neighborhoods. HOA mows from street to tree line!
For sale
Price cut: $10.1K (7/31)
$899,900
7584 Bald Eagle Dr, Warrenton, VA 20187
5beds
4,586sqft
Single Family Residence
Built in 2003
0.59 Acres Lot
$889,800 Zestimate®
$196/sqft
$82/mo HOA
What's special
Brick patioStorage shedInviting family roomSide-load two-car garageGranite countertopsSprinkler systemCenter island
- 75 days |
- 1,066 |
- 55 |
Likely to sell faster than
Zillow last checked:
Listing updated:
Listed by:
Kaitlyn Christoff 301-639-2389,
Taylor Properties 301-970-2447,
Listing Team: The Showtime Group At Taylor Properties, Co-Listing Team: The Showtime Group At Taylor Properties,Co-Listing Agent: Anna Lee Williams 240-315-4672,
Taylor Properties
Source: Bright MLS,MLS#: VAFQ2022302
Facts & features
Interior
Bedrooms & bathrooms
- Bedrooms: 5
- Bathrooms: 4
- Full bathrooms: 3
- 1/2 bathrooms: 1
- Main level bathrooms: 1
Basement
- Area: 1595
Heating
- Forced Air, Natural Gas
Cooling
- Central Air, Electric
Appliances
- Included: Gas Water Heater
Features
- Basement: Finished,Exterior Entry
- Number of fireplaces: 1
Interior area
- Total structure area: 4,905
- Total interior livable area: 4,586 sqft
- Finished area above ground: 3,310
- Finished area below ground: 1,276
Property
Parking
- Total spaces: 2
- Parking features: Garage Faces Side, Garage Door Opener, Attached, Driveway
- Attached garage spaces: 2
- Has uncovered spaces: Yes
Accessibility
- Accessibility features: Doors - Swing In
Features
- Levels: Three
- Stories: 3
- Pool features: None
Lot
- Size: 0.59 Acres
Details
- Additional structures: Above Grade, Below Grade
- Parcel number: 6994050499
- Zoning: R1
- Special conditions: Standard
Construction
Type & style
- Home type: SingleFamily
- Architectural style: Colonial
- Property subtype: Single Family Residence
Materials
- Concrete
- Foundation: Slab
Condition
- New construction: No
- Year built: 2003
Utilities & green energy
- Sewer: Public Sewer
- Water: Public
Community & HOA
Community
- Subdivision: The Woods At Warrenton
HOA
- Has HOA: Yes
- HOA fee: $245 quarterly
Location
- Region: Warrenton
Financial & listing details
- Price per square foot: $196/sqft
- Tax assessed value: $660,500
- Annual tax amount: $6,387
- Date on market: 6/5/2026
- Listing agreement: Exclusive Right To Sell
- Ownership: Fee Simple
Estimated market value
$889,800
$845,000 - $934,000
$4,103/mo
Price history
| Date | Event | Price |
|---|---|---|
| 7/31/2026 | Price change | $899,900-1.1%$196/sqft |
Source:  Bright MLS #VAFQ2022302 Report a problem Bright MLS #VAFQ2022302 Report a problem | ||
| 6/5/2026 | Listed for sale | $910,000+73.3%$198/sqft |
Source: Bright MLS #VAFQ2022302 Report a problem | ||
| 9/29/2017 | Sold | $525,000$114/sqft |
Source: Public Record Report a problem | ||
| 6/23/2017 | Sold | $525,000-1.9%$114/sqft |
Source: Agent Provided Report a problem | ||
| 5/8/2017 | Pending sale | $535,000$117/sqft |
Source: CENTURY 21 New Millennium #FQ9885244 Report a problem | ||
| 4/1/2017 | Price change | $535,000-1.6%$117/sqft |
Source: CENTURY 21 New Millennium #FQ9885244 Report a problem | ||
| 3/19/2017 | Price change | $543,900-1.1%$119/sqft |
Source: CENTURY 21 New Millennium #FQ9885244 Report a problem | ||
| 2/28/2017 | Price change | $550,000-0.7%$120/sqft |
Source: RE/MAX Regency #FQ9849139 Report a problem | ||
| 2/16/2017 | Price change | $553,900-0.9%$121/sqft |
Source: RE/MAX Regency #FQ9849139 Report a problem | ||
| 1/27/2017 | Listed for sale | $559,000+20.1%$122/sqft |
Source: RE/MAX Regency #FQ9849139 Report a problem | ||
| 3/25/2003 | Sold | $465,520$102/sqft |
Source: Public Record Report a problem | ||
Public tax history
| Year | Property taxes | Tax assessment |
|---|---|---|
| 2025 | $6,387 +2.5% | $660,500 |
| 2024 | $6,229 +4.4% | $660,500 |
| 2023 | $5,964 | $660,500 |
| 2022 | $5,964 +8.7% | $660,500 +19.7% |
| 2021 | $5,486 | $551,900 |
| 2020 | -- | $551,900 |
| 2019 | $5,433 | $551,900 |
| 2018 | $5,433 | $551,900 +14.9% |
| 2016 | -- | $480,300 |
| 2015 | -- | $480,300 -0.6% |
| 2014 | -- | $483,000 -0.5% |
| 2013 | -- | $485,400 |
| 2012 | -- | $485,400 |
| 2011 | -- | $485,400 |
| 2010 | -- | $485,400 -27.2% |
| 2009 | -- | $666,600 |
| 2008 | -- | $666,600 |
| 2007 | -- | $666,600 |
| 2005 | -- | $666,600 +63.6% |
| 2004 | -- | $407,400 +526.8% |
| 2003 | -- | $65,000 |
Find assessor info on the county website
Monthly payment
Est. payment
Payment breakdown
Explore the cost of this home by adjusting the details. Changes won't be saved.Climate risks
Neighborhood: 20187
Nearby schools
GreatSchools rating
- 9/10P.B. Smith Elementary SchoolGrades: PK-5Distance: 1.4 mi
- NAWarrenton Middle SchoolGrades: 6-8Distance: 1.6 mi
- 8/10Kettle Run High SchoolGrades: 9-12Distance: 5.1 mi
Schools provided by the listing agent
- District: Fauquier County Public Schools
Source: Bright MLS. This data may not be complete. We recommend contacting the local school district to confirm school assignments for this home.
- $803,5005 bd3 ba3.1k sqft7578 Bald Eagle Dr, Warrenton, VA 20187Off Market
- $982,0004 bd5 ba3.4k sqft7590 Bald Eagle Dr, Warrenton, VA 20187Off Market
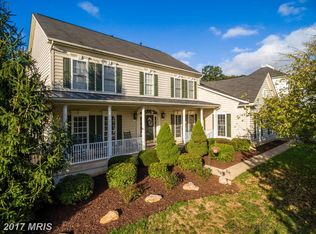
- $962,3004 bd3 ba3.3k sqft7583 Bald Eagle Dr, Warrenton, VA 20187Off Market
- $811,4005 bd4 ba3.5k sqft7572 Bald Eagle Dr, Warrenton, VA 20187Off Market
- $1,026,9006 bd6 ba6.3k sqft7589 Bald Eagle Dr, Warrenton, VA 20187Off Market
- $989,0004 bd4 ba4k sqft6345 Blue Heron Ln, Warrenton, VA 20187Off Market
- $912,1004 bd4 ba4.7k sqft7611 Coopers Hawk Dr, Warrenton, VA 20187Off Market
- $926,7004 bd4 ba3.8k sqft7566 Bald Eagle Dr, Warrenton, VA 20187Off Market
A local agent can set up tours, give advice and negotiate with sellers.
Similar homes
- $825,0005 bd4 ba4.2k sqft7721 Movern Ln, Warrenton, VA 20187For Sale

 MLS ID #VAFQ2023174, Pam Nonemaker, Real Broker, LLC. Bright MLS
 - $950,0004 bd5 ba4.2k sqft7795 Warrenton Chase Dr, Warrenton, VA 20187For Sale
 MLS ID #VAFQ2023128, Christine Duvall, CENTURY 21 New Millennium. Bright MLS
 - $882,0004 bd5 ba4.1k sqft6589 Bob White Dr, Warrenton, VA 20187For Sale
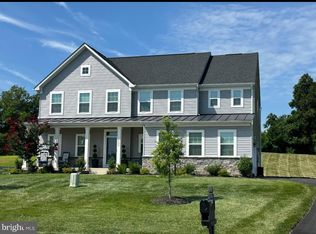 MLS ID #VAFQ2020750, Joann Aizaz, Long & Foster Real Estate, Inc.. Bright MLS
 - $925,0005 bd5 ba4.2k sqft5290 Hillside Dr, Warrenton, VA 20187For Sale
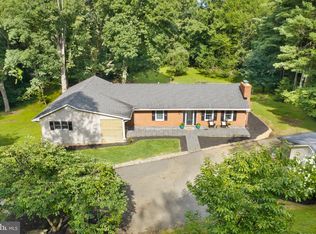 MLS ID #VAFQ2023262, Vanessa Gregg, Pearson Smith Realty, LLC. Bright MLS
 - $800,0004 bd4 ba4.5k sqft7164 N Crest Ct, Warrenton, VA 20187For SaleMLS ID #VAFQ2022516, Devin Moore, Innovation Properties, LLC. Bright MLS
- $919,5005 bd4 ba5.2k sqft4056 Shrayer Ct, Warrenton, VA 20187For SaleMLS ID #VAFQ2022640, Krissy Aussems, Pearson Smith Realty LLC. Bright MLS
- $924,5005 bd5 ba4.9k sqft7153 Comrie Ct, Warrenton, VA 20187For SaleMLS ID #VAFQ2022390, Steven Koleno, BEYCOME BROKERAGE REALTY LLC. Bright MLS
- $819,0004 bd3 ba3.1k sqft8464 Turkey Run Dr, Warrenton, VA 20187For SaleMLS ID #VAFQ2022964, Amanda Robinson, RE/MAX Gateway. Bright MLS
- $769,0004 bd4 ba3.7k sqft364 Singleton Cir, Warrenton, VA 20186For SaleMLS ID #VAFQ2023512, Carmen Gill, Samson Properties. Bright MLS
- $999,9996 bd4 ba5.6k sqft5548 Eiseley Ct, Warrenton, VA 20187For SaleMLS ID #VAFQ2021452, Jennifer Young, Keller Williams Realty. Bright MLS
- $1,049,0005 bd5 ba5.7k sqft4650 Spring Run Rd, Warrenton, VA 20187For SaleMLS ID #VAFQ2022170, Hilina Bekele, National Realty, LLC. Bright MLS
- $860,0004 bd4 ba3.3k sqft6800 Hollerith Ct, Warrenton, VA 20187For SaleMLS ID #VAFQ2023170, Becky Sturgill, Pearson Smith Realty LLC. Bright MLS
- $1,175,0005 bd5 ba6.1k sqft7185 Evan Ct, Warrenton, VA 20187For SaleMLS ID #VAFQ2023064, Stacy Martin, Keller Williams Realty/Lee Beaver & Assoc.. Bright MLS
- $669,9004 bd3 ba2.7k sqft6622 Kelly Rd, Warrenton, VA 20187For SaleMLS ID #VAFQ2023260, Cathy Kane, Samson Properties. Bright MLS
- $1,294,9004 bd5 ba4.7k sqft7203 Leeton Ct, Warrenton, VA 20186For SaleMLS ID #VAFQ2023222, Carolyn Young, Samson Properties. Bright MLS
- $884,9004 bd4 ba4.3k sqft12326 Cold Stream Guard Ct, Bristow, VA 20136For SaleMLS ID #VAPW2127178, Casey Kwitkin, Samson Properties. Bright MLS
- $1,049,9004 bd5 ba5.6k sqft7165 Dudie Rd, Marshall, VA 20115For SaleMLS ID #VAFQ2022512, Michael Crosby, Homestead Realty. Bright MLS
- $725,0004 bd4 ba3.6k sqft7823 Overbrook Dr, Catlett, VA 20119For SaleMLS ID #VAFQ2023172, Felicia Pricenor, Weichert, REALTORS. Bright MLS
- $899,9006 bd4 ba5.6k sqft10952 Thistlewood Ct, Manassas, VA 20110For SaleMLS ID #VAPW2126620, Kareem Yousef, EXP Realty, LLC. Bright MLS
- $915,0004 bd4 ba4.3k sqft9054 Roaring Spring Loop, Bristow, VA 20136For SaleMLS ID #VAPW2128146, Kay King, Coldwell Banker Realty. Bright MLS
