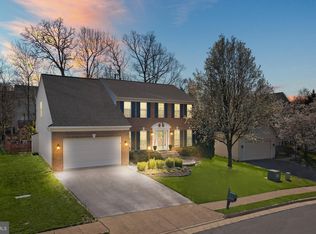
** OPEN HOUSE - Saturday, 9/5 from 12-2 PM ** PRICE IMPROVEMENT ** STUNNING & MOVE-IN READY ** Welcome to 12326 Cold Stream Court in Bristow, Virginia! Beautiful design, generous living spaces, and timeless Colonial charm come together in the sought-after Braemar community, where this exquisite 4-bedroom, 3.5-bath home offers three finished levels crafted for comfort, style, and everyday ease in over 4300 finished square feet. A tailored brick façade, 2-car garage, fenced backyard, fresh flooring, custom moldings, designer lighting, a fireplace, spacious gourmet kitchen, and gracious primary suite are only some of the fine features that make this home so memorable. High ceilings, an on-trend color palette, an abundance of windows, and a flowing open floor plan create a bright, airy atmosphere, while meticulous maintenance and thoughtful updates make this beautiful home move-in ready. A grand two-story foyer welcomes you inside and introduces an elegant main level designed for both refined entertaining and relaxed daily living. The living room is enhanced by a bay window that fills the space with natural light, while the adjoining dining room offers plenty of space for memorable occasions, accented by decorative moldings, a shaded chandelier, and ceiling medallion that add tailored distinction. The gourmet kitchen stirs the senses with striking granite countertops, abundant handcrafted cabinetry, a designer tile backsplash, stainless steel appliances, a ceramic cooktop, and double wall ovens. A center island provides additional workspace for enthusiastic chefs, while recessed lighting and warm earth-toned tile flooring add beauty and function. A peninsula counter creates an easy transition into the morning room, where a cathedral ceiling and French doors open to the deck with descending stairs to the fenced backyard, polished stone borders, and vibrant plantings for seamless indoor-outdoor dining and entertaining. Back inside, the sunken family room invites quiet evenings by the fireplace, while a powder room with pedestal sink completes the main level with polished style. Upstairs, the gracious primary suite creates a peaceful retreat with space for a sitting area, a large walk-in closet, and an en suite bath designed for everyday pampering. Dual vanities, a sumptuous soaking tub, separate water closet, and frameless shower are surrounded by spa-toned tile flooring and surround for a serene, polished feel. Down the hall, three additional bright and cheerful bedrooms, each with ceiling fans and generous closet space, share a beautifully appointed hall bath. A bedroom-level laundry center adds an appreciated layer of convenience and makes daily routines feel effortless. The finished lower level expands the home’s versatility with generous recreation space for games, media, exercise, hobbies, guests, or casual gatherings. A full bath adds comfort and function, walk-up stairs provide convenient access to the backyard, and ample storage solutions complete the comfort and luxury of this wonderful home. All of this is set in Braemar, a peaceful and amenity-rich community with access to outdoor pools, playgrounds, common areas, and sports courts including basketball, volleyball, pickleball and tennis. Commuters will appreciate close proximity to Sudley Manor Drive, I-66, Prince William Parkway, and Routes 15, 17, and 29, while nearby shopping, dining, and entertainment keep everyday needs close at hand. Outdoor enthusiasts will love the natural beauty of Bull Run Regional Park, and history lovers can explore the many battlefields and historic sites throughout the surrounding area. For a home that blends beautiful design, enduring quality, and a spectacular Bristow setting with effortless everyday comfort, you’ve found it. Welcome Home!
Pending
Price cut: $10K (8/27)
$874,900
12326 Cold Stream Guard Ct, Bristow, VA 20136
4beds
4,334sqft
Single Family Residence
Built in 1999
0.28 Acres Lot
$867,000 Zestimate®
$202/sqft
$112/mo HOA
What's special
Beautifully appointed hall bathFenced backyardHigh ceilingsFlowing open floor planAbundance of windowsStriking granite countertopsRecessed lighting
- 51 days
- 732
- 27
Likely to sell faster than
Zillow last checked:
Listing updated:
Listed by:
Casey Kwitkin 703-662-3850,
Samson Properties 7039352308
Source: Bright MLS,MLS#: VAPW2127178
Facts & features
Interior
Bedrooms & bathrooms
- Bedrooms: 4
- Bathrooms: 4
- Full bathrooms: 3
- 1/2 bathrooms: 1
- Main level bathrooms: 1
Rooms
- Room types: Living Room, Dining Room, Primary Bedroom, Bedroom 2, Bedroom 3, Bedroom 4, Kitchen, Game Room, Family Room, Breakfast Room, Laundry, Recreation Room, Storage Room, Utility Room, Bathroom 2, Primary Bathroom, Half Bath
Primary bedroom
- Level: Upper
Bedroom 2
- Level: Upper
Bedroom 3
- Level: Upper
Bedroom 4
- Level: Upper
Primary bathroom
- Level: Upper
Bathroom 2
- Level: Upper
Breakfast room
- Level: Main
Dining room
- Level: Main
Family room
- Level: Main
Game room
- Level: Lower
Half bath
- Level: Main
Kitchen
- Level: Main
Laundry
- Level: Upper
Living room
- Level: Main
Recreation room
- Level: Lower
Storage room
- Level: Lower
Storage room
- Level: Lower
Utility room
- Level: Lower
Heating
- Forced Air, Programmable Thermostat, Zoned, Natural Gas
Cooling
- Ceiling Fan(s), Central Air, Heat Pump, Programmable Thermostat, Zoned, Electric
Appliances
- Included: Microwave, Cooktop, Down Draft, Dishwasher, Disposal, Dryer, Extra Refrigerator/Freezer, Humidifier, Double Oven, Oven, Refrigerator, Stainless Steel Appliance(s), Washer, Water Heater, Gas Water Heater
- Laundry: Dryer In Unit, Has Laundry, Upper Level, Washer In Unit, Laundry Room
Features
- Soaking Tub, Bathroom - Tub Shower, Bathroom - Walk-In Shower, Breakfast Area, Ceiling Fan(s), Central Vacuum, Combination Dining/Living, Combination Kitchen/Dining, Combination Kitchen/Living, Crown Molding, Dining Area, Family Room Off Kitchen, Open Floorplan, Floor Plan - Traditional, Formal/Separate Dining Room, Eat-in Kitchen, Kitchen - Gourmet, Kitchen Island, Kitchen - Table Space, Pantry, Primary Bath(s), Recessed Lighting, Upgraded Countertops, Walk-In Closet(s)
- Flooring: Carpet, Ceramic Tile, Luxury Vinyl
- Doors: French Doors, Six Panel
- Basement: Partial,Exterior Entry,Partially Finished,Rear Entrance,Sump Pump,Walk-Out Access
- Number of fireplaces: 1
- Fireplace features: Glass Doors, Gas/Propane, Mantel(s)
Interior area
- Total structure area: 4,480
- Total interior livable area: 4,334 sqft
- Finished area above ground: 3,022
- Finished area below ground: 1,312
Video & virtual tour
Property
Parking
- Total spaces: 6
- Parking features: Garage Faces Front, Garage Door Opener, Asphalt, Driveway, Shared Driveway, Attached
- Attached garage spaces: 2
- Uncovered spaces: 4
Accessibility
- Accessibility features: None
Features
- Levels: Three
- Stories: 3
- Patio & porch: Deck, Porch
- Exterior features: Bump-outs, Lawn Sprinkler, Underground Lawn Sprinkler
- Pool features: Community
- Fencing: Picket,Back Yard,Wood
Lot
- Size: 0.28 Acres
- Features: Landscaped, No Thru Street, Wooded, Pipe Stem, Rear Yard
Details
- Additional structures: Above Grade, Below Grade
- Parcel number: 7595019697
- Zoning: RPC
- Zoning description: RES PLANNED COMMUNITY - MIXED
- Special conditions: Standard
Construction
Type & style
- Home type: SingleFamily
- Architectural style: Colonial
- Property subtype: Single Family Residence
Materials
- Blown-In Insulation, Brick Front, Vinyl Siding
- Foundation: Concrete Perimeter, Slab
- Roof: Shingle
Condition
- Excellent
- New construction: No
- Year built: 1999
Details
- Builder model: RUTHERFORD
- Builder name: NVR
Utilities & green energy
- Sewer: Public Sewer
- Water: Public
Community & HOA
Community
- Features: Pool
- Security: Carbon Monoxide Detector(s), Smoke Detector(s)
- Subdivision: Braemar / Villages At Saybrooke
HOA
- Has HOA: Yes
- Amenities included: Basketball Court, Bike Trail, Clubhouse, Common Grounds, Fitness Center, Jogging Path, Pool, Tennis Court(s), Tot Lots/Playground
- Services included: Common Area Maintenance, Pool(s), Road Maintenance, Snow Removal, Trash
- HOA fee: $112 monthly
- HOA name: BRAEMAR/INVERNESS VILLAGE EAST
Location
- Region: Bristow
Financial & listing details
- Price per square foot: $202/sqft
- Tax assessed value: $803,600
- Annual tax amount: $7,680
- Date on market: 8/13/2026
- Listing agreement: Exclusive Right To Sell
- Ownership: Fee Simple
- Road surface type: Paved
Estimated market value
$867,000
$824,000 - $910,000
$4,367/mo
Price history
| Date | Event | Price |
|---|---|---|
| 9/15/2026 | Pending sale | $874,900$202/sqft |
Source:  Bright MLS #VAPW2127178 Report a problem Bright MLS #VAPW2127178 Report a problem | ||
| 8/27/2026 | Price change | $874,900-1.1%$202/sqft |
Source: Bright MLS #VAPW2127178 Report a problem | ||
| 8/13/2026 | Listed for sale | $884,900+30.1%$204/sqft |
Source: Bright MLS #VAPW2127178 Report a problem | ||
| 4/30/2021 | Sold | $680,000+4.6%$157/sqft |
Source: Public Record Report a problem | ||
| 7/1/2005 | Sold | $649,999$150/sqft |
Source: Public Record Report a problem | ||
Public tax history
| Year | Property taxes | Tax assessment |
|---|---|---|
| 2025 | $7,506 +10.5% | $765,500 +12.1% |
| 2024 | $6,792 +0.3% | $683,000 +5% |
| 2023 | $6,771 -3.4% | $650,700 +4.5% |
| 2022 | $7,008 +3.1% | $622,500 +11.4% |
| 2021 | $6,799 +5% | $558,600 +6% |
| 2020 | $6,474 +111.5% | $527,100 +4% |
| 2019 | $3,061 -47.8% | $507,000 +4.4% |
| 2018 | $5,864 +2.4% | $485,600 +2.4% |
| 2017 | $5,725 -0.1% | $474,400 +0.8% |
| 2016 | $5,732 +4% | $470,500 +3% |
| 2015 | $5,512 | $456,700 +3.2% |
| 2014 | $5,512 | $442,500 +3.1% |
| 2013 | -- | $429,400 +3% |
| 2012 | -- | $416,700 +10.4% |
| 2010 | -- | $377,500 -0.4% |
| 2009 | -- | $378,900 -25.8% |
| 2008 | -- | $510,400 -8.3% |
| 2007 | -- | $556,700 -12.8% |
| 2006 | -- | $638,100 +30% |
| 2005 | -- | $490,700 +20.7% |
| 2004 | -- | $406,500 +8.4% |
| 2003 | -- | $375,000 +8% |
| 2002 | -- | $347,100 +21.6% |
| 2001 | -- | $285,400 |
Find assessor info on the county website
Monthly payment
Est. payment
Payment breakdown
Explore the cost of this home by adjusting the details. Changes won't be saved.Climate risks
Neighborhood: 20136
Nearby schools
Schools provided by the listing agent
- Elementary: Cedar Point
- Middle: Marsteller
- High: Patriot
- District: Prince William County Public Schools
Source: Bright MLS. This data may not be complete. We recommend contacting the local school district to confirm school assignments for this home.
- $829,4005 bd4 ba2.8k sqft12330 Cold Stream Guard Ct, Bristow, VA 20136Off Market
- $836,2004 bd3 ba2.8k sqft12322 Cold Stream Guard Ct, Bristow, VA 20136Off Market
- $822,5004 bd3 ba3.2k sqft12318 Cold Stream Guard Ct, Bristow, VA 20136Off Market
- $820,0005 bd4 ba4.4k sqft10103 Tummel Falls Dr, Bristow, VA 20136Sold
Similar homes
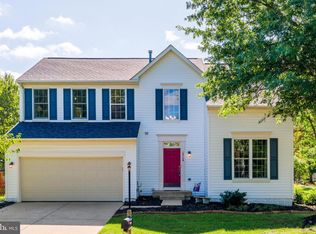
- $789,9004 bd4 ba3.4k sqft12179 Open Meadow Ln, Bristow, VA 20136For Sale
 MLS ID #VAPW2130482, Daan De Raedt, Property Collective. Bright MLS
 - $999,9995 bd5 ba6.1k sqft10930 A P Hill Ct, Bristow, VA 20136For Sale
 MLS ID #VAPW2127274, Ingrid Morris, Samson Properties. Bright MLS
 - $725,0004 bd3 ba3.7k sqft12028 Rutherglen Pl, Bristow, VA 20136For Sale
 MLS ID #VAPW2118512, Wendy Hackett, Weichert, REALTORS. Bright MLS
 - $910,0004 bd4 ba4.2k sqft13439 Fieldstone Way, Gainesville, VA 20155For Sale
 MLS ID #VAPW2126712, Ann Smith, Berkshire Hathaway HomeServices PenFed Realty. Bright MLS
 - $875,0006 bd4 ba5.6k sqft10952 Thistlewood Ct, Manassas, VA 20110For SaleMLS ID #VAPW2126620, Kareem Yousef, EXP Realty, LLC. Bright MLS
- $815,0004 bd4 ba3.4k sqft7067 Kelly Rd, Warrenton, VA 20187For SaleMLS ID #VAFQ2024148, Cherie Beatty, Weichert, REALTORS. Bright MLS
- $1,150,0005 bd4 ba5.8k sqft10080 Greenwich Wood Dr, Nokesville, VA 20181For SaleMLS ID #VAPW2130628, Debbie Meighan, Washington Fine Properties, LLC. Bright MLS
- $860,0004 bd4 ba3.3k sqft6800 Hollerith Ct, Warrenton, VA 20187For SaleMLS ID #VAFQ2023170, Becky Sturgill, Pearson Smith Realty LLC. Bright MLS
- $749,0004 bd4 ba3k sqft8035 Station Rd, Manassas, VA 20111For SaleMLS ID #VAPW2131736, Deliea Roebuck, Pearson Smith Realty LLC. Bright MLS
- $1,050,0004 bd5 ba5k sqft8085 Crooked Oaks Ct, Gainesville, VA 20155For SaleMLS ID #VAPW2131536, Jim & Dawn Gaskill, RE/MAX Gateway. Bright MLS
- $875,0005 bd4 ba4.4k sqft8091 Side Hill Dr, Warrenton, VA 20187For SaleMLS ID #VAFQ2023940, Phillip Brown, Real Broker, LLC. Bright MLS
- $765,0004 bd4 ba3.6k sqft10069 Loblolly Trl, Manassas, VA 20110For SaleMLS ID #VAPW2126108, Roberto Roncales, Keller Williams Realty. Bright MLS
- $890,0005 bd4 ba3.9k sqft11218 Stonebrook Dr, Manassas, VA 20112For SaleMLS ID #VAPW2128466, Katrina Funkhouser, Coldwell Banker Realty. Bright MLS
- $823,0004 bd4 ba4.3k sqft7735 Silo Mill Ct, Manassas, VA 20112For SaleMLS ID #VAPW2127168, Kristina Inglis, EXP Realty, LLC. Bright MLS
- $859,9004 bd3 ba3.3k sqft1199 Honeysuckle Way, Stafford, VA 22556For SaleMLS ID #VAST2054328, Kardin Lillis, Weichert, REALTORS. Bright MLS
- $925,0004 bd4 ba3.8k sqft8121 Willingboro Ct, Gainesville, VA 20155For SaleMLS ID #VAPW2129162, Jim & Dawn Gaskill, RE/MAX Gateway. Bright MLS
- $995,0004 bd5 ba3.5k sqft9081 Park Ave, Manassas, VA 20110For SaleMLS ID #VAMN2011616, Christina Huntington, Samson Properties. Bright MLS
- $949,9993 bd3 ba4.2k sqft9438 Petterson Ln, Manassas, VA 20112For SaleMLS ID #VAPW2129432, Kateland Rich Flinn, Century 21 Redwood Realty. Bright MLS
- $900,0005 bd4 ba4.1k sqft(Undisclosed Address), Manassas, VA 20112For SaleMLS ID #VAPW2130898, Alanda Brewer, Coldwell Banker Elite. Bright MLS
- $849,9004 bd5 ba3k sqft6743 Breezy Dr, Warrenton, VA 20187For SaleMLS ID #VAFQ2023972, Angela Smoot, Pearson Smith Realty LLC. Bright MLS
