Welcome to this beautifully maintained Colonial, lovingly cared for by its original owners and situated on a 1+ acre lot in Manassas. Featuring durable HardiePlank siding and a **brand-new roof installed in 2026**, this spacious home offers room to grow, entertain, and make it your own. The main level welcomes you with a gracious foyer, office, formal living and dining rooms, and a family room conveniently located off the large kitchen. The home currently offers three bedrooms with the potential for five! The primary suite includes an adjoining nursery that could easily serve as a sitting room, office, or additional bedroom. Walk-up attic access from the primary bedroom leads to a spacious attic that is already plumbed for HVAC, offering the opportunity to create a future study, or additional living space. The finished walk-out basement adds even more versatility with a second kitchen, full bathroom, den, and recreation room. The bar does not convey. Step outside to a stone patio tucked beneath the large screened-in porch and enjoy the beautiful hardscaping throughout the property! Outdoor living is a standout feature with an in-ground plaster pool measuring approximately 9 feet deep and an attached spa, providing the perfect setting for summer gatherings and relaxation. For car enthusiasts, hobbyists, business owners, or anyone needing exceptional storage, the oversized detached garage is approximately 1,500 square feet and offers an impressive array of amenities, including heat and A/C, alarm system, bathroom, hot water, electric, and a large upper-level storage room with interior stair access. Two paved driveways provide ample parking for vehicles, trailers, guests, and more. Additional features include an attached garage and whole-house generator. With its spacious floor plan, flexible living spaces, expansive detached garage, pool and spa, and beautiful 1+ acre setting, this property offers an exceptional opportunity to create the home you've always envisioned while enjoying the benefits of a home that has been thoughtfully maintained by its original owners.
For sale
$949,999
9438 Petterson Ln, Manassas, VA 20112
3beds
4,224sqft
Single Family Residence
Built in 1994
1.04 Acres Lot
$931,600 Zestimate®
$225/sqft
$-- HOA
What's special
Attached garageDurable hardieplank sidingBeautifully maintained colonialSpacious floor planFlexible living spacesGracious foyer
- 48 days
- 527
- 28
Likely to sell faster than
Zillow last checked:
Listing updated:
Listed by:
Kateland Rich Flinn 540-270-8558,
Century 21 Redwood Realty 703-790-1850
Source: Bright MLS,MLS#: VAPW2129432
Facts & features
Interior
Bedrooms & bathrooms
- Bedrooms: 3
- Bathrooms: 3
- Full bathrooms: 2
- 1/2 bathrooms: 1
- Main level bathrooms: 1
Rooms
- Room types: Living Room, Dining Room, Primary Bedroom, Bedroom 2, Bedroom 3, Kitchen, Family Room, Foyer, Study, Office, Bathroom 2, Bonus Room, Primary Bathroom
Primary bedroom
- Level: Upper
Bedroom 2
- Level: Upper
Bedroom 3
- Level: Upper
Primary bathroom
- Level: Upper
Bathroom 2
- Level: Upper
Bonus room
- Level: Upper
Dining room
- Features: Flooring - HardWood
- Level: Main
Family room
- Level: Main
Foyer
- Level: Main
Kitchen
- Level: Main
Living room
- Features: Flooring - HardWood
- Level: Main
Office
- Features: Flooring - Carpet
- Level: Main
Study
- Level: Upper
Heating
- Forced Air, Zoned, Propane
Cooling
- Zoned, Electric
Appliances
- Included: Microwave, Dishwasher, Extra Refrigerator/Freezer, Refrigerator, Cooktop, Water Heater, Washer, Dryer, Disposal, Electric Water Heater
- Laundry: Main Level
Features
- 2nd Kitchen, Ceiling Fan(s), Crown Molding, Family Room Off Kitchen, Floor Plan - Traditional, Formal/Separate Dining Room, Walk-In Closet(s)
- Basement: Partial,Finished,Walk-Out Access
- Number of fireplaces: 1
- Fireplace features: Flue for Stove, Insert, Wood Burning, Wood Burning Stove
Interior area
- Total structure area: 4,224
- Total interior livable area: 4,224 sqft
- Finished area above ground: 2,800
- Finished area below ground: 1,424
Property
Parking
- Total spaces: 5
- Parking features: Storage, Oversized, Garage Door Opener, Garage Faces Front, Garage Faces Side, Inside Entrance, Asphalt, Attached, Detached, Driveway
- Attached garage spaces: 5
- Has uncovered spaces: Yes
Accessibility
- Accessibility features: None
Features
- Levels: Three and One Half
- Stories: 3.5
- Patio & porch: Deck, Enclosed, Porch, Patio
- Exterior features: Extensive Hardscape
- Has private pool: Yes
- Pool features: Pool/Spa Combo, Heated, In Ground, Private
- Fencing: Back Yard,Privacy,Wood
- Frontage type: Road Frontage
Lot
- Size: 1.04 Acres
- Features: Corner Lot, Landscaped, Rear Yard, Front Yard
Details
- Additional structures: Above Grade, Below Grade
- Parcel number: 7793470867
- Zoning: R4
- Special conditions: Standard
Construction
Type & style
- Home type: SingleFamily
- Architectural style: Colonial
- Property subtype: Single Family Residence
Materials
- HardiPlank Type, Stone
- Foundation: Concrete Perimeter
- Roof: Architectural Shingle
Condition
- New construction: No
- Year built: 1994
Utilities & green energy
- Sewer: On Site Septic
- Water: Well
- Utilities for property: Cable Connected, Propane, Cable
Community & HOA
Community
- Security: Exterior Cameras
- Subdivision: None Available
HOA
- Has HOA: No
Location
- Region: Manassas
Financial & listing details
- Price per square foot: $225/sqft
- Tax assessed value: $819,800
- Annual tax amount: $7,832
- Date on market: 9/1/2026
- Listing agreement: Exclusive Right To Sell
- Exclusions: Basement Bar And Mirror, Playground Equipment
- Ownership: Fee Simple
- Road surface type: Paved
Estimated market value
$931,600
$885,000 - $978,000
$3,408/mo
Price history
| Date | Event | Price |
|---|---|---|
| 9/1/2026 | Listed for sale | $949,999$225/sqft |
Source:  Bright MLS #VAPW2129432 Report a problem Bright MLS #VAPW2129432 Report a problem | ||
Public tax history
| Year | Property taxes | Tax assessment |
|---|---|---|
| 2025 | $7,599 +2.6% | $775,000 +4.1% |
| 2024 | $7,406 -1.4% | $744,700 +3.2% |
| 2023 | $7,511 +3.2% | $721,900 +11.5% |
| 2022 | $7,282 +1.1% | $647,200 +9.2% |
| 2021 | $7,205 +6.6% | $592,500 +7.6% |
| 2020 | $6,755 +121.1% | $550,400 +8.8% |
| 2019 | $3,055 -50.7% | $506,000 -1.3% |
| 2018 | $6,193 +1.9% | $512,900 +1.8% |
| 2017 | $6,077 +0.5% | $503,600 +1.4% |
| 2016 | $6,046 +8.6% | $496,800 +4.2% |
| 2015 | $5,566 | $476,700 +6.7% |
| 2014 | $5,566 | $446,900 +10.5% |
| 2013 | -- | $404,500 +4.6% |
| 2012 | -- | $386,800 +8.4% |
| 2010 | -- | $356,800 +0.3% |
| 2009 | -- | $355,800 -40.2% |
| 2008 | -- | $594,700 -14.1% |
| 2007 | -- | $692,500 -4% |
| 2006 | -- | $721,000 +31.7% |
| 2005 | -- | $547,300 +22.9% |
| 2004 | -- | $445,200 +27.5% |
| 2003 | -- | $349,100 +20.1% |
| 2002 | -- | $290,600 +12.4% |
| 2001 | -- | $258,600 |
Find assessor info on the county website
Monthly payment
Est. payment
Payment breakdown
Explore the cost of this home by adjusting the details. Changes won't be saved.Climate risks
Neighborhood: 20112
Nearby schools
Schools provided by the listing agent
- District: Prince William County Public Schools
Source: Bright MLS. This data may not be complete. We recommend contacting the local school district to confirm school assignments for this home.
Similar homes
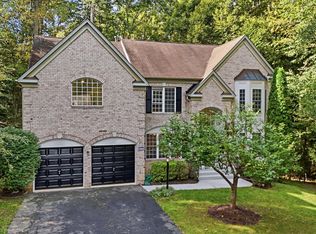
- $949,9505 bd5 ba3.8k sqft8109 Counselor Rd, Manassas, VA 20112For Sale

 MLS ID #VAPW2131018, Tricia Filbert, Samson Properties. Bright MLS
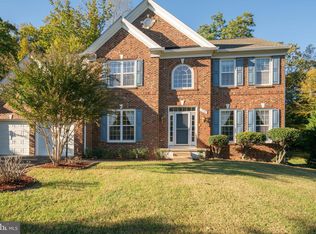
 - $899,0004 bd3 ba3.3k sqft6195 Treywood Ln, Manassas, VA 20112For Sale
 MLS ID #VAPW2131220, Cristina Sison, Realty ONE Group Capital. Bright MLS
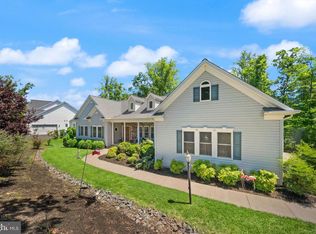
 - $950,0005 bd5 ba5.4k sqft7754 Glade Ct, Manassas, VA 20112For Sale
 MLS ID #VAPW2122830, Sean Or, Washington Capital Realty, LLC. Bright MLS
 - $929,9995 bd3 ba3.7k sqft11677 Kahns Rd, Manassas, VA 20112For Sale
 MLS ID #VAPW2123518, Jodi McCallister, Berkshire Hathaway HomeServices PenFed Realty. Bright MLS
 - $884,9994 bd4 ba3.4k sqft14023 Flagtree Pl, Manassas, VA 20112For SaleMLS ID #VAPW2127158, Ashley Kopecky, Samson Properties. Bright MLS
- $729,0004 bd3 ba2.7k sqft10645 Fence Post Ct, Manassas, VA 20112For SaleMLS ID #VAPW2131880, Juliet Mayers, LPT Realty, LLC. Bright MLS
- $835,0005 bd4 ba4.2k sqft6290 Happy Creek Rd, Manassas, VA 20112For SaleMLS ID #VAPW2128188, Kay King, Coldwell Banker Realty. Bright MLS
- $875,0005 bd5 ba4.7k sqft8405 Mineral Springs Dr, Manassas, VA 20112For SaleMLS ID #VAPW2129522, Chris Hummer, Pearson Smith Realty LLC. Bright MLS
- $925,0005 bd4 ba4.2k sqft15049 Rumson Pl, Manassas, VA 20111For SaleMLS ID #VAPW2131020, Nancy Gabro, Keller Williams Realty. Bright MLS
- $850,0005 bd4 ba3.2k sqft10347 Bear Creek Dr, Manassas, VA 20111For SaleMLS ID #VAPW2131110, Tia Richards, Keller Williams Realty. Bright MLS
- $750,0004 bd3 ba3.5k sqft14905 January Ct, Woodbridge, VA 22193For SaleMLS ID #VAPW2132716, Wes Stearns, M.O. Wilson Properties. Bright MLS
- $875,0006 bd4 ba5.6k sqft10952 Thistlewood Ct, Manassas, VA 20110For SaleMLS ID #VAPW2126620, Kareem Yousef, EXP Realty, LLC. Bright MLS
- $699,9995 bd4 ba3.4k sqft10400 Labrador Loop, Manassas, VA 20112For SaleMLS ID #VAPW2114928, Scott Wohl, eXp Realty LLC. Bright MLS
- $800,0004 bd4 ba3.7k sqft5917 Fincastle Dr, Manassas, VA 20112For SaleMLS ID #VAPW2129684, Meg Czapiewski, EXP Realty, LLC. Bright MLS
- $765,0004 bd4 ba3.6k sqft10069 Loblolly Trl, Manassas, VA 20110For SaleMLS ID #VAPW2126108, Roberto Roncales, Keller Williams Realty. Bright MLS
- $750,0005 bd4 ba3.5k sqft10324 Winged Elm Cir, Manassas, VA 20110For SaleMLS ID #VAPW2125146, Vickie Watts, Williams Realty, LLC. Bright MLS
- $899,9004 bd4 ba3.8k sqft8121 Willingboro Ct, Gainesville, VA 20155For SaleMLS ID #VAPW2132502, Jim & Dawn Gaskill, RE/MAX Gateway. Bright MLS
- $729,0004 bd4 ba3k sqft8035 Station Rd, Manassas, VA 20111For SaleMLS ID #VAPW2131736, Deliea Roebuck, Pearson Smith Realty LLC. Bright MLS
- $955,0004 bd4 ba3.4k sqft15541 Eagle Tavern Ln, Centreville, VA 20120For SaleMLS ID #VAFX2329800, Aaron Delos Santos, Keller Williams Realty. Bright MLS
