Welcome home to this gorgeous 5-bedroom, 4.5-bath colonial that blends elegance, comfort, and space in perfect harmony. With over 5,700 sq ft of beautifully finished living space, this home has everything you need—and more. Interior Highlights: Grand two-story family room with gas log fireplace & elegant catwalk overlook Gleaming hardwood & ceramic tile throughout the entire main level Dual staircases for both style and convenience Upgraded light fixtures throughout the home Jack & Jill bath connecting spacious secondary bedrooms Expansive sunroom that floods with natural light Gourmet Entertaining Space: Walk seamlessly from the sunroom to your custom two-tier deck, perfect for entertaining—complete with a screened-in lower deck for year-round enjoyment Finished Walk-Up Basement: Full bath Dedicated media room for movie nights Stylish wet bar ideal for hosting guests Outdoor Living: Peaceful treed backdrop for added privacy and scenic views Comfort Features: 2-zone HVAC system for year-round climate control This home truly has it all—style, space, and setting. Don’t miss your chance to own this one-of-a-kind colonial that checks every box! Schedule your showing today!
For sale
$950,000
7754 Glade Ct, Manassas, VA 20112
5beds
5,492sqft
Single Family Residence
Built in 2002
1 Acres Lot
$921,200 Zestimate®
$173/sqft
$59/mo HOA
What's special
Gas log fireplaceFinished walk-up basementGrand two-story family roomElegant catwalk overlook
- 129 days
- 447
- 15
Zillow last checked:
Listing updated:
Listed by:
Sean Or 703-996-9577,
Washington Capital Realty, LLC (703) 996-9577
Source: Bright MLS,MLS#: VAPW2122830
Facts & features
Interior
Bedrooms & bathrooms
- Bedrooms: 5
- Bathrooms: 5
- Full bathrooms: 4
- 1/2 bathrooms: 1
- Main level bathrooms: 1
Basement
- Area: 1730
Heating
- Forced Air, Electric
Cooling
- Central Air, Electric
Appliances
- Included: Gas Water Heater
Features
- Basement: Walk-Out Access,Finished
- Number of fireplaces: 1
Interior area
- Total structure area: 5,492
- Total interior livable area: 5,492 sqft
- Finished area above ground: 3,762
- Finished area below ground: 1,730
Property
Parking
- Total spaces: 2
- Parking features: Garage Faces Front, Driveway, On Street, Attached
- Attached garage spaces: 2
- Has uncovered spaces: Yes
Accessibility
- Accessibility features: Other
Features
- Levels: Three and One Half
- Stories: 3.5
- Pool features: None
Lot
- Size: 1 Acres
Details
- Additional structures: Above Grade, Below Grade
- Parcel number: 7893654094
- Zoning: SR1
- Special conditions: Standard
Construction
Type & style
- Home type: SingleFamily
- Architectural style: Colonial
- Property subtype: Single Family Residence
Materials
- Brick
- Foundation: Block
Condition
- New construction: No
- Year built: 2002
Details
- Builder model: Briarwood
- Builder name: Pulte
Utilities & green energy
- Sewer: Public Sewer
- Water: Public
Community & HOA
Community
- Subdivision: Vista Brooke
HOA
- Has HOA: Yes
- HOA fee: $177 quarterly
Location
- Region: Manassas
Financial & listing details
- Price per square foot: $173/sqft
- Tax assessed value: $817,000
- Annual tax amount: $7,888
- Date on market: 6/15/2026
- Listing agreement: Exclusive Right To Sell
- Ownership: Fee Simple
Estimated market value
$921,200
$875,000 - $967,000
$4,643/mo
Price history
| Date | Event | Price |
|---|---|---|
| 7/20/2026 | Price change | $950,000-2.6%$173/sqft |
Source:  Bright MLS #VAPW2122830 Report a problem Bright MLS #VAPW2122830 Report a problem | ||
| 6/15/2026 | Listed for sale | $975,000-0.5%$178/sqft |
Source: Bright MLS #VAPW2122830 Report a problem | ||
| 11/16/2025 | Listing removed | $980,000$178/sqft |
Source: Bright MLS #VAPW2104620 Report a problem | ||
| 10/11/2025 | Listed for sale | $980,000+64.8%$178/sqft |
Source: Bright MLS #VAPW2104620 Report a problem | ||
| 4/15/2016 | Listing removed | $594,500$108/sqft |
Source: Exit Realty Associates LLC. #PW9506154 Report a problem | ||
| 4/2/2016 | Price change | $594,500-0.8%$108/sqft |
Source: Exit Realty Associates LLC. #PW9506154 Report a problem | ||
| 2/18/2016 | Price change | $599,500-1.7%$109/sqft |
Source: Exit Realty Associates LLC. #PW9506154 Report a problem | ||
| 10/25/2015 | Listed for sale | $609,900+31.8%$111/sqft |
Source: Exit Realty Associates LLC. #PW9506154 Report a problem | ||
| 12/30/2002 | Sold | $462,800$84/sqft |
Source: Public Record Report a problem | ||
Public tax history
| Year | Property taxes | Tax assessment |
|---|---|---|
| 2025 | $8,011 +3.2% | $817,000 +4.6% |
| 2024 | $7,766 +0.2% | $780,900 +4.8% |
| 2023 | $7,750 +2.8% | $744,800 +11.1% |
| 2022 | $7,539 +1.9% | $670,400 +10.1% |
| 2021 | $7,400 +2.7% | $608,800 +3.6% |
| 2020 | $7,202 +111.2% | $587,400 +4% |
| 2019 | $3,410 -49.2% | $564,800 +1.6% |
| 2018 | $6,711 +1.4% | $555,800 +1.3% |
| 2017 | $6,621 +0.1% | $548,700 +0.8% |
| 2016 | $6,615 +4.5% | $544,400 +1% |
| 2015 | $6,331 | $538,800 +5.7% |
| 2014 | $6,331 | $509,600 +5.7% |
| 2013 | -- | $482,300 +3.8% |
| 2012 | -- | $464,700 +1.4% |
| 2010 | -- | $458,400 -0.3% |
| 2009 | -- | $459,900 -30.1% |
| 2008 | -- | $658,200 -10.8% |
| 2007 | -- | $737,600 -0.3% |
| 2006 | -- | $739,800 +21.9% |
| 2005 | -- | $607,100 +24.1% |
| 2004 | -- | $489,200 +11% |
| 2003 | -- | $440,800 |
Find assessor info on the county website
Monthly payment
Est. payment
Payment breakdown
Explore the cost of this home by adjusting the details. Changes won't be saved.Climate risks
Neighborhood: 20112
Nearby schools
Schools provided by the listing agent
- District: Prince William County Public Schools
Source: Bright MLS. This data may not be complete. We recommend contacting the local school district to confirm school assignments for this home.
Similar homes
- $949,9993 bd3 ba4.2k sqft9438 Petterson Ln, Manassas, VA 20112For Sale
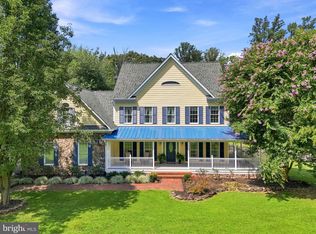
 MLS ID #VAPW2129432, Kateland Rich Flinn, Century 21 Redwood Realty. Bright MLS
 - $884,9994 bd4 ba3.4k sqft14023 Flagtree Pl, Manassas, VA 20112For Sale
 MLS ID #VAPW2127158, Ashley Kopecky, Samson Properties. Bright MLS
 - $835,0005 bd4 ba4.2k sqft6290 Happy Creek Rd, Manassas, VA 20112For Sale
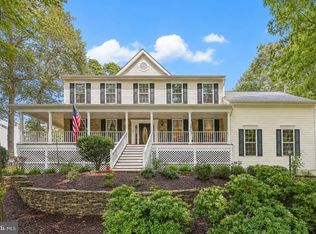 MLS ID #VAPW2128188, Kay King, Coldwell Banker Realty. Bright MLS
 - $875,0005 bd5 ba4.7k sqft8405 Mineral Springs Dr, Manassas, VA 20112For Sale
 MLS ID #VAPW2129522, Chris Hummer, Pearson Smith Realty LLC. Bright MLS
 - $850,0005 bd4 ba3.2k sqft10347 Bear Creek Dr, Manassas, VA 20111For SaleMLS ID #VAPW2131110, Tia Richards, Keller Williams Realty. Bright MLS
- $900,0005 bd4 ba4.2k sqft15049 Rumson Pl, Manassas, VA 20111For SaleMLS ID #VAPW2131020, Nancy Gabro, Keller Williams Realty. Bright MLS
- $819,9006 bd6 ba4.8k sqft9008 Fletcher Farm Ct, Manassas, VA 20112For SaleMLS ID #VAPW2120700, Alex Adomako-Acheampong, Samson Properties. Bright MLS
- $850,0004 bd4 ba4.7k sqft15361 Warm Springs Ln, Manassas, VA 20112For SaleMLS ID #VAPW2123270, Meg Czapiewski, EXP Realty, LLC. Bright MLS
- $945,0004 bd5 ba4.1k sqft9507 Nelson Ln, Manassas, VA 20110For SaleMLS ID #VAMN2011528, Carolyn Jacobs, Samson Properties. Bright MLS
- $875,0006 bd4 ba5.6k sqft10952 Thistlewood Ct, Manassas, VA 20110For SaleMLS ID #VAPW2126620, Kareem Yousef, EXP Realty, LLC. Bright MLS
- $750,0004 bd3 ba3.5k sqft14905 January Ct, Woodbridge, VA 22193For SaleMLS ID #VAPW2132716, Wes Stearns, M.O. Wilson Properties. Bright MLS
- $1,324,9905 bd5 ba6.5k sqft5501 Evesham Ct, Woodbridge, VA 22192For SaleMLS ID #VAPW2129108, Tara Houston, EXP Realty, LLC. Bright MLS
- $998,0005 bd5 ba5.6k sqft254 Kimberwick Ln, Stafford, VA 22556For SaleMLS ID #VAST2048820, Paul Thistle, Take 2 Real Estate LLC. Bright MLS
- $729,0004 bd4 ba3k sqft8035 Station Rd, Manassas, VA 20111For SaleMLS ID #VAPW2131736, Deliea Roebuck, Pearson Smith Realty LLC. Bright MLS
- $930,0005 bd5 ba5.2k sqft12 Whistler Way, Stafford, VA 22556For SaleMLS ID #VAST2050784, Kelli K Love-Smith, Real Broker, LLC. Bright MLS
- $899,0004 bd3 ba3.7k sqft10221 Eagle Landing Ct, Burke, VA 22015For SaleMLS ID #VAFX2347166, TJay WILLIAMS, Redfin Corporation. Bright MLS
- $989,5004 bd5 ba4.2k sqft4217 Scotland Rd, Alexandria, VA 22309For SaleMLS ID #VAFX2346334, Chris White, Long & Foster Real Estate, Inc.. Bright MLS
- $750,0005 bd4 ba3.5k sqft10324 Winged Elm Cir, Manassas, VA 20110For SaleMLS ID #VAPW2125146, Vickie Watts, Williams Realty, LLC. Bright MLS
- $825,0005 bd5 ba5.7k sqft39 Easter Dr, Stafford, VA 22554For SaleMLS ID #VAST2054508, Melissa Longton, Berkshire Hathaway HomeServices PenFed Realty. Bright MLS
- $1,025,0005 bd5 ba5.4k sqft18 Maidenhair Way, Stafford, VA 22556For SaleMLS ID #VAST2053450, Ginger Walker, Coldwell Banker Elite. Bright MLS
