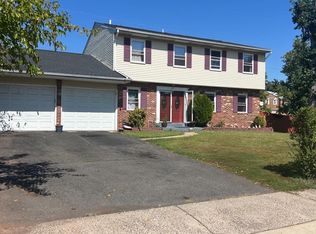
Welcome to this classic, custom built Cape Cod home in the heart of historic Manassas, with no HOA! Situated on a large, professionally landscaped corner lot of 0.65 acres, and sporting a brand-new roof with classic copper gutters and guards, this property has stunning curb appeal. Step inside the two-story foyer with curved staircase to discover beautiful hardwood floors throughout the main living areas. The main level offers a rare primary bedroom suite, and a home office. The home flows beautifully for entertaining, with formal living and dining rooms featuring a gas fireplace, crown molding, chair rail molding, and a beautiful bay window; a large eat-in kitchen with walk-in pantry, Sub-Zero refrigerator, and gas stove; and a large main level laundry room. The spacious family room with cozy wood-burning fireplace and stereo system leads to a beautiful, expansive all-weather sunroom with charming brick flooring. This bright, inviting space is a highlight of the home, and is perfect for morning coffee or entertaining guests while staying connected to the outdoors. On the second floor, the home features three more bedrooms including a second primary bedroom suite, and an incredible amount of closet space throughout. There is no shortage of storage space here! The unfinished basement provides more storage space, and is a walkout for easy access. The oversized two-car garage offers ample space for vehicles, storage and hobbies. The location is fabulous as it's only a short bike ride to charming Olde Town Manassas, with its boutiques, shops, restaurants, farmer's market and the VRE station for an easy commute to Washington, DC. This rare combination of classic Cape Cod architecture, thoughtful updates , and idyllic setting in historic Manassas makes this home a true standout. Schedule your private showing today and make this home your own!
For sale
$945,000
9507 Nelson Ln, Manassas, VA 20110
4beds
4,183sqft
Single Family Residence
Built in 1979
0.65 Acres Lot
$-- Zestimate®
$226/sqft
$-- HOA
What's special
Home officeGas fireplaceCozy wood-burning fireplaceBeautiful bay windowStunning curb appealLarge eat-in kitchenWalk-in pantry
- 71 days
- 624
- 31
Zillow last checked:
Listing updated:
Listed by:
Carolyn Jacobs 703-678-8067,
Samson Properties 7039352308
Source: Bright MLS,MLS#: VAMN2011528
Facts & features
Interior
Bedrooms & bathrooms
- Bedrooms: 4
- Bathrooms: 5
- Full bathrooms: 3
- 1/2 bathrooms: 2
- Main level bathrooms: 3
- Main level bedrooms: 1
Rooms
- Room types: Living Room, Dining Room, Primary Bedroom, Bedroom 2, Bedroom 3, Bedroom 4, Kitchen, Family Room, Basement, Library, Foyer, Sun/Florida Room, Laundry, Bathroom 2, Bathroom 3, Primary Bathroom
Primary bedroom
- Features: Attached Bathroom, Flooring - Carpet, Walk-In Closet(s)
- Level: Main
Bedroom 2
- Features: Ceiling Fan(s), Flooring - Carpet, Attached Bathroom
- Level: Upper
Bedroom 3
- Features: Ceiling Fan(s), Flooring - Carpet, Attached Bathroom, Jack and Jill Bathroom
- Level: Upper
Bedroom 4
- Features: Attached Bathroom, Bathroom - Tub Shower, Flooring - Carpet, Jack and Jill Bathroom
- Level: Upper
Primary bathroom
- Features: Bathroom - Tub Shower, Double Sink, Flooring - Ceramic Tile, Lighting - Ceiling, Walk-In Closet(s)
- Level: Main
Bathroom 2
- Features: Bathroom - Tub Shower, Flooring - Ceramic Tile
- Level: Upper
Bathroom 2
- Features: Flooring - Ceramic Tile, Lighting - Ceiling
- Level: Main
Bathroom 3
- Features: Flooring - Ceramic Tile, Jack and Jill Bathroom, Bathroom - Tub Shower
- Level: Upper
Bathroom 3
- Features: Flooring - Ceramic Tile, Lighting - Ceiling
- Level: Main
Basement
- Features: Basement - Unfinished, Built-in Features, Flooring - Concrete, Lighting - Ceiling
- Level: Lower
Dining room
- Features: Chair Rail, Crown Molding, Dining Area, Flooring - HardWood, Formal Dining Room, Lighting - Ceiling, Living/Dining Room Combo
- Level: Main
Family room
- Features: Built-in Features, Ceiling Fan(s), Fireplace - Wood Burning, Flooring - HardWood
- Level: Main
Foyer
- Features: Flooring - HardWood
- Level: Main
Kitchen
- Features: Ceiling Fan(s), Countertop(s) - Solid Surface, Dining Area, Flooring - HardWood, Eat-in Kitchen, Kitchen - Gas Cooking, Lighting - Ceiling, Pantry, Flooring - Tile/Brick
- Level: Main
Laundry
- Features: Lighting - Ceiling, Built-in Features
- Level: Main
Library
- Features: Built-in Features, Flooring - HardWood, Lighting - Ceiling, Lighting - Pendants
- Level: Main
Living room
- Features: Chair Rail, Crown Molding, Fireplace - Gas, Flooring - HardWood
- Level: Main
Other
- Features: Flooring - Tile/Brick, Ceiling Fan(s)
- Level: Main
Heating
- Ceiling, Central, Forced Air, Natural Gas
Cooling
- Ceiling Fan(s), Central Air, Electric
Appliances
- Included: Microwave, Dishwasher, Dryer, Exhaust Fan, Oven/Range - Gas, Refrigerator, Washer, Water Heater, Gas Water Heater
- Laundry: Main Level, Laundry Room
Features
- Bathroom - Tub Shower, Breakfast Area, Built-in Features, Ceiling Fan(s), Chair Railings, Combination Dining/Living, Combination Kitchen/Dining, Combination Kitchen/Living, Crown Molding, Dining Area, Entry Level Bedroom, Family Room Off Kitchen, Floor Plan - Traditional, Formal/Separate Dining Room, Kitchen - Gourmet, Pantry, Eat-in Kitchen, Kitchen - Table Space, Primary Bath(s), Recessed Lighting, Sound System, Walk-In Closet(s), Attic, Dry Wall, 2 Story Ceilings
- Flooring: Carpet, Concrete, Hardwood, Ceramic Tile, Tile/Brick, Wood
- Doors: Storm Door(s), Sliding Glass, Double Entry
- Windows: Bay/Bow, Sliding
- Basement: Unfinished,Workshop
- Number of fireplaces: 2
- Fireplace features: Gas/Propane, Wood Burning
Interior area
- Total structure area: 4,183
- Total interior livable area: 4,183 sqft
- Finished area above ground: 4,183
Property
Parking
- Total spaces: 6
- Parking features: Garage Faces Side, Garage Door Opener, Inside Entrance, Oversized, Asphalt, Circular Driveway, Private, Driveway, Attached
- Attached garage spaces: 2
- Uncovered spaces: 4
Accessibility
- Accessibility features: Accessible Entrance
Features
- Levels: Two
- Stories: 2
- Exterior features: Extensive Hardscape, Lighting, Rain Gutters, Street Lights, Sidewalks
- Pool features: None
- Has view: Yes
- View description: Garden, Street, Trees/Woods
Lot
- Size: 0.65 Acres
- Features: Front Yard, Landscaped, Premium, Rear Yard, SideYard(s)
Details
- Additional structures: Above Grade
- Parcel number: 1012733
- Zoning: R1
- Special conditions: Standard
Construction
Type & style
- Home type: SingleFamily
- Architectural style: Cape Cod
- Property subtype: Single Family Residence
Materials
- Brick
- Foundation: Brick/Mortar
- Roof: Architectural Shingle,Metal
Condition
- Very Good
- New construction: No
- Year built: 1979
Details
- Builder name: Crestwood Construction Company
Utilities & green energy
- Sewer: Public Septic, Public Sewer
- Water: Public
- Utilities for property: Cable Connected, Natural Gas Available, Cable
Community & HOA
Community
- Security: Exterior Cameras, Fire Alarm
- Subdivision: Robnel
HOA
- Has HOA: No
Location
- Region: Manassas
Financial & listing details
- Price per square foot: $226/sqft
- Tax assessed value: $1,035,600
- Annual tax amount: $12,324
- Date on market: 8/1/2026
- Listing agreement: Exclusive Right To Sell
- Listing terms: Cash,Conventional,Contract,FHA,Negotiable,VA Loan
- Inclusions: Stereo And Speaker System In Family Room And Sun Room.
- Exclusions: Curtains, Outside Furniture, Planters Outside, Birdbaths, Stepping Stone Under Tree, And Inside Furniture Will Be Removed On Or Before Closing.
- Ownership: Fee Simple
- Road surface type: Paved, Black Top
Estimated market value
Not available
Estimated sales range
Not available
$4,261/mo
Price history
| Date | Event | Price |
|---|---|---|
| 8/20/2026 | Listed for sale | $945,000$226/sqft |
Source:  Bright MLS #VAMN2011528 Report a problem Bright MLS #VAMN2011528 Report a problem | ||
Public tax history
| Year | Property taxes | Tax assessment |
|---|---|---|
| 2025 | $12,324 +12.3% | $978,100 +12.3% |
| 2024 | $10,976 +2.3% | $871,100 +2.3% |
| 2023 | $10,731 +8.6% | $851,700 +15.6% |
| 2022 | $9,885 +5.3% | $736,600 +12.1% |
| 2021 | $9,391 +4.2% | $657,200 +7.9% |
| 2020 | $9,016 +3.9% | $609,200 +2.5% |
| 2018 | $8,674 | $594,100 |
| 2017 | -- | $594,100 +3.6% |
| 2016 | -- | $573,700 |
| 2015 | -- | -- |
| 2014 | -- | -- |
| 2013 | -- | -- |
| 2012 | -- | -- |
| 2011 | -- | -- |
| 2010 | -- | -- |
| 2009 | -- | -- |
| 2008 | -- | -- |
| 2007 | -- | -- |
| 2006 | -- | -- |
| 2005 | -- | -- |
| 2004 | -- | -- |
| 2003 | -- | -- |
| 2002 | -- | $362,000 +7.9% |
| 2001 | -- | $335,600 |
Find assessor info on the county website
Monthly payment
Est. payment
Payment breakdown
Explore the cost of this home by adjusting the details. Changes won't be saved.Climate risks
Neighborhood: 20110
Nearby schools
Schools provided by the listing agent
- Elementary: R.c. Haydon
- Middle: Metz
- High: Osbourn
- District: Manassas City Public Schools
Source: Bright MLS. This data may not be complete. We recommend contacting the local school district to confirm school assignments for this home.
Similar homes
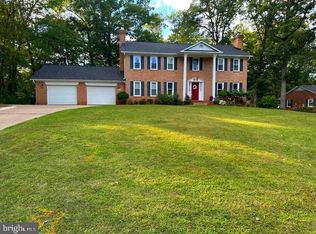
- $695,0004 bd2 ba2.4k sqft8807 Quarry Rd, Manassas, VA 20110For Sale
 MLS ID #VAMN2011886, Bob Chew, Samson Properties. Bright MLS
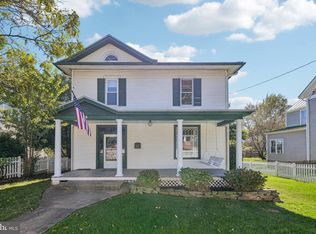
 - $--4 bd3 ba2.8k sqft13360 Kimilwick Pl, Bristow, VA 20136Auction
 Xome
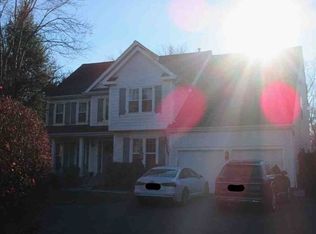
Xome - $--4 bd3 ba2.7k sqft9335 Tamberly Ln, Manassas, VA 20111Auction
 Xome
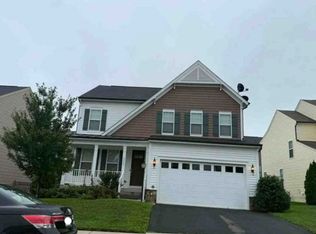
Xome - $692,9004 bd3 ba3.4k sqft8522 Stonewall Rd, Manassas, VA 20110For Sale
 MLS ID #VAMN2011916, Celso Padilla, Samson Properties. Bright MLS
 - $925,0004 bd5 ba4.7k sqft5598 Websters Way, Manassas, VA 20112For SaleMLS ID #VAPW2129022, Ms. Donald-Peters, Coldwell Banker Realty. Bright MLS
- $975,0005 bd4 ba3.4k sqft9018 Triple Ridge Rd, Fairfax Station, VA 22039For SaleMLS ID #VAFX2343936, Lori Boyle, Keller Williams Realty. Bright MLS
- $899,9005 bd4 ba3.7k sqft10904 Manley Rd, Nokesville, VA 20181For SaleMLS ID #VAPW2131694, Vanessa Gregg, Pearson Smith Realty, LLC. Bright MLS
- $619,0003 bd3 ba2.2k sqft9008 Rugby Rd, Manassas, VA 20111For SaleMLS ID #VAPW2130102, Allie Chamberlain, Samson Properties. Bright MLS
- $950,0005 bd4 ba3.3k sqft15442 Silvan Glen Dr, Dumfries, VA 22025For SaleMLS ID #VAPW2131672, Meg Czapiewski, EXP Realty, LLC. Bright MLS
- $895,0005 bd5 ba3.9k sqft10705 Parkgate Dr, Nokesville, VA 20181For SaleMLS ID #VAPW2129608, Tim Kotlowski, Long & Foster Real Estate, Inc.. Bright MLS
- $699,9994 bd3 ba3.1k sqft8212 Honeysuckle Rd, Manassas, VA 20112For SaleMLS ID #VAPW2129846, Molly Craig, Samson Properties. Bright MLS
- $775,0006 bd4 ba4.1k sqft8551 Saltlick Ter, Manassas, VA 20112For SaleMLS ID #VAPW2129720, Zonia Garcia, Berkshire Hathaway HomeServices PenFed Realty. Bright MLS
- $874,9004 bd4 ba2.6k sqft6414 Bromfield Trce, Centreville, VA 20120For SaleMLS ID #VAFX2339056, Sang Lee, Fairfax Realty 50/66 LLC. Bright MLS
- $790,0004 bd3 ba3.5k sqft4251 Bear Hollow Trl, Haymarket, VA 20169For SaleMLS ID #VAPW2131412, Denise Swinsky, CENTURY 21 New Millennium. Bright MLS
- $825,0004 bd3 ba3k sqft6801 Jeremiah Ct, Fairfax Station, VA 22039For SaleMLS ID #VAFX2341708, David Van Natta, The Virtual Realty Group. Bright MLS
- $789,0006 bd4 ba4.2k sqft9195 Matthew Dr, Manassas Park, VA 20111For SaleMLS ID #VAMP2004234, Tracey Hickey, RE/MAX Gateway. Bright MLS
- $699,9004 bd3 ba2.4k sqft7408 Bull Run Dr, Centreville, VA 20121For SaleMLS ID #VAFX2341988, Jennifer Young, Keller Williams Realty. Bright MLS
- $998,5005 bd3 ba4k sqft1295 Colvin Forest Dr, Vienna, VA 22182For SaleMLS ID #VAFX2345662, najma oudada, TTR Sotheby's International Realty. Bright MLS
- $819,9005 bd4 ba2.8k sqft1628 Mount High St, Woodbridge, VA 22192For SaleMLS ID #VAPW2131180, Sofia Pellegrino, Samson Properties. Bright MLS
