Stop the car! Stop Everything! Make your way to your new Homestacation! You will absolutely fall in love with Webster’s Way! This luxurious home provides an abundance of space, beauty and warmth with all the modern luxuries anyone could ever want. Step into your dreamscape and find yourself welcomed by a large formal salon, dining room, family room kitchen and glass doors that take you to your nature retreat. The upper bedroom level has the perfect decompression relaxation zone that you can make your own…allowing everyone to drift off blissfully! All the bedrooms are ample and the master suite is all joy and pleasure. The lower level is an absolute oasis and great times ahead! Enjoy a lower level gym and always have the perfect guest room at your avail…ready and waiting for friends, family or aupair! Everything is at your fingertips with a wonderful rec room kitchen conveniently located.
For sale
Price cut: $48.1K (10/13)
$876,900
5598 Websters Way, Manassas, VA 20112
4beds
4,747sqft
Single Family Residence
Built in 2017
0.35 Acres Lot
$870,500 Zestimate®
$185/sqft
$71/mo HOA
What's special
Lower level gymLarge formal salonMaster suiteFamily room kitchenWonderful rec room kitchenNature retreatDining room
- 36 days
- 387
- 13
Zillow last checked:
Listing updated:
Listed by:
Ms. Donald-Peters 703-508-3005,
Coldwell Banker Realty 7034717220
Source: Bright MLS,MLS#: VAPW2129022
Facts & features
Interior
Bedrooms & bathrooms
- Bedrooms: 4
- Bathrooms: 5
- Full bathrooms: 4
- 1/2 bathrooms: 1
- Main level bathrooms: 1
Rooms
- Room types: Living Room, Bedroom 2, Bedroom 3, Bedroom 4, Bedroom 5, Kitchen, Family Room, Foyer, Breakfast Room, Bedroom 1, Exercise Room, Laundry, Bathroom 1, Bathroom 2, Bathroom 3, Bonus Room
Bedroom 1
- Level: Upper
Bedroom 2
- Level: Upper
Bedroom 3
- Level: Upper
Bedroom 4
- Level: Upper
Bedroom 5
- Level: Lower
Bathroom 1
- Level: Upper
Bathroom 1
- Level: Main
Bathroom 1
- Level: Lower
Bathroom 2
- Level: Upper
Bathroom 3
- Level: Upper
Bonus room
- Level: Lower
Breakfast room
- Level: Main
Exercise room
- Level: Lower
Family room
- Level: Upper
Family room
- Level: Main
Family room
- Level: Lower
Foyer
- Level: Main
Kitchen
- Level: Main
Laundry
- Level: Upper
Living room
- Level: Main
Screened porch
- Level: Main
Heating
- Forced Air, Natural Gas
Cooling
- Central Air, Ceiling Fan(s), Electric
Appliances
- Included: Microwave, Cooktop, Dishwasher, Disposal, Exhaust Fan, Ice Maker, Oven, Refrigerator, Stainless Steel Appliance(s), Water Heater, Gas Water Heater
- Laundry: Laundry Room
Features
- Walk-In Closet(s), Upgraded Countertops, Bathroom - Tub Shower, Bathroom - Stall Shower, Soaking Tub, Recessed Lighting, Pantry, Kitchen Island, Kitchen - Gourmet, Formal/Separate Dining Room, Open Floorplan, Family Room Off Kitchen
- Flooring: Carpet, Engineered Wood, Wood
- Basement: Connecting Stairway,Full,Finished,Improved
- Number of fireplaces: 1
Interior area
- Total structure area: 4,912
- Total interior livable area: 4,747 sqft
- Finished area above ground: 3,332
- Finished area below ground: 1,415
Property
Parking
- Total spaces: 4
- Parking features: Garage Faces Front, Garage Door Opener, Inside Entrance, Other, Asphalt, Driveway, Surface, Attached
- Attached garage spaces: 2
- Uncovered spaces: 2
Accessibility
- Accessibility features: None
Features
- Levels: Three
- Stories: 3
- Patio & porch: Screened Porch
- Pool features: None
Lot
- Size: 0.35 Acres
Details
- Additional structures: Above Grade, Below Grade
- Parcel number: 8093402432
- Zoning: R4
- Special conditions: Short Sale
Construction
Type & style
- Home type: SingleFamily
- Architectural style: Colonial
- Property subtype: Single Family Residence
Materials
- Combination
- Foundation: Concrete Perimeter
Condition
- New construction: No
- Year built: 2017
Utilities & green energy
- Sewer: Public Sewer
- Water: Public
Community & HOA
Community
- Subdivision: Hoadly Manor Estates
HOA
- Has HOA: Yes
- Amenities included: Common Grounds
- Services included: Road Maintenance, Snow Removal, Trash
- HOA fee: $213 quarterly
Location
- Region: Manassas
Financial & listing details
- Price per square foot: $185/sqft
- Tax assessed value: $867,900
- Annual tax amount: $8,283
- Date on market: 9/19/2026
- Listing agreement: Exclusive Right To Sell
- Listing terms: Cash,Conventional,FHA,VA Loan
- Exclusions: Security System And Cameras And Hot Tub
- Ownership: Fee Simple
Estimated market value
$870,500
$827,000 - $914,000
$4,411/mo
Price history
| Date | Event | Price |
|---|---|---|
| 10/13/2026 | Price change | $876,900-5.2%$185/sqft |
Source:  Bright MLS #VAPW2129022 Report a problem Bright MLS #VAPW2129022 Report a problem | ||
| 9/19/2026 | Listed for sale | $925,000+5.4%$195/sqft |
Source: Bright MLS #VAPW2129022 Report a problem | ||
| 11/4/2022 | Sold | $878,000+0%$185/sqft |
Source: Bright MLS #VAPW2028586 Report a problem | ||
| 8/18/2022 | Pending sale | $877,900$185/sqft |
Source: Bright MLS #VAPW2028586 Report a problem | ||
| 7/26/2022 | Listed for sale | $877,900+39.1%$185/sqft |
Source: Bright MLS #VAPW2028586 Report a problem | ||
| 12/19/2017 | Sold | $631,124+26%$133/sqft |
Source: Public Record Report a problem | ||
| 3/1/2016 | Sold | $500,800-68.2%$105/sqft |
Source: Public Record Report a problem | ||
| 7/30/2015 | Sold | $1,574,930$332/sqft |
Source: Public Record Report a problem | ||
Public tax history
| Year | Property taxes | Tax assessment |
|---|---|---|
| 2025 | $8,280 +4.5% | $844,500 +6% |
| 2024 | $7,923 -3.2% | $796,700 +1.3% |
| 2023 | $8,187 +2.8% | $786,800 +11.1% |
| 2022 | $7,961 +0.5% | $708,500 +8.6% |
| 2021 | $7,921 +2.4% | $652,300 +3.3% |
| 2020 | $7,732 +105.4% | $631,300 +1.3% |
| 2019 | $3,764 -46.1% | $623,400 +7.7% |
| 2018 | $6,989 +343.1% | $578,800 +342.8% |
| 2017 | $1,577 -33.3% | $130,700 -33.9% |
| 2016 | $2,364 | $197,800 +230.2% |
| 2015 | -- | $59,900 |
Find assessor info on the county website
Monthly payment
Est. payment
Payment breakdown
Explore the cost of this home by adjusting the details. Changes won't be saved.Climate risks
Neighborhood: 20112
Nearby schools
Schools provided by the listing agent
- High: Charles J. Colgan Senior
- District: Prince William County Public Schools
Source: Bright MLS. This data may not be complete. We recommend contacting the local school district to confirm school assignments for this home.
Similar homes
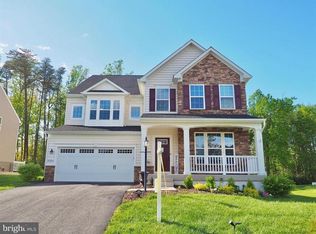
- $850,0004 bd4 ba3.5k sqft8104 Whitting Dr, Manassas, VA 20112For Sale

 MLS ID #VAPW2130616, Wes Stearns, M.O. Wilson Properties. Bright MLS
 - $900,0005 bd4 ba4.1k sqft13175 Amblewood Dr, Manassas, VA 20112For Sale
 MLS ID #VAPW2130898, Alanda Brewer, Coldwell Banker Elite. Bright MLS
 - $824,9005 bd5 ba4.5k sqft9407 Rim Rock Ct, Manassas, VA 20112For Sale
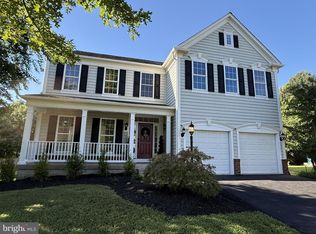 MLS ID #VAPW2129860, Dan Mleziva, Samson Properties. Bright MLS
 - $840,0004 bd4 ba3.7k sqft4557 Cotswold Manor Loop, Woodbridge, VA 22192For Sale
 MLS ID #VAPW2133038, Chanel Harper, Samson Properties. Bright MLS
 - $699,9004 bd4 ba2.8k sqft14791 Conway Dr, Manassas, VA 20112For SaleMLS ID #VAPW2127112, Paula Keiper, EXP Realty, LLC. Bright MLS
- $889,0004 bd5 ba3.4k sqft13045 Lashmere Ct, Woodbridge, VA 22192For SaleMLS ID #VAPW2132160, Jonathan Yu, Classic Select Inc. Bright MLS
- $875,0006 bd4 ba4.5k sqft14468 General Washington Dr, Woodbridge, VA 22193For SaleMLS ID #VAPW2131386, Lorie Nijjar, NextHome NOVA Realty. Bright MLS
- $1,075,0005 bd4 ba4k sqft13020 Quay Ct, Woodbridge, VA 22193For SaleMLS ID #VAPW2123664, Krissy Cruse, Pearson Smith Realty, LLC. Bright MLS
- $729,9004 bd3 ba2.5k sqft8112 Leland Rd, Manassas, VA 20111For SaleMLS ID #VAPW2132964, Azhar Sultan, Samson Properties. Bright MLS
- $910,0004 bd3 ba2.8k sqft3907 Prosperity Ave, Fairfax, VA 22031For SaleMLS ID #VAFX2347476, Verria Hairston, Open Door Brokerage, LLC. Bright MLS
- $649,9003 bd3 ba2.6k sqft6415 Yates Ford Rd, Manassas, VA 20111For SaleMLS ID #VAPW2126370, Shannon Lauren-Connor, RE/MAX Real Estate Connections. Bright MLS
- $825,0006 bd5 ba3.9k sqft5394 Macdonald Rd, Woodbridge, VA 22193For SaleMLS ID #VAPW2126990, Yilan Bo, BMI REALTORS INC.. Bright MLS
- $730,0004 bd4 ba3.6k sqft12154 Darnley Rd, Woodbridge, VA 22192For SaleMLS ID #VAPW2127978, Jenna Gallant, TTR Sotheby's International Realty. Bright MLS
- $699,0005 bd4 ba3.6k sqft14039 Sable Ct, Woodbridge, VA 22193For SaleMLS ID #VAPW2129536, Kimberly Jackson, CENTURY 21 New Millennium. Bright MLS
- $724,8005 bd3 ba3.3k sqft7855 Waller Dr, Manassas, VA 20111For SaleMLS ID #VAPW2127852, Brittany Purdham, Long & Foster Real Estate, Inc.. Bright MLS
- $859,9005 bd4 ba4.1k sqft8 Wilderness Ct, Stafford, VA 22556For SaleMLS ID #VAST2054550, Kimberly Inge, CENTURY 21 New Millennium. Bright MLS
- $1,049,0005 bd4 ba3.5k sqft4604 Spalding Dr, Dumfries, VA 22025For SaleMLS ID #VAPW2130752, JOE LOZANO, Samson Properties. Bright MLS
- $549,9004 bd3 ba2.5k sqft6012 Pepco Ct, Woodbridge, VA 22193For SaleMLS ID #VAPW2126772, Rina Zelaya, Samson Properties. Bright MLS
- $797,0004 bd4 ba4k sqft2433 Trimaran Way, Woodbridge, VA 22191For SaleMLS ID #VAPW2130758, Justin Hryckiewicz, CENTURY 21 New Millennium. Bright MLS
- $800,0005 bd4 ba3.3k sqft4169 Talon Dr, Dumfries, VA 22025For SaleMLS ID #VAPW2129080, Zhuhui Alvarez, United Realty, Inc.. Bright MLS
