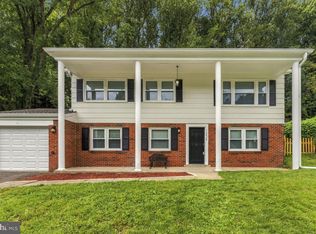
Welcome to 14039 Sable Court, a beautifully updated 5-bedroom, 3.5-bath home tucked away at the end of a quiet pipestem and surrounded by mature trees, offering a wonderful sense of privacy and tranquility. Step inside to a freshly painted interior featuring beautiful hardwood flooring throughout the main and upper levels, along with new light fixtures that add a fresh, updated touch throughout the home. The spacious floor plan offers plenty of room for everyday living, entertaining, and working from home. Upstairs, you’ll find generously sized bedrooms along with a completely renovated primary bathroom and updated hall bathroom, creating a fresh and modern feel. The kitchen features granite countertops and a combination of stainless and black appliances, with easy access to the deck an inviting outdoor space surrounded by trees that’s perfect for relaxing, entertaining, or enjoying your morning coffee. The finished lower level adds even more versatility to this spacious home, featuring brand-new luxury vinyl plank flooring, a 5th bedroom, and a full bathroom. This private lower-level space is ideal for overnight guests, extended family, a home office, or additional living and recreation space. Additional highlights include a spacious 2-car garage and major improvements, including the HVAC system and roof, both updated in 2017. With 5 spacious bedrooms, 3 full bathrooms, 1 half bath, thoughtful renovations throughout, and a peaceful tree-lined setting, 14039 Sable Court offers a wonderful combination of space, comfort, privacy, and modern updates. Come see everything this beautiful home has to offer!
For sale
$699,000
14039 Sable Ct, Woodbridge, VA 22193
5beds
3,634sqft
Single Family Residence
Built in 1998
0.36 Acres Lot
$-- Zestimate®
$192/sqft
$12/mo HOA
What's special
- 25 days
- 726
- 62
Zillow last checked:
Listing updated:
Listed by:
Kimberly Jackson 703-655-4346,
CENTURY 21 New Millennium 7034919570
Source: Bright MLS,MLS#: VAPW2129536
Facts & features
Interior
Bedrooms & bathrooms
- Bedrooms: 5
- Bathrooms: 4
- Full bathrooms: 3
- 1/2 bathrooms: 1
- Main level bathrooms: 1
Basement
- Area: 1232
Heating
- Forced Air, Natural Gas
Cooling
- Central Air, Electric
Appliances
- Included: Microwave, Dishwasher, Disposal, Dryer, Ice Maker, Refrigerator, Cooktop, Washer, Gas Water Heater
Features
- Soaking Tub, Bathroom - Walk-In Shower, Ceiling Fan(s), Dining Area, Family Room Off Kitchen, Floor Plan - Traditional, Primary Bath(s), Walk-In Closet(s)
- Flooring: Wood
- Basement: Finished,Walk-Out Access
- Number of fireplaces: 1
Interior area
- Total structure area: 3,696
- Total interior livable area: 3,634 sqft
- Finished area above ground: 2,464
- Finished area below ground: 1,170
Property
Parking
- Total spaces: 2
- Parking features: Garage Faces Front, Garage Door Opener, Attached, Driveway
- Attached garage spaces: 2
- Has uncovered spaces: Yes
Accessibility
- Accessibility features: None
Features
- Levels: Three
- Stories: 3
- Patio & porch: Deck, Porch
- Pool features: None
Lot
- Size: 0.36 Acres
Details
- Additional structures: Above Grade, Below Grade
- Parcel number: 8092919240
- Zoning: R2
- Special conditions: Standard
Construction
Type & style
- Home type: SingleFamily
- Architectural style: Colonial
- Property subtype: Single Family Residence
Materials
- Combination
- Foundation: Concrete Perimeter
Condition
- New construction: No
- Year built: 1998
Utilities & green energy
- Sewer: Public Sewer
- Water: Public
Community & HOA
Community
- Subdivision: Pearsons Landing
HOA
- Has HOA: Yes
- HOA fee: $143 annually
- HOA name: PEARSONS LANDING HOA
Location
- Region: Woodbridge
Financial & listing details
- Price per square foot: $192/sqft
- Tax assessed value: $660,500
- Annual tax amount: $6,339
- Date on market: 9/2/2026
- Listing agreement: Exclusive Agency
- Inclusions: Ring Doorbell Will Convey
- Ownership: Fee Simple
Estimated market value
Not available
Estimated sales range
Not available
Not available
Price history
| Date | Event | Price |
|---|---|---|
| 9/8/2026 | Listed for sale | $699,000+141.9%$192/sqft |
Source:  Bright MLS #VAPW2129536 Report a problem Bright MLS #VAPW2129536 Report a problem | ||
| 1/14/2002 | Sold | $289,000+36%$80/sqft |
Source: Public Record Report a problem | ||
| 9/1/1998 | Sold | $212,500$58/sqft |
Source: Public Record Report a problem | ||
Public tax history
| Year | Property taxes | Tax assessment |
|---|---|---|
| 2025 | $6,416 +0.3% | $654,400 +1.8% |
| 2024 | $6,395 +1.7% | $643,000 +6.4% |
| 2023 | $6,287 +1.1% | $604,200 +9.6% |
| 2022 | $6,221 +11.2% | $551,400 +20.4% |
| 2021 | $5,595 +1% | $458,100 +1.9% |
| 2020 | $5,539 +108.5% | $449,700 +2.2% |
| 2019 | $2,657 -47.7% | $440,000 +4.6% |
| 2018 | $5,081 +0.3% | $420,800 +5.2% |
| 2017 | $5,065 | $399,900 -3.6% |
| 2016 | $5,065 +8.2% | $414,700 +8% |
| 2015 | $4,682 | $384,000 +2.5% |
| 2014 | $4,682 | $374,500 +5% |
| 2013 | -- | $356,600 -3.3% |
| 2012 | -- | $368,800 +26.1% |
| 2010 | -- | $292,500 -3.6% |
| 2009 | -- | $303,300 -22.6% |
| 2008 | -- | $392,100 -23.9% |
| 2007 | -- | $515,100 -4.4% |
| 2006 | -- | $538,900 +25.1% |
| 2005 | -- | $430,900 +22.8% |
| 2004 | -- | $350,900 +20.3% |
| 2003 | -- | $291,700 +9.7% |
| 2002 | -- | $266,000 +15.2% |
| 2001 | -- | $230,900 |
Find assessor info on the county website
Monthly payment
Est. payment
Payment breakdown
Explore the cost of this home by adjusting the details. Changes won't be saved.Climate risks
Neighborhood: Pearsons Landing
Nearby schools
Schools provided by the listing agent
- District: Prince William County Public Schools
Source: Bright MLS. This data may not be complete. We recommend contacting the local school district to confirm school assignments for this home.

Similar homes
- $640,8004 bd4 ba2.3k sqft13857 Redford Ln, Woodbridge, VA 22193For Sale

 MLS ID #VAPW2125050, Ulviye Akhtar, Pearson Smith Realty, LLC. Bright MLS
 - $799,0005 bd4 ba4.1k sqft5108 Yawl Ct, Woodbridge, VA 22193For Sale
 MLS ID #VAPW2122976, Gina Cleveland, Classic Select Inc. Bright MLS
 - $690,0004 bd4 ba2.9k sqft4354 Chambord Ln, Woodbridge, VA 22192For Sale
 MLS ID #VAPW2128722, Nader Daou, Century 21 Accent Homes. Bright MLS
 - $579,0004 bd3 ba1.9k sqft13424 Kingsman Rd, Woodbridge, VA 22193For Sale
 MLS ID #VAPW2130334, Noelia Morris, EXP Realty, LLC. Bright MLS
 - $745,0005 bd4 ba3.4k sqft12855 Valleywood Dr, Woodbridge, VA 22192For SaleMLS ID #VAPW2125494, Jennifer Riley, Pearson Smith Realty, LLC. Bright MLS
- $749,0004 bd4 ba3.4k sqft6046 Persinger House Ct, Manassas, VA 20112For SaleMLS ID #VAPW2130154, Verria Hairston, Open Door Brokerage, LLC. Bright MLS
- $724,9504 bd4 ba3.2k sqft11831 Antietam Rd, Woodbridge, VA 22192For SaleMLS ID #VAPW2128616, Teresa Maloney, Samson Properties. Bright MLS
- $575,8004 bd3 ba1.8k sqft13357 Pelican Rd, Woodbridge, VA 22193For SaleMLS ID #VAPW2126432, Ulviye Akhtar, Pearson Smith Realty, LLC. Bright MLS
- $539,0004 bd3 ba2.2k sqft5529 Neddleton Ave, Woodbridge, VA 22193For SaleMLS ID #VAPW2125674, Susie Branco Zinn, RE/MAX Gateway, LLC. Bright MLS
- $700,0004 bd4 ba1.8k sqft5608 Eppes Island Pl, Manassas, VA 20112For SaleMLS ID #VAPW2129448, Theresa Welch, KW Metro Center. Bright MLS
- $700,0004 bd3 ba2.5k sqft8140 Sinclair Mill Rd, Manassas, VA 20112For SaleMLS ID #VAPW2128152, Gunther Hemmer, Samson Properties. Bright MLS
- $655,0004 bd2 ba2.5k sqft12023 Torrey Pine Ct, Woodbridge, VA 22192For SaleMLS ID #VAPW2124520, Nalinrat Pienthumdee, Keller Williams Realty. Bright MLS
- $774,5005 bd3 ba3.3k sqft7855 Waller Dr, Manassas, VA 20111For SaleMLS ID #VAPW2127852, Brittany Purdham, Long & Foster Real Estate, Inc.. Bright MLS
- $715,0004 bd3 ba2.5k sqft8200 Legion Dr, Lorton, VA 22079For SaleMLS ID #VAFX2340360, Abel Aquino, Real Broker, LLC. Bright MLS
- $624,0004 bd3 ba3.1k sqft12312 White Eagle Dr, Manassas, VA 20112For SaleMLS ID #VAPW2122940, Jill Long, CENTURY 21 New Millennium. Bright MLS
- $599,9995 bd3 ba2.5k sqftMontclair Property Owners Asso, Dumfries, VA 22025For SaleMLS ID #VAPW2128892, Ashley Kopecky, Samson Properties. Bright MLS
- $814,9004 bd4 ba3.7k sqft6001 River Forest Dr, Manassas, VA 20112For SaleMLS ID #VAPW2126164, Cindy Fox, Samson Properties. Bright MLS
- $665,0004 bd3 ba2.4k sqft8915 Helen St, Manassas, VA 20112For SaleMLS ID #VAPW2119976, Wes Stearns, M.O. Wilson Properties. Bright MLS
- $899,9994 bd4 ba3.4k sqft14023 Flagtree Pl, Manassas, VA 20112For SaleMLS ID #VAPW2127158, Ashley Kopecky, Samson Properties. Bright MLS
- $625,0005 bd3 ba2.5k sqftCountry Club Lake, Dumfries, VA 22025For SaleMLS ID #VAPW2120936, Inam Rehman, Samson Properties. Bright MLS
