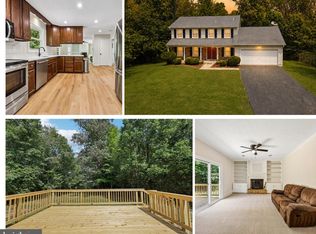
6046 Persinger House Ct is a two-story Manassas detached home set on a cul-de-sac lot. The kitchen centers on an island with stainless steel appliances and an adjoining breakfast nook for casual dining. A fireplace anchors the main living area, adding warmth and definition to the space. The primary bedroom includes a walk-in closet for organized storage, while the attached bathroom provides double sinks along with a separate soaking tub and shower. A deck and screened porch extend the living space outdoors and overlook the backyard. A finished lower level adds flexible recreation space, and a two-car garage completes this well-maintained residence with practical amenities throughout.
For sale
Price cut: $22K (10/8)
$727,000
6046 Persinger House Ct, Manassas, VA 20112
4beds
3,497sqft
Single Family Residence
Built in 2002
10,833 Square Feet Lot
$723,700 Zestimate®
$208/sqft
$121/mo HOA
What's special
Two-car garageOverlook the backyardCul-de-sac lotStainless steel appliances
- 46 days
- 819
- 68
Likely to sell faster than
Zillow last checked:
Listing updated:
Listed by:
Verria Hairston 202-517-0115,
Open Door Brokerage, LLC 4804625392
Source: Bright MLS,MLS#: VAPW2130154
Facts & features
Interior
Bedrooms & bathrooms
- Bedrooms: 4
- Bathrooms: 4
- Full bathrooms: 3
- 1/2 bathrooms: 1
- Main level bathrooms: 1
Basement
- Area: 1236
Heating
- Forced Air, Natural Gas
Cooling
- Central Air, Electric
Appliances
- Included: Gas Water Heater
Features
- Basement: Finished
- Number of fireplaces: 1
- Fireplace features: Other
Interior area
- Total structure area: 3,708
- Total interior livable area: 3,497 sqft
- Finished area above ground: 2,472
- Finished area below ground: 1,025
Property
Parking
- Total spaces: 2
- Parking features: Garage Door Opener, Attached
- Attached garage spaces: 2
Accessibility
- Accessibility features: None
Features
- Levels: Two
- Stories: 2
- Pool features: None
Lot
- Size: 10,833 Square Feet
- Features: Suburban
Details
- Additional structures: Above Grade, Below Grade
- Parcel number: 8091010335
- Zoning: RESIDENTIAL
- Special conditions: Standard
Construction
Type & style
- Home type: SingleFamily
- Architectural style: Colonial
- Property subtype: Single Family Residence
Materials
- Vinyl Siding
- Foundation: Concrete Perimeter
Condition
- New construction: No
- Year built: 2002
Utilities & green energy
- Sewer: Public Sewer
- Water: Public
Community & HOA
Community
- Subdivision: Ashland
HOA
- Has HOA: Yes
- Amenities included: None
- Services included: None
- HOA fee: $121 monthly
- HOA name: ASHLAND CONSERVANCY,INC.
Location
- Region: Manassas
Financial & listing details
- Price per square foot: $208/sqft
- Tax assessed value: $775,000
- Annual tax amount: $6,613
- Date on market: 9/10/2026
- Listing agreement: Exclusive Agency
- Listing terms: Cash,Conventional,VA Loan,FHA
- Ownership: Fee Simple
Estimated market value
$723,700
$688,000 - $760,000
$3,999/mo
Price history
| Date | Event | Price |
|---|---|---|
| 10/8/2026 | Price change | $727,000-2.9%$208/sqft |
Source:  Bright MLS #VAPW2130154 Report a problem Bright MLS #VAPW2130154 Report a problem | ||
| 9/17/2026 | Price change | $749,000-3.4%$214/sqft |
Source: Bright MLS #VAPW2130154 Report a problem | ||
| 9/10/2026 | Listed for sale | $775,000$222/sqft |
Source: Bright MLS #VAPW2130154 Report a problem | ||
| 7/22/2026 | Sold | $775,000+49%$222/sqft |
Source: Public Record Report a problem | ||
| 6/17/2019 | Sold | $520,000$149/sqft |
Source: Public Record Report a problem | ||
| 6/15/2019 | Listed for sale | $520,000$149/sqft |
Source: RE/MAX Allegiance #VAPW463166 Report a problem | ||
| 4/21/2019 | Pending sale | $520,000$149/sqft |
Source: RE/MAX Allegiance #VAPW463166 Report a problem | ||
| 4/13/2019 | Listed for sale | $520,000-3.7%$149/sqft |
Source: RE/MAX Allegiance #VAPW463166 Report a problem | ||
| 7/26/2015 | Listing removed | $2,700$1/sqft |
Source: Owner Report a problem | ||
| 7/2/2015 | Listed for rent | $2,700$1/sqft |
Source: Owner Report a problem | ||
| 6/29/2015 | Listing removed | $540,000$154/sqft |
Source: RE/MAX ALLEGIANCE #PW8627627 Report a problem | ||
| 5/7/2015 | Listed for sale | $540,000-0.6%$154/sqft |
Source: RE/MAX ALLEGIANCE #PW8627627 Report a problem | ||
| 2/7/2005 | Sold | $543,000+35.7%$155/sqft |
Source: Public Record Report a problem | ||
| 2/3/2003 | Sold | $400,165$114/sqft |
Source: Public Record Report a problem | ||
Public tax history
| Year | Property taxes | Tax assessment |
|---|---|---|
| 2025 | $6,613 -1.1% | $674,500 +0.3% |
| 2024 | $6,689 +7.2% | $672,600 +12.1% |
| 2023 | $6,241 -1.7% | $599,800 +6.6% |
| 2022 | $6,346 -2.1% | $562,700 +5.8% |
| 2021 | $6,481 +10.6% | $532,100 +11.7% |
| 2020 | $5,859 +108.4% | $476,200 +2.3% |
| 2019 | $2,812 -49.9% | $465,700 +0.1% |
| 2018 | $5,616 +0.8% | $465,100 +0.8% |
| 2017 | $5,570 +3.5% | $461,600 +4.6% |
| 2016 | $5,382 +0.3% | $441,200 -4% |
| 2015 | $5,368 | $459,400 +6.7% |
| 2014 | $5,368 | $430,700 +5.1% |
| 2013 | -- | $409,700 -3.7% |
| 2012 | -- | $425,500 +1.3% |
| 2010 | -- | $420,000 +8.7% |
| 2009 | -- | $386,400 -20.4% |
| 2008 | -- | $485,500 -9.3% |
| 2007 | -- | $535,400 -6.9% |
| 2006 | -- | $574,800 +25.5% |
| 2005 | -- | $458,000 +7.6% |
| 2004 | -- | $425,700 +12.3% |
| 2003 | -- | $379,200 |
Find assessor info on the county website
Monthly payment
Est. payment
Payment breakdown
Explore the cost of this home by adjusting the details. Changes won't be saved.Climate risks
Neighborhood: 20112
Nearby schools
Schools provided by the listing agent
- Elementary: Ashland
- Middle: Benton
- High: Forest Park
- District: Prince William County Public Schools
Source: Bright MLS. This data may not be complete. We recommend contacting the local school district to confirm school assignments for this home.
- $846,1005 bd3 ba3.8k sqft6042 Persinger House Ct, Manassas, VA 20112Off Market
- $842,7005 bd4 ba4.4k sqft6011 Harnsberger Barn Ct, Manassas, VA 20112Off Market
- $815,9004 bd3 ba2.9k sqft6050 Persinger House Ct, Manassas, VA 20112Off Market
- $801,1005 bd3 ba4.5k sqft6009 Harnsberger Barn Ct, Manassas, VA 20112Off Market

Similar homes
- $800,0004 bd4 ba3.7k sqft5917 Fincastle Dr, Manassas, VA 20112For Sale

 MLS ID #VAPW2129684, Meg Czapiewski, EXP Realty, LLC. Bright MLS
 - $849,9994 bd4 ba3.4k sqft14023 Flagtree Pl, Manassas, VA 20112For Sale
 MLS ID #VAPW2127158, Ashley Kopecky, Samson Properties. Bright MLS
 - $700,0004 bd3 ba2.5k sqft8140 Sinclair Mill Rd, Manassas, VA 20112For Sale
 MLS ID #VAPW2128152, Gunther Hemmer, Samson Properties. Bright MLS
 - $830,0005 bd4 ba4.2k sqft12853 Dusty Willow Rd, Manassas, VA 20112For Sale
 MLS ID #VAPW2128472, William Restrepo, Samson Properties. Bright MLS
 - $775,0004 bd4 ba4k sqft8577 Saltlick Ter, Manassas, VA 20112For SaleMLS ID #VAPW2130050, Tor Bahadery, Address. Bright MLS
- $739,9004 bd3 ba2.5k sqft5317 Gunston Hall Dr, Woodbridge, VA 22193For SaleMLS ID #VAPW2129912, Tracey Farmer, Century 21 Redwood Realty. Bright MLS
- $679,9004 bd3 ba2.8k sqft4921 Frishman Ct, Woodbridge, VA 22193For SaleMLS ID #VAPW2131300, Jazmin Lawrence, Pearson Smith Realty, LLC. Bright MLS
- $699,9995 bd4 ba3.4k sqft10400 Labrador Loop, Manassas, VA 20112For SaleMLS ID #VAPW2114928, Scott Wohl, eXp Realty LLC. Bright MLS
- $685,0005 bd4 ba3.4k sqft3165 Tulip Tree Pl, Dumfries, VA 22026For SaleMLS ID #VAPW2133112, Mike Putnam, EXP Realty, LLC. Bright MLS
- $725,0005 bd4 ba2.6k sqft16120 Kennedy St, Woodbridge, VA 22191For SaleMLS ID #VAPW2129464, Jada Aristilde, Samson Properties. Bright MLS
- $744,0005 bd4 ba3.7k sqft2961 Medford Dr, Dumfries, VA 22026For SaleMLS ID #VAPW2130894, Tress Billy, Pearson Smith Realty, LLC. Bright MLS
- $760,0004 bd4 ba3.1k sqft2022 McNamera Ct, Woodbridge, VA 22191For SaleMLS ID #VAPW2129802, Elsy-Rose Brazil, Coldwell Banker Realty. Bright MLS
- $720,0005 bd4 ba3.7k sqft15230 Lord Culpeper Ct, Woodbridge, VA 22191For SaleMLS ID #VAPW2131842, Ruth Garvey, Samson Properties. Bright MLS
- $775,0004 bd4 ba4.2k sqft4756 Wermuth Way, Woodbridge, VA 22192For SaleMLS ID #VAPW2129524, Michelle Ayison, Fairfax Realty of Tysons. Bright MLS
- $755,0005 bd4 ba4k sqftWelling Community Association, Manassas, VA 20110For SaleMLS ID #VAPW2126890, Angel Tighe, Samson Properties. Bright MLS
- $729,9006 bd4 ba4k sqft134 Brush Everard Ct, Stafford, VA 22554For SaleMLS ID #VAST2054530, Candace Noel, Samson Properties. Bright MLS
- $840,0004 bd4 ba3.7k sqft4557 Cotswold Manor Loop, Woodbridge, VA 22192For SaleMLS ID #VAPW2133038, Chanel Harper, Samson Properties. Bright MLS
- $625,0006 bd4 ba4.3k sqft14337 Belleville Ave, Woodbridge, VA 22193For SaleMLS ID #VAPW2132276, Kristin Burns, Century 21 Redwood Realty. Bright MLS
- $749,9995 bd5 ba5k sqft285 Gentle Breeze Cir, Fredericksburg, VA 22406For SaleMLS ID #VAST2054398, Ashley Brady, Pearson Smith Realty, LLC. Bright MLS
- $875,0006 bd4 ba4.5k sqft14468 General Washington Dr, Woodbridge, VA 22193For SaleMLS ID #VAPW2131386, Lorie Nijjar, NextHome NOVA Realty. Bright MLS
