Located in the sought-after Prince William County Center neighborhood, this beautiful former model home offers exceptional space, comfort, and style across three finished levels. From the moment you arrive, you’ll appreciate the charming brick-front porch overlooking the newly landscaped front yard. Step inside to a welcoming two-story foyer and an open floor plan featuring 10-foot ceilings, beautiful tile floors, and fresh paint throughout the whole house. As a former model home, this residence offers an inviting layout with generously sized rooms and thoughtful design details throughout. The main level includes a private office, dining room, sitting room, and spacious family room with a cozy fireplace. The gourmet kitchen is the heart of the home, featuring a large center island, ample cabinetry, and a bright eating area. Just off the kitchen, step onto the deck overlooking the fully fenced backyard, perfect for outdoor entertaining, relaxing, or enjoying your morning coffee. Upstairs, the spacious primary suite provides a private retreat with two large walk-in closets, a comfortable sitting area, and its own fireplace. The luxurious primary bathroom features a Jacuzzi tub, large separate shower, and dual vanities. Three additional bedrooms, a full hall bathroom, convenient laundry room, and open loft overlooking the foyer complete the upper level. New carpet and fresh paint make this level truly move-in ready. The fully finished lower level provides even more living space and versatility. The spacious recreation/family room features a pellet stove, projection TV, and wet bar with a new refrigerator and beverage fridge—perfect for movie nights, game days, or entertaining guests. An additional finished room with a large walk-in closet and full bathroom offers endless possibilities. Use it as a guest suite, game room, sitting room, home gym, or as a fifth bedroom. The lower-level family room walks out to a patio overlooking the backyard, providing easy access to your outdoor space. Designed with comfort, convenience, and efficiency in mind, the home features high-efficiency natural gas furnaces rated at 98% efficiency, a whole-house steam humidifier for balanced indoor humidity, and a whole-house water filtration system providing filtered water throughout the home. With its former model home pedigree, generous living spaces, thoughtful updates, finished lower level, energy-efficient heating, whole-house steam humidifier, and whole-house water filtration system, all in a desirable Woodbridge location, 4756 Wermuth Way is a truly special home you won’t want to miss!
For sale
Price cut: $20K (9/16)
$775,000
4756 Wermuth Way, Woodbridge, VA 22192
4beds
4,258sqft
Single Family Residence
Built in 2003
7,710 Square Feet Lot
$766,000 Zestimate®
$182/sqft
$163/mo HOA
What's special
Private officeSitting roomPellet stoveFully finished lower levelFully fenced backyardProjection tvNew carpet
- 48 days
- 656
- 38
Zillow last checked:
Listing updated:
Listed by:
Michelle Ayison 703-565-7570,
Fairfax Realty of Tysons 703-752-8660,
Co-Listing Agent: Joaquin Camarasa Boils 720-774-1590,
Fairfax Realty of Tysons
Source: Bright MLS,MLS#: VAPW2129524
Facts & features
Interior
Bedrooms & bathrooms
- Bedrooms: 4
- Bathrooms: 4
- Full bathrooms: 3
- 1/2 bathrooms: 1
- Main level bathrooms: 1
Basement
- Area: 1365
Heating
- Heat Pump, Electric
Cooling
- Central Air, Heat Pump, Electric
Appliances
- Included: Microwave, Cooktop, Dishwasher, Disposal, Dryer, Oven, Self Cleaning Oven, Refrigerator, Stainless Steel Appliance(s), Washer, Gas Water Heater
Features
- Family Room Off Kitchen, Kitchen - Gourmet, Bathroom - Walk-In Shower, Breakfast Area, Ceiling Fan(s), Crown Molding, Recessed Lighting, Walk-In Closet(s), Bar, Bathroom - Tub Shower, Kitchenette, Store/Office
- Basement: Finished,Interior Entry,Exterior Entry,Sump Pump,Windows,Heated,Connecting Stairway
- Number of fireplaces: 2
- Fireplace features: Electric
Interior area
- Total structure area: 4,423
- Total interior livable area: 4,258 sqft
- Finished area above ground: 3,058
- Finished area below ground: 1,200
Property
Parking
- Total spaces: 6
- Parking features: Garage Faces Front, Garage Door Opener, Concrete, Attached, Driveway
- Attached garage spaces: 2
- Uncovered spaces: 4
Accessibility
- Accessibility features: Accessible Entrance
Features
- Levels: Three
- Stories: 3
- Patio & porch: Porch
- Pool features: Community
- Has spa: Yes
- Spa features: Bath
Lot
- Size: 7,710 Square Feet
Details
- Additional structures: Above Grade, Below Grade
- Parcel number: 8193106423
- Zoning: R6
- Special conditions: Standard
Construction
Type & style
- Home type: SingleFamily
- Architectural style: Colonial
- Property subtype: Single Family Residence
Materials
- Combination
- Foundation: Block
Condition
- New construction: No
- Year built: 2003
Utilities & green energy
- Sewer: Public Sewer
- Water: Public
Green energy
- Energy efficient items: Appliances, HVAC
Community & HOA
Community
- Features: Pool
- Subdivision: County Center
HOA
- Has HOA: Yes
- HOA fee: $163 monthly
Location
- Region: Woodbridge
Financial & listing details
- Price per square foot: $182/sqft
- Tax assessed value: $719,700
- Annual tax amount: $6,894
- Date on market: 9/3/2026
- Listing agreement: Exclusive Right To Sell
- Listing terms: Cash,Conventional,FHA,VA Loan
- Ownership: Fee Simple
Estimated market value
$766,000
$728,000 - $804,000
$3,886/mo
Price history
| Date | Event | Price |
|---|---|---|
| 9/16/2026 | Price change | $775,000-2.5%$182/sqft |
Source:  Bright MLS #VAPW2129524 Report a problem Bright MLS #VAPW2129524 Report a problem | ||
| 9/3/2026 | Listed for sale | $795,000+97.9%$187/sqft |
Source: Bright MLS #VAPW2129524 Report a problem | ||
| 5/19/2008 | Sold | $401,700-0.9%$94/sqft |
Source: Public Record Report a problem | ||
| 2/19/2008 | Price change | $405,150-4.9%$95/sqft |
Source: Point2 Report a problem | ||
| 2/1/2008 | Listed for sale | $426,000-42.4%$100/sqft |
Source: Point2 Report a problem | ||
| 6/3/2005 | Sold | $740,000$174/sqft |
Source: Public Record Report a problem | ||
Public tax history
| Year | Property taxes | Tax assessment |
|---|---|---|
| 2025 | $6,760 -1.7% | $689,400 -0.2% |
| 2024 | $6,873 +2.6% | $691,100 +7.4% |
| 2023 | $6,696 -2.3% | $643,500 +5.7% |
| 2022 | $6,857 +7.2% | $608,800 +15.9% |
| 2021 | $6,399 +8% | $525,200 +9% |
| 2020 | $5,926 +108% | $481,700 +2.1% |
| 2019 | $2,849 -48.8% | $471,900 +2.3% |
| 2018 | $5,568 +2.7% | $461,100 +4.8% |
| 2017 | $5,420 | $440,100 -1% |
| 2016 | $5,420 +1.1% | $444,400 -0.4% |
| 2015 | $5,361 | $446,100 +3.7% |
| 2014 | $5,361 | $430,100 +8.7% |
| 2013 | -- | $395,800 -2.2% |
| 2012 | -- | $404,500 +8.6% |
| 2010 | -- | $372,300 +1% |
| 2009 | -- | $368,600 -32.7% |
| 2008 | -- | $547,700 -5% |
| 2007 | -- | $576,700 -8.6% |
| 2006 | -- | $630,800 +32.7% |
| 2005 | -- | $475,300 +12.2% |
| 2004 | -- | $423,800 |
Find assessor info on the county website
Monthly payment
Est. payment
Payment breakdown
Explore the cost of this home by adjusting the details. Changes won't be saved.Climate risks
Neighborhood: Prince William Town Center
Nearby schools
Schools provided by the listing agent
- Elementary: Springwoods
- Middle: Beville
- High: Charles J. Colgan,sr.
- District: Prince William County Public Schools
Source: Bright MLS. This data may not be complete. We recommend contacting the local school district to confirm school assignments for this home.
Similar homes
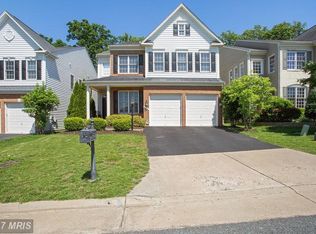
- $770,0004 bd4 ba3.8k sqft12723 Purdham Dr, Woodbridge, VA 22192For Sale

 MLS ID #VAPW2128996, Saad Jamil, Samson Properties. Bright MLS
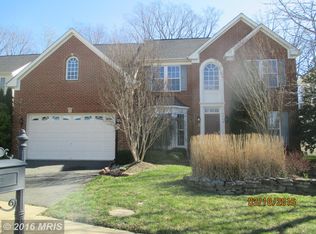
 - $849,9004 bd4 ba3.3k sqft4557 Cotswold Manor Loop, Woodbridge, VA 22192For Sale
 MLS ID #VAPW2125276, Chanel Harper, Samson Properties. Bright MLS
 - $735,0005 bd4 ba3.4k sqft12855 Valleywood Dr, Woodbridge, VA 22192For Sale
 MLS ID #VAPW2125494, Jennifer Riley, Pearson Smith Realty, LLC. Bright MLS
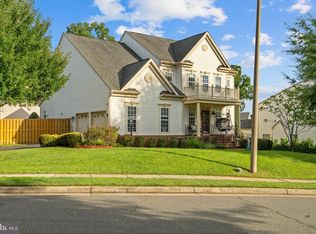
 - $799,9005 bd4 ba4.4k sqft4308 George Frye Cir, Woodbridge, VA 22193For Sale
 MLS ID #VAPW2131594, Christopher Logan, RE/MAX Allegiance. Bright MLS
 - $835,0004 bd4 ba3.8k sqft15420 Ann Arden Ave, Woodbridge, VA 22193For SaleMLS ID #VAPW2131368, Claudia Thomas, Samson Properties. Bright MLS
- $774,8004 bd4 ba3.7k sqft2468 Trimaran Way, Woodbridge, VA 22191For SaleMLS ID #VAPW2128206, Alex Marcia-Gonzalez, EXP Realty, LLC. Bright MLS
- $815,0005 bd4 ba4.1k sqft16495 Hayes Ln, Woodbridge, VA 22191For SaleMLS ID #VAPW2131792, Doreen Gagne, Century 21 Redwood Realty. Bright MLS
- $679,9004 bd3 ba2.8k sqft4921 Frishman Ct, Woodbridge, VA 22193For SaleMLS ID #VAPW2131300, Jazmin Lawrence, Pearson Smith Realty, LLC. Bright MLS
- $765,0004 bd5 ba3.5k sqft2055 Square Tiller Mews, Woodbridge, VA 22191For SaleMLS ID #VAPW2128974, Angela Smoot, Pearson Smith Realty LLC. Bright MLS
- $775,0005 bd4 ba4k sqft16505 Murray Pl, Woodbridge, VA 22191For SaleMLS ID #VAPW2124306, Jennifer Caison, Coldwell Banker Elite. Bright MLS
- $1,035,0005 bd5 ba5.4k sqft4759 Charter Ct, Woodbridge, VA 22192For SaleMLS ID #VAPW2124208, Melissa Govoruhk, eXp Realty LLC. Bright MLS
- $727,0004 bd4 ba3.4k sqft6046 Persinger House Ct, Manassas, VA 20112For SaleMLS ID #VAPW2130154, Verria Hairston, Open Door Brokerage, LLC. Bright MLS
- $800,0004 bd4 ba3.7k sqft5917 Fincastle Dr, Manassas, VA 20112For SaleMLS ID #VAPW2129684, Meg Czapiewski, EXP Realty, LLC. Bright MLS
- $899,0004 bd3 ba3.3k sqft6195 Treywood Ln, Manassas, VA 20112For SaleMLS ID #VAPW2131220, Cristina Sison, Realty ONE Group Capital. Bright MLS
- $884,9994 bd4 ba3.4k sqft14023 Flagtree Pl, Manassas, VA 20112For SaleMLS ID #VAPW2127158, Ashley Kopecky, Samson Properties. Bright MLS
- $874,9005 bd4 ba4.2k sqft12853 Dusty Willow Rd, Manassas, VA 20112For SaleMLS ID #VAPW2128472, Mr. Drew Miller, Samson Properties. Bright MLS
- $720,0005 bd4 ba3.7k sqft15230 Lord Culpeper Ct, Woodbridge, VA 22191For SaleMLS ID #VAPW2131842, Ruth Garvey, Samson Properties. Bright MLS
- $1,075,0005 bd4 ba4k sqft13020 Quay Ct, Woodbridge, VA 22193For SaleMLS ID #VAPW2123664, Krissy Cruse, Pearson Smith Realty, LLC. Bright MLS
- $850,0004 bd4 ba4.7k sqft15361 Warm Springs Ln, Manassas, VA 20112For SaleMLS ID #VAPW2123270, Meg Czapiewski, EXP Realty, LLC. Bright MLS
- $765,0004 bd4 ba3.6k sqft10069 Loblolly Trl, Manassas, VA 20110For SaleMLS ID #VAPW2126108, Roberto Roncales, Keller Williams Realty. Bright MLS
