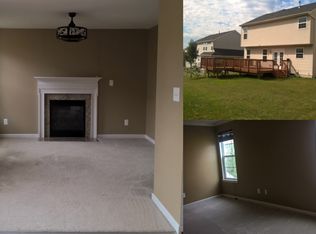
Welcome Home to 2468 Trimaran Way: a Port Potomac Original. Nestled in the sought-after, resort-style community of Port Potomac, this classic neo-colonial home offers 4 bedrooms, 3.5 baths, and over 3,700 square feet of refreshed living space on a street where homes rarely come up for sale. When one does, it doesn't last long. Port Potomac residents enjoy access to a community fitness center; no gym membership needed. Your options are plenty: Tan and cool off in the seasonal outdoor pool, play a set on the tennis courts, or let the dog run at the dog park. Boaters will love being just minutes from Belmont Bay Marina on the Occoquan River, with easy access out to the Potomac for a day on the water. Nature lovers can walk the scenic Neabsco Creek Boardwalk over the wetlands, or head a few minutes further to Leesylvania State Park for hiking trails, a sandy Potomac riverfront beach, and boat launch access. All set minutes from Potomac Mills, Stonebridge Town Center, Route 1, and I-95 for an easy commute. Inside, freshly painted walls and newly refinished, bright hardwood floors create a true "move-in-ready" canvas. The newly renovated basement level features a versatile den, perfect for a home office or quiet retreat, along with a blank slate for entertaining and a wet bar rough-in ready for your finishing touches. Add cabinetry and you'll be pouring drinks by game night. Space, style, a resort-caliber amenity package, and waterfront and trail access nearby: 2468 Trimaran Way is a rare find on a street that doesn't turn over often. Schedule your tour before it's gone.
For sale
Price cut: $15.1K (9/6)
$774,800
2468 Trimaran Way, Woodbridge, VA 22191
4beds
3,776sqft
Single Family Residence
Built in 2010
7,518 Square Feet Lot
$770,200 Zestimate®
$205/sqft
$154/mo HOA
What's special
Seasonal outdoor poolNewly renovated basement levelDog parkTennis courtsFreshly painted wallsWet bar rough-in ready
- 52 days
- 488
- 27
Zillow last checked:
Listing updated:
Listed by:
Alex Marcia-Gonzalez 571-288-2466,
EXP Realty, LLC 8668257169
Source: Bright MLS,MLS#: VAPW2128206
Facts & features
Interior
Bedrooms & bathrooms
- Bedrooms: 4
- Bathrooms: 4
- Full bathrooms: 3
- 1/2 bathrooms: 1
- Main level bathrooms: 1
Rooms
- Room types: Den
Den
- Level: Lower
Heating
- Forced Air, Natural Gas
Cooling
- Central Air, Electric
Appliances
- Included: Electric Water Heater
Features
- Basement: Finished,Exterior Entry
- Number of fireplaces: 1
Interior area
- Total structure area: 3,876
- Total interior livable area: 3,776 sqft
- Finished area above ground: 2,632
- Finished area below ground: 1,144
Property
Parking
- Total spaces: 2
- Parking features: Garage Faces Front, Attached, Driveway
- Attached garage spaces: 2
- Has uncovered spaces: Yes
Accessibility
- Accessibility features: None
Features
- Levels: Three
- Stories: 3
- Pool features: Community
Lot
- Size: 7,518 Square Feet
Details
- Additional structures: Above Grade, Below Grade
- Parcel number: 8390029279
- Zoning: R4
- Special conditions: Standard
Construction
Type & style
- Home type: SingleFamily
- Architectural style: Other
- Property subtype: Single Family Residence
Materials
- Vinyl Siding
- Foundation: Slab
Condition
- New construction: No
- Year built: 2010
Utilities & green energy
- Sewer: Public Sewer
- Water: Public
Community & HOA
Community
- Subdivision: Port Potomac
HOA
- Has HOA: Yes
- HOA fee: $154 monthly
Location
- Region: Woodbridge
Financial & listing details
- Price per square foot: $205/sqft
- Tax assessed value: $657,100
- Annual tax amount: $6,308
- Date on market: 8/23/2026
- Listing agreement: Exclusive Agency
- Listing terms: Cash,Conventional,FHA,VA Loan
- Ownership: Fee Simple
Estimated market value
$770,200
$732,000 - $809,000
$4,035/mo
Price history
| Date | Event | Price |
|---|---|---|
| 9/6/2026 | Price change | $774,800-1.9%$205/sqft |
Source:  Bright MLS #VAPW2128206 Report a problem Bright MLS #VAPW2128206 Report a problem | ||
| 8/23/2026 | Listed for sale | $789,900+91.3%$209/sqft |
Source: Bright MLS #VAPW2128206 Report a problem | ||
| 6/1/2010 | Sold | $412,935$109/sqft |
Source: Public Record Report a problem | ||
Public tax history
| Year | Property taxes | Tax assessment |
|---|---|---|
| 2025 | $6,229 +6.4% | $635,300 +7.9% |
| 2024 | $5,855 -0.1% | $588,700 +4.5% |
| 2023 | $5,862 -4.3% | $563,400 +3.8% |
| 2022 | $6,124 +6.1% | $542,700 +14.7% |
| 2021 | $5,774 +8.8% | $473,000 +9.9% |
| 2020 | $5,308 +107% | $430,500 +1.4% |
| 2019 | $2,564 -49.7% | $424,700 +0.5% |
| 2018 | $5,102 +4% | $422,500 +3.9% |
| 2017 | $4,908 -1.5% | $406,700 -0.3% |
| 2016 | $4,983 +4.1% | $407,800 +3.6% |
| 2015 | $4,785 | $393,800 +2.8% |
| 2014 | $4,785 | $383,000 +4.5% |
| 2013 | -- | $366,500 +7.5% |
| 2012 | -- | $341,000 |
Find assessor info on the county website
Monthly payment
Est. payment
Payment breakdown
Explore the cost of this home by adjusting the details. Changes won't be saved.Climate risks
Neighborhood: Port Potomac
Nearby schools
Schools provided by the listing agent
- District: Prince William County Public Schools
Source: Bright MLS. This data may not be complete. We recommend contacting the local school district to confirm school assignments for this home.

Similar homes
- $799,9004 bd5 ba3.5k sqft2055 Square Tiller Mews, Woodbridge, VA 22191For Sale

 MLS ID #VAPW2128974, Angela Smoot, Pearson Smith Realty LLC. Bright MLS
 - $759,9995 bd4 ba3.1k sqft5880 Moonbeam Dr, Woodbridge, VA 22193For Sale
 MLS ID #VAPW2132238, Phillip Corryn, RE/MAX Real Estate Connections. Bright MLS
 - $799,9005 bd4 ba4.4k sqft4308 George Frye Cir, Woodbridge, VA 22193For Sale
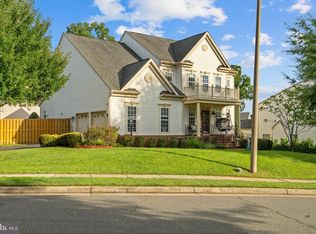 MLS ID #VAPW2131594, Christopher Logan, RE/MAX Allegiance. Bright MLS
 - $744,0005 bd4 ba3.7k sqft2961 Medford Dr, Dumfries, VA 22026For Sale
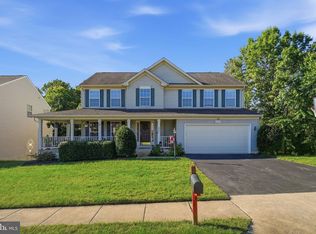 MLS ID #VAPW2130894, Tress Billy, Pearson Smith Realty, LLC. Bright MLS
 - $835,0004 bd4 ba3.8k sqft15420 Ann Arden Ave, Woodbridge, VA 22193For SaleMLS ID #VAPW2131368, Claudia Thomas, Samson Properties. Bright MLS
- $699,9004 bd3 ba4k sqft18905 Rosings Way, Triangle, VA 22172For SaleMLS ID #VAPW2131342, Anthrea Mitchell, RE/MAX Gateway, LLC. Bright MLS
- $745,0005 bd4 ba3.4k sqft12855 Valleywood Dr, Woodbridge, VA 22192For SaleMLS ID #VAPW2125494, Jennifer Riley, Pearson Smith Realty, LLC. Bright MLS
- $800,0004 bd4 ba3.7k sqft5917 Fincastle Dr, Manassas, VA 20112For SaleMLS ID #VAPW2129684, Meg Czapiewski, EXP Realty, LLC. Bright MLS
- $805,0006 bd4 ba3.5k sqft15801 Aerial View Rd, Woodbridge, VA 22193For SaleMLS ID #VAPW2127292, Shai Gaines, Redfin Corporation. Bright MLS
- $679,9004 bd3 ba2.8k sqft4921 Frishman Ct, Woodbridge, VA 22193For SaleMLS ID #VAPW2131300, Jazmin Lawrence, Pearson Smith Realty, LLC. Bright MLS
- $749,9004 bd3 ba2.5k sqft5317 Gunston Hall Dr, Woodbridge, VA 22193For SaleMLS ID #VAPW2129912, Tracey Farmer, Century 21 Redwood Realty. Bright MLS
- $600,0003 bd4 ba2.2k sqft1740 Hartfield Ct, Woodbridge, VA 22191For SaleMLS ID #VAPW2130226, Susie Branco Zinn, RE/MAX Gateway, LLC. Bright MLS
- $659,0004 bd3 ba3.3k sqft4917 Frishman Ct, Woodbridge, VA 22193For SaleMLS ID #VAPW2124108, Wayne Mattson, Century 21 Redwood Realty. Bright MLS
- $525,0003 bd4 ba2.3k sqft15620 William Bayliss Ct, Woodbridge, VA 22191For SaleMLS ID #VAPW2131398, Kristin Woolston, Keller Williams Realty. Bright MLS
- $849,9004 bd4 ba3.3k sqft4557 Cotswold Manor Loop, Woodbridge, VA 22192For SaleMLS ID #VAPW2125276, Chanel Harper, Samson Properties. Bright MLS
- $775,0005 bd4 ba4.3k sqft12 Blossom Tree Ct, Stafford, VA 22554For SaleMLS ID #VAST2050986, Renee Mumford, Key Home Realty Group. Bright MLS
- $823,0004 bd4 ba4.3k sqft7735 Silo Mill Ct, Manassas, VA 20112For SaleMLS ID #VAPW2127168, Kristina Inglis, EXP Realty, LLC. Bright MLS
- $884,9994 bd4 ba3.4k sqft14023 Flagtree Pl, Manassas, VA 20112For SaleMLS ID #VAPW2127158, Ashley Kopecky, Samson Properties. Bright MLS
- $515,0004 bd3 ba1.9k sqftPotomac Club Ii, Woodbridge, VA 22191For SaleMLS ID #VAPW2131856, Jennifer Caison, Coldwell Banker Elite. Bright MLS
- $775,0004 bd5 ba3.3k sqft2267 Camp Geary Ln, Stafford, VA 22554For SaleMLS ID #VAST2050970, Christian Price, Keller Williams Realty Dulles. Bright MLS
