True main-level living. True multigenerational flexibility. Spacious living across 3 levels. NEW PRICE OF $799,900! This spacious former model home in highly desirable Cardinal Pointe offers exceptional value with more than 4,400 square feet, 5 bedrooms, 4 full baths, multiple living and entertaining spaces, and a layout designed to adapt to the way you live today.
The main level includes a legal bedroom with direct access to a full bath, creating a genuine option for extended family, overnight guests, or anyone who prefers main-level living without sacrificing privacy or functionality. Beautiful hardwood floors bring warmth and character throughout the main level and upper landing, while light-filled kitchen and living spaces provide an inviting setting for everyday life and entertaining.
Upstairs, four additional bedrooms include an expansive primary suite, giving the home the separation and space needed for larger households, work-from-home needs, and changing lifestyles.
The lower level takes the home's flexibility even further. A dedicated exterior entrance provides direct access from the curb to the lower level without exterior stairs, creating exceptional possibilities for multigenerational living, a home-based business, guests, recreation, or simply more independent living space. Inside, you'll find a large entertainment area, two separate enclosed rooms, and additional open flex space near the walkout. One room is currently used as a home theater, another as a playroom and activity space, while the open area functions as a fitness or multipurpose room. Luxury vinyl plank flooring extends throughout the lower level.
The property is also approved for an in-home daycare for up to 12 children, adding another unique layer of versatility.
Outdoor living is equally well designed. A composite deck located directly off the kitchen creates a natural extension of the main living level for grilling, dining, or entertaining, while the lower-level walkout opens to an all-brick patio. The fully fenced rear and side yard wraps around the home and provides generous space for pets, play, gardening, recreation, or relaxing outdoors.
Conveniently located near shopping, dining, and entertainment at Stonebridge at Potomac Town Center and throughout the Potomac Mills area, with access to I-95, the 95 Express Lanes, commuter lots, OmniRide, and the Rippon VRE station.
Need true main-level living without giving up upstairs bedrooms? Space for multiple generations while still maintaining separation? A theater without sacrificing your fitness space? Multiple outdoor entertaining areas and a generous yard? At $799,900, 4308 George Frye Circle brings together more than 4,400 square feet, 5 bedrooms, 4 full baths, and the flexibility of 3 finished levels—all at a price below $800,000. An exceptional opportunity for buyers seeking substantial space and a floor plan that can meet a variety of needs.
For sale
Price cut: $30K (10/1)
$799,900
4308 George Frye Cir, Woodbridge, VA 22193
5beds
4,497sqft
Single Family Residence
Built in 2009
10,785 Square Feet Lot
$795,600 Zestimate®
$178/sqft
$80/mo HOA
What's special
Large entertainment areaHome theaterTwo separate enclosed roomsPlayroom and activity spaceExpansive primary suite
- 66 days
- 583
- 42
Likely to sell faster than
Zillow last checked:
Listing updated:
Listed by:
Christopher Logan 240-476-3050,
RE/MAX Allegiance 7039715555
Source: Bright MLS,MLS#: VAPW2131594
Facts & features
Interior
Bedrooms & bathrooms
- Bedrooms: 5
- Bathrooms: 4
- Full bathrooms: 4
- Main level bathrooms: 1
- Main level bedrooms: 1
Rooms
- Room types: Primary Bedroom, Bedroom 2, Bedroom 3, Bedroom 5, Game Room, Exercise Room, Recreation Room, Media Room, Bathroom 3
Primary bedroom
- Features: Attached Bathroom, Flooring - Carpet, Walk-In Closet(s), Window Treatments
- Level: Upper
Bedroom 2
- Level: Upper
Bedroom 3
- Level: Upper
Bedroom 5
- Features: Flooring - HardWood
- Level: Main
Bathroom 3
- Level: Main
Exercise room
- Level: Lower
Game room
- Level: Lower
Media room
- Level: Lower
Recreation room
- Level: Lower
Heating
- Forced Air, Natural Gas
Cooling
- Central Air, Electric
Appliances
- Included: Microwave, Cooktop, Dishwasher, Disposal, Dryer, Ice Maker, Double Oven, Oven, Refrigerator, Stainless Steel Appliance(s), Washer, Gas Water Heater
- Laundry: Upper Level
Features
- Family Room Off Kitchen, Kitchen - Gourmet, Dining Area, Eat-in Kitchen, Soaking Tub, Bathroom - Walk-In Shower, Breakfast Area, Ceiling Fan(s), Crown Molding, Entry Level Bedroom, Floor Plan - Traditional, Formal/Separate Dining Room, Kitchen Island, Pantry, Recessed Lighting, Walk-In Closet(s)
- Flooring: Engineered Wood, Carpet, Hardwood, Wood
- Windows: Bay/Bow, Window Treatments
- Basement: Full,Finished,Walk-Out Access,Windows
- Number of fireplaces: 1
- Fireplace features: Gas/Propane
Interior area
- Total structure area: 5,188
- Total interior livable area: 4,497 sqft
- Finished area above ground: 3,412
- Finished area below ground: 1,085
Video & virtual tour
Property
Parking
- Total spaces: 4
- Parking features: Garage Faces Side, Garage Door Opener, Asphalt, Attached, Driveway
- Attached garage spaces: 2
- Uncovered spaces: 2
Accessibility
- Accessibility features: None
Features
- Levels: Three
- Stories: 3
- Patio & porch: Deck, Patio, Porch
- Exterior features: Awning(s), Bump-outs, Extensive Hardscape, Lawn Sprinkler, Play Equipment, Sidewalks, Underground Lawn Sprinkler
- Pool features: None
- Fencing: Back Yard
Lot
- Size: 10,785 Square Feet
- Features: Corner Lot, Front Yard, Landscaped, Premium, Rear Yard, SideYard(s), Corner Lot/Unit
Details
- Additional structures: Above Grade, Below Grade
- Parcel number: 8191424723
- Zoning: R4
- Special conditions: Standard
Construction
Type & style
- Home type: SingleFamily
- Architectural style: Colonial
- Property subtype: Single Family Residence
Materials
- Vinyl Siding
- Foundation: Concrete Perimeter
Condition
- Very Good
- New construction: No
- Year built: 2009
Details
- Builder model: CHARLESTON
Utilities & green energy
- Sewer: Public Sewer
- Water: Public
Community & HOA
Community
- Subdivision: Cardinal Pointe
HOA
- Has HOA: Yes
- Services included: Road Maintenance, Snow Removal, Trash
- HOA fee: $80 monthly
- HOA name: CARDINAL POINTE
Location
- Region: Woodbridge
Financial & listing details
- Price per square foot: $178/sqft
- Tax assessed value: $780,800
- Annual tax amount: $7,467
- Date on market: 10/1/2026
- Listing agreement: Exclusive Right To Sell
- Listing terms: Cash,Conventional,FHA,VA Loan
- Ownership: Fee Simple
Estimated market value
$795,600
$756,000 - $835,000
$4,002/mo
Price history
| Date | Event | Price |
|---|---|---|
| 10/1/2026 | Price change | $799,900-3.6%$178/sqft |
Source:  Bright MLS #VAPW2131594 Report a problem Bright MLS #VAPW2131594 Report a problem | ||
| 9/18/2026 | Price change | $829,900-1.2%$185/sqft |
Source: Bright MLS #VAPW2127216 Report a problem | ||
| 9/11/2026 | Price change | $839,900-1.2%$187/sqft |
Source: Bright MLS #VAPW2127216 Report a problem | ||
| 8/20/2026 | Price change | $850,000-1.2%$189/sqft |
Source: Bright MLS #VAPW2127216 Report a problem | ||
| 8/6/2026 | Listed for sale | $860,000+48.3%$191/sqft |
Source: Bright MLS #VAPW2127216 Report a problem | ||
| 12/22/2011 | Sold | $580,000+23.4%$129/sqft |
Source: Public Record Report a problem | ||
| 2/19/2011 | Listing removed | $470,000$105/sqft |
Source: Agent:13836 #120593827 Report a problem | ||
| 1/27/2011 | Price change | $470,000+6.1%$105/sqft |
Source: Agent:13836 #120593827 Report a problem | ||
| 1/24/2011 | Price change | $443,000-5.7%$99/sqft |
Source: Agent:13836 #120593827 Report a problem | ||
| 12/5/2010 | Price change | $470,000-4.1%$105/sqft |
Source: Agent:13836 #120593827 Report a problem | ||
| 8/27/2010 | Price change | $489,900+10.6%$109/sqft |
Source: Agent:13836 #120593826 Report a problem | ||
| 8/26/2010 | Price change | $443,000-9.6%$99/sqft |
Source: Agent:13836 #120593826 Report a problem | ||
| 8/19/2010 | Price change | $489,900+10.6%$109/sqft |
Source: Agent:13836 #120593826 Report a problem | ||
| 8/18/2010 | Price change | $443,000-9.6%$99/sqft |
Source: Agent:13836 #120593826 Report a problem | ||
| 8/3/2010 | Price change | $489,900+4.2%$109/sqft |
Source: Agent:13836 #120593826 Report a problem | ||
| 7/2/2010 | Price change | $470,000+6.1%$105/sqft |
Source: NVP Inc #120593826 Report a problem | ||
| 3/15/2010 | Price change | $443,000-5.7%$99/sqft |
Source: NVP Inc #21018647 Report a problem | ||
| 2/27/2010 | Listed for sale | $470,000$105/sqft |
Source: NVP Inc #21018647 Report a problem | ||
Public tax history
| Year | Property taxes | Tax assessment |
|---|---|---|
| 2025 | -- | $727,200 +5.2% |
| 2024 | -- | $691,500 +4.6% |
| 2023 | -- | $661,200 +4.8% |
| 2022 | $44 +12% | $631,000 +4.6% |
| 2021 | $39 | $603,100 +7% |
| 2020 | -- | $563,800 +4.1% |
| 2019 | $3,269 -47.1% | $541,500 +5.8% |
| 2018 | $6,178 +2.7% | $511,600 +2.6% |
| 2017 | $6,015 +1% | $498,500 +1.9% |
| 2016 | $5,958 +1.1% | $489,400 +0.5% |
| 2015 | $5,893 | $486,800 +2.8% |
| 2014 | $5,893 | $473,700 +0.2% |
| 2013 | -- | $472,900 -4.7% |
| 2012 | -- | $496,400 +11.2% |
| 2010 | -- | $446,500 +59.3% |
| 2009 | -- | $280,300 |
Find assessor info on the county website
Monthly payment
Est. payment
Payment breakdown
Explore the cost of this home by adjusting the details. Changes won't be saved.Climate risks
Neighborhood: 22193
Nearby schools
Schools provided by the listing agent
- District: Prince William County Public Schools
Source: Bright MLS. This data may not be complete. We recommend contacting the local school district to confirm school assignments for this home.
- $869,0004 bd4 ba3.3k sqft4413 George Frye Cir, Woodbridge, VA 22193Off Market
- $840,9005 bd3 ba4.6k sqft4312 George Frye Cir, Woodbridge, VA 22193Off Market

- $771,5004 bd3 ba2.9k sqft4307 George Frye Cir, Woodbridge, VA 22193Off Market
- $779,8005 bd3 ba3.1k sqft4406 George Frye Cir, Woodbridge, VA 22193Off Market
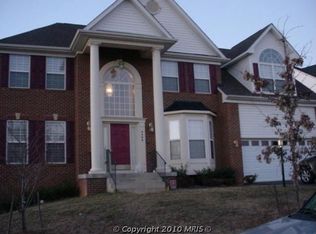
Similar homes
- $779,9004 bd4 ba3.8k sqft5969 Tapestry Dr, Woodbridge, VA 22193For Sale

 MLS ID #VAPW2131314, Latif Chaudhry, Samson Properties. Bright MLS
 - $805,0006 bd4 ba3.5k sqft15801 Aerial View Rd, Woodbridge, VA 22193For Sale
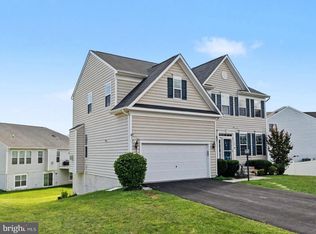 MLS ID #VAPW2127292, Shai Gaines, Redfin Corporation. Bright MLS
 - $759,9995 bd4 ba3.1k sqft5880 Moonbeam Dr, Woodbridge, VA 22193For Sale
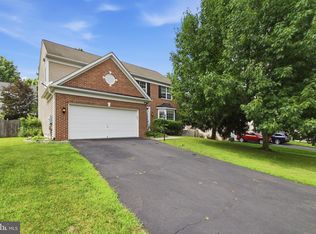 MLS ID #VAPW2124570, Phillip Corryn, RE/MAX Real Estate Connections. Bright MLS
 - $799,9004 bd5 ba3.5k sqft2055 Square Tiller Mews, Woodbridge, VA 22191For Sale
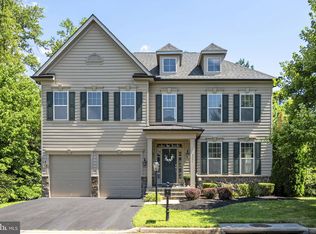 MLS ID #VAPW2128974, Angela Smoot, Pearson Smith Realty LLC. Bright MLS
 - $775,0004 bd4 ba4.2k sqft3132 Eagle Ridge Dr, Woodbridge, VA 22191For SaleMLS ID #VAPW2128406, Natalie Wiggins, Redfin Corporation. Bright MLS
- $800,0004 bd4 ba3.7k sqft5917 Fincastle Dr, Manassas, VA 20112For SaleMLS ID #VAPW2129684, Meg Czapiewski, EXP Realty, LLC. Bright MLS
- $839,0005 bd5 ba5.1k sqft2469 Transom Pl, Woodbridge, VA 22191For SaleMLS ID #VAPW2116222, Jackie Fortune, CENTURY 21 New Millennium. Bright MLS
- $935,0005 bd4 ba4.6k sqft2861 Powell Dr, Woodbridge, VA 22191For SaleMLS ID #VAPW2123358, Alexa Brown Brown, Spring Hill Real Estate, LLC.. Bright MLS
- $1,075,0005 bd4 ba4k sqft13020 Quay Ct, Woodbridge, VA 22193For SaleMLS ID #VAPW2123664, Krissy Cruse, Pearson Smith Realty, LLC. Bright MLS
- $860,0004 bd4 ba3.3k sqft4557 Cotswold Manor Loop, Woodbridge, VA 22192For SaleMLS ID #VAPW2125276, Chanel Harper, Samson Properties. Bright MLS
- $789,9005 bd4 ba3.5k sqft5 Lakewind Ln, Stafford, VA 22554For SaleMLS ID #VAST2054426, Andre Gutierrez, Realty of America LLC. Bright MLS
- $839,9006 bd5 ba6.2k sqft3507 Germainia Ct, Triangle, VA 22172For SaleMLS ID #VAPW2130510, Daniel Rochon, EXP Realty, LLC. Bright MLS
- $839,9005 bd4 ba4.4k sqft444 Gentle Breeze Cir, Fredericksburg, VA 22406For SaleMLS ID #VAST2054224, Megan Sullins, CENTURY 21 New Millennium. Bright MLS
- $953,0005 bd5 ba4.8k sqft6032 Gholson Bridge Ct, Manassas, VA 20112For SaleMLS ID #VAPW2128502, Leah Sbitan, RE/MAX One. Bright MLS
- $755,0005 bd4 ba4.2k sqft59 Twin Hill Ln, Stafford, VA 22554For SaleMLS ID #VAST2054296, Victoria Balitcaia, Samson Properties. Bright MLS
- $739,0003 bd4 ba3k sqft12585 Cricket Ln, Woodbridge, VA 22192For SaleMLS ID #VAPW2124260, Chiretta BoClair, Keller Williams Realty/Lee Beaver & Assoc.. Bright MLS
- $749,0005 bd5 ba3k sqft3379 Oakham Mount Dr, Triangle, VA 22172For SaleMLS ID #VAPW2127068, Marianela Rivas Monterrey, Impact Real Estate, LLC. Bright MLS
- $799,0005 bd5 ba5.3k sqft28 Millbrook Rd, Stafford, VA 22554For SaleMLS ID #VAST2051264, Michael Mack, RE/MAX Ideal. Bright MLS
- $900,0005 bd4 ba4.1k sqft(Undisclosed Address), Manassas, VA 20112For SaleMLS ID #VAPW2130898, Alanda Brewer, Coldwell Banker Elite. Bright MLS
- $825,0005 bd4 ba3.9k sqft54 Stonewall Dr, Stafford, VA 22556For SaleMLS ID #VAST2052402, Jessica Sanati, Homestead Realty. Bright MLS
