This stunning Delaware model Hovnanian home with 4 Bedrooms upstairs and 3 bonus rooms in the full finished basement with kitchenet is located in the highly desirable Eagles Pointe subdivision. With its charming all brick front and beautifully landscaped yard, this home exudes curb appeal. The main level boasts an open-concept layout, featuring a living room, dining room, private office, a full bathroom, and a spacious two-story family room with a fireplace. The large kitchen has an open layout with ample storage and counter space, a center island, and gorgeous granite countertops. Adjacent to the kitchen is a bright and airy sunroom, perfect for enjoying meals or relaxing. The sunroom leads to a large deck which is perfect for a BBQ with family and friends. The almost flat, huge backyard serves as a beautiful backdrop for the home. Upstairs, you'll find four generously sized bedrooms with a well-designed layout. The primary suite is a true retreat, complete with an adjacent dressing or sitting area, a walk-in closet, and an en-suite bathroom featuring a soaking tub, walk-in shower, and dual vanities. The upper-level laundry offers the much-needed ease and convenience of it. The finished walk-up lower level offers additional living space, including a spacious rec room, a versatile 3 room that can be used as a theater room or flex space, and a full bathroom. The HVAC system was also replaced in 2022, ensuring year-round comfort. Residents of Eagles Pointe have access to a range of amenities, including an elegant community center with meeting spaces, a fitness center, dining room, and game room. The community also features a well-maintained pool, playgrounds, and sports courts. Conveniently located near schools, shopping centers, Quantico, commuter routes, and VRE stations, this home offers both comfort and convenience. Don't miss your chance to make it yours!
For sale
Price cut: $35.1K (10/7)
$899,900
2861 Powell Dr, Woodbridge, VA 22191
5beds
4,621sqft
Single Family Residence
Built in 2008
0.33 Acres Lot
$894,300 Zestimate®
$195/sqft
$144/mo HOA
What's special
Private officeWell-maintained poolSpacious two-story family roomBright and airy sunroomAll brick frontOpen-concept layoutGorgeous granite countertops
- 103 days
- 1,056
- 57
Zillow last checked:
Listing updated:
Listed by:
Alexa Brown Brown 571-287-1895,
Spring Hill Real Estate, LLC. 7038914520
Source: Bright MLS,MLS#: VAPW2123358
Facts & features
Interior
Bedrooms & bathrooms
- Bedrooms: 5
- Bathrooms: 4
- Full bathrooms: 4
- Main level bathrooms: 1
Basement
- Description: Percent Finished: 100.0
Heating
- Forced Air, Natural Gas
Cooling
- Central Air, Electric
Appliances
- Included: Microwave, Dishwasher, Disposal, Dryer, Refrigerator, Stainless Steel Appliance(s), Washer, Gas Water Heater
- Laundry: Upper Level
Features
- Breakfast Area, Ceiling Fan(s), Dining Area, Family Room Off Kitchen, Formal/Separate Dining Room, Eat-in Kitchen, Kitchen Island, Soaking Tub, Walk-In Closet(s), Cathedral Ceiling(s)
- Flooring: Hardwood, Wood, Carpet
- Windows: Window Treatments
- Basement: Finished
- Number of fireplaces: 1
- Fireplace features: Glass Doors, Electric
Interior area
- Total structure area: 4,621
- Total interior livable area: 4,621 sqft
- Finished area above ground: 4,621
Video & virtual tour
Property
Parking
- Total spaces: 4
- Parking features: Garage Faces Front, Concrete, Attached, Driveway
- Attached garage spaces: 2
- Uncovered spaces: 2
Accessibility
- Accessibility features: Other
Features
- Levels: Three
- Stories: 3
- Patio & porch: Deck
- Exterior features: Play Equipment
- Pool features: Community
- Fencing: Wood
Lot
- Size: 0.33 Acres
Details
- Additional structures: Above Grade, Below Grade
- Parcel number: 8290645650
- Zoning: R4
- Special conditions: Standard
Construction
Type & style
- Home type: SingleFamily
- Architectural style: Colonial
- Property subtype: Single Family Residence
Materials
- Combination
- Foundation: Block
- Roof: Composition
Condition
- Excellent
- New construction: No
- Year built: 2008
Details
- Builder model: Delaware
- Builder name: KHovnanian
Utilities & green energy
- Sewer: Public Sewer
- Water: Public
- Utilities for property: Cable Available, Electricity Available, Phone, Water Available, Fiber Optic, Cable
Community & HOA
Community
- Features: Pool
- Security: Exterior Cameras
- Subdivision: Eagles Pointe
HOA
- Has HOA: Yes
- Amenities included: Community Center, Fitness Center, Picnic Area, Pool
- Services included: Common Area Maintenance, Pool(s), Recreation Facility
- HOA fee: $144 monthly
Location
- Region: Woodbridge
Financial & listing details
- Price per square foot: $195/sqft
- Tax assessed value: $751,200
- Annual tax amount: $7,365
- Date on market: 7/1/2026
- Listing agreement: Exclusive Right To Sell
- Listing terms: Conventional,VA Loan,FHA
- Inclusions: Chandeliers
- Ownership: Fee Simple
Estimated market value
$894,300
$850,000 - $939,000
$3,045/mo
Price history
| Date | Event | Price |
|---|---|---|
| 10/7/2026 | Price change | $899,900-3.8%$195/sqft |
Source:  Bright MLS #VAPW2123358 Report a problem Bright MLS #VAPW2123358 Report a problem | ||
| 9/18/2026 | Price change | $935,000-2.6%$202/sqft |
Source: Bright MLS #VAPW2123358 Report a problem | ||
| 8/28/2026 | Price change | $960,000-1.5%$208/sqft |
Source: Bright MLS #VAPW2123358 Report a problem | ||
| 7/17/2026 | Price change | $975,000-1.5%$211/sqft |
Source: Bright MLS #VAPW2123358 Report a problem | ||
| 7/1/2026 | Listed for sale | $990,000+21.5%$214/sqft |
Source: Bright MLS #VAPW2123358 Report a problem | ||
| 8/30/2024 | Sold | $815,000$176/sqft |
Source: Bright MLS #VAPW2075100 Report a problem | ||
| 7/31/2024 | Contingent | $815,000$176/sqft |
Source: Bright MLS #VAPW2075100 Report a problem | ||
| 7/25/2024 | Listed for sale | $815,000+84.9%$176/sqft |
Source: Bright MLS #VAPW2075100 Report a problem | ||
| 10/10/2008 | Sold | $440,847$95/sqft |
Source: Public Record Report a problem | ||
Public tax history
| Year | Property taxes | Tax assessment |
|---|---|---|
| 2025 | $7,366 +4.9% | $751,200 +6.4% |
| 2024 | $7,024 +6.2% | $706,300 +11.2% |
| 2023 | $6,611 +0.1% | $635,400 +8.4% |
| 2022 | $6,606 +3.5% | $586,200 +11.9% |
| 2021 | $6,383 +5.9% | $523,900 +6.9% |
| 2020 | $6,025 +111.2% | $489,900 +3.7% |
| 2019 | $2,853 -49.9% | $472,500 +0.2% |
| 2018 | $5,696 +3.6% | $471,700 +3.6% |
| 2017 | $5,499 | $455,100 +0.9% |
| 2016 | $5,499 +2% | $451,000 -1.5% |
| 2015 | $5,389 | $457,900 +5.9% |
| 2014 | $5,389 | $432,400 +6.3% |
| 2013 | -- | $406,600 -2.3% |
| 2012 | -- | $416,300 +6.4% |
| 2010 | -- | $391,300 +4.7% |
| 2009 | -- | $373,700 |
Find assessor info on the county website
Monthly payment
Est. payment
Payment breakdown
Explore the cost of this home by adjusting the details. Changes won't be saved.Climate risks
Neighborhood: Eagle's Pointe
Nearby schools
Schools provided by the listing agent
- High: Potomac
- District: Prince William County Public Schools
Source: Bright MLS. This data may not be complete. We recommend contacting the local school district to confirm school assignments for this home.
Similar homes
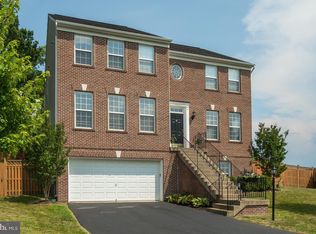
- $839,0005 bd5 ba5.1k sqft2469 Transom Pl, Woodbridge, VA 22191For Sale

 MLS ID #VAPW2116222, Jackie Fortune, CENTURY 21 New Millennium. Bright MLS
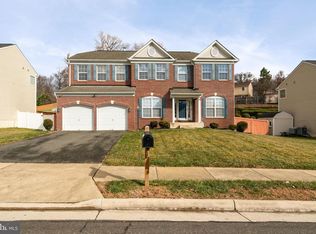
 - $775,0005 bd4 ba4k sqft16505 Murray Pl, Woodbridge, VA 22191For Sale
 MLS ID #VAPW2124306, Jennifer Caison, Coldwell Banker Elite. Bright MLS
 - $799,9004 bd5 ba3.5k sqft2055 Square Tiller Mews, Woodbridge, VA 22191For Sale
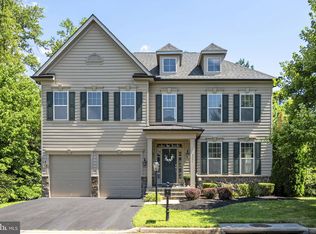 MLS ID #VAPW2128974, Angela Smoot, Pearson Smith Realty LLC. Bright MLS
 - $875,0006 bd4 ba4.5k sqft14468 General Washington Dr, Woodbridge, VA 22193For Sale
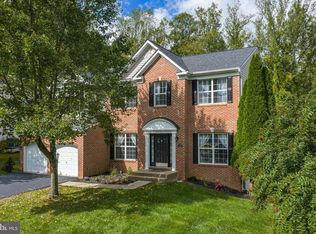 MLS ID #VAPW2131386, Lorie Nijjar, NextHome NOVA Realty. Bright MLS
 - $799,9005 bd4 ba4.4k sqft4308 George Frye Cir, Woodbridge, VA 22193For SaleMLS ID #VAPW2131594, Christopher Logan, RE/MAX Allegiance. Bright MLS
- $749,9904 bd4 ba3.6k sqft3157 Eagle Ridge Dr, Woodbridge, VA 22191For SaleMLS ID #VAPW2123942, Israel Mohammed, Slate Realty. Bright MLS
- $744,0005 bd4 ba3.7k sqft2961 Medford Dr, Dumfries, VA 22026For SaleMLS ID #VAPW2130894, Tress Billy, Pearson Smith Realty, LLC. Bright MLS
- $899,9005 bd5 ba5.4k sqft5620 Zetta Mae Pl, Welcome, MD 20693For SaleMLS ID #MDCH2060220, Christy Gartland, CENTURY 21 New Millennium. Bright MLS
- $759,9995 bd4 ba3.1k sqft5880 Moonbeam Dr, Woodbridge, VA 22193For SaleMLS ID #VAPW2132238, Phillip Corryn, RE/MAX Real Estate Connections. Bright MLS
- $925,0004 bd3 ba3.3k sqft6195 Treywood Ln, Manassas, VA 20112For SaleMLS ID #VAPW2131220, Cristina Sison, Realty ONE Group Capital. Bright MLS
- $900,0005 bd4 ba4.1k sqft(Undisclosed Address), Manassas, VA 20112For SaleMLS ID #VAPW2130898, Alanda Brewer, Coldwell Banker Elite. Bright MLS
- $939,9005 bd5 ba4.8k sqft6032 Gholson Bridge Ct, Manassas, VA 20112For SaleMLS ID #VAPW2128502, Leah Sbitan, RE/MAX One. Bright MLS
- $839,9006 bd5 ba6.2k sqft3507 Germainia Ct, Triangle, VA 22172For SaleMLS ID #VAPW2130510, Daniel Rochon, EXP Realty, LLC. Bright MLS
- $805,0006 bd4 ba3.5k sqft15801 Aerial View Rd, Woodbridge, VA 22193For SaleMLS ID #VAPW2127292, Shai Gaines, Redfin Corporation. Bright MLS
- $779,9004 bd4 ba3.8k sqft5969 Tapestry Dr, Woodbridge, VA 22193For SaleMLS ID #VAPW2131314, Latif Chaudhry, Samson Properties. Bright MLS
- $1,075,0005 bd4 ba4k sqft13020 Quay Ct, Woodbridge, VA 22193For SaleMLS ID #VAPW2123664, Krissy Cruse, Pearson Smith Realty, LLC. Bright MLS
- $1,045,0005 bd5 ba5.4k sqft4759 Charter Ct, Woodbridge, VA 22192For SaleMLS ID #VAPW2124208, Melissa Govoruhk, eXp Realty LLC. Bright MLS
- $770,0004 bd4 ba3.8k sqft12723 Purdham Dr, Woodbridge, VA 22192For SaleMLS ID #VAPW2128996, Saad Jamil, Samson Properties. Bright MLS
- $775,0004 bd4 ba4.2k sqft4756 Wermuth Way, Woodbridge, VA 22192For SaleMLS ID #VAPW2129524, Michelle Ayison, Fairfax Realty of Tysons. Bright MLS
- $774,9995 bd4 ba3.4k sqft17857 Sugarberry Rd, Dumfries, VA 22026For SaleMLS ID #VAPW2115916, Kristian Sonsteby, KW Metro Center. Bright MLS
