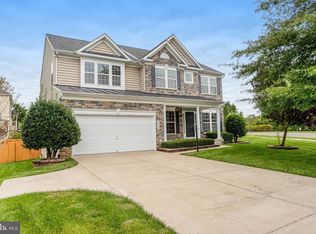
**Back on Market due to buyer financing.** Welcome to 6032 Gholson Bridge Ct. A Stunning 5-Bedroom Luxury Home in Ashland This home is a stunning 5-bedroom, 4.5-bath luxury home ideally situated on a spacious corner lot in the highly sought-after Ashland community, perfectly positioned between Manassas and Montclair. With over 5,000 square feet of beautifully designed living space, this exceptional home combines elegance, comfort, and convenience. Located less than 5 miles from I-95 and just minutes from I-66, you’ll enjoy easy access to shopping, dining, and grocery stores. This includes a Publix within walking distance and Ronald Reagan Washington National Airport, less than 30 minutes away. ✈ Step inside to a bright and impressive grand entryway featuring an elegant double staircase. To the left is a spacious private office with an open, airy feel, while the formal living and dining rooms are located to the right. Upstairs, you’ll find four generously sized bedrooms, each with its own en-suite bathroom and ample closet space. With abundant storage throughout, this home is designed to provide both style and functionality. The heart of the home is the beautiful open-concept kitchen, featuring stainless steel appliances, extensive cabinetry, and a sun-filled breakfast room/sunroom. The space opens directly onto a large back deck overlooking the peaceful backyard, perfect for morning coffee, entertaining, or relaxing outdoors. ☀ The fully finished walk-out basement provides even more versatile living space, including an oversized fifth bedroom, a separate living area, and a bonus room that can easily serve as a gym, home office, playroom, or additional recreation space. Additional Highlights Whole-house generator 🏡 Two-car garage with driveway parking ✨ Refreshed garage with newly epoxied garage floors & fresh paint throughout 🌿 Irrigation system 🏊 HOA amenities include a community pool, gym, and more 🚶 Scenic walking path directly across the street 🎓Sought after Highly rated school district 👶 Private Daycare and elementary school nearby 🏫 Just four blocks from Forest Park High School Ashland Square is welcoming a new Publix grocery store, bringing approximately 150 new jobs to the local community. The shopping center will also offer a fresh mix of retail and dining options, creating an even more vibrant destination for residents and visitors. 🏡Roof is just 5 years old 🔧HVAC and Water heater 3 years old. ⚽ Close Proximity to Howison Homestead Soccer Complex, George Hellwig Memorial Park, and Ashland Soccer Club / Poor Farm Park. ✨NEW REFRIGERATOR & STOVE, OVEN DOORS & SEAL HAVE BEEN REPLACED, FRESH PAINT THROUGHOUT, NEW CARPET THROUGHOUT, WASHER AND DRYER 3 YEARS OLD, DRIVEWAY TOP TO BE SEALED This exceptional property offers space, sophistication, and an unbeatable location. Whether you're looking for room to grow, entertain, work from home, or simply enjoy a comfortable lifestyle, 6032 Gholson Bridge Ct. is truly a place to call home. Schedule your showing today and come experience everything this remarkable home has to offer! Sellers prefer First Excel title Located in Ashland Conservancy
Under contract
Price cut: $13.1K (10/7)
$939,900
6032 Gholson Bridge Ct, Manassas, VA 20112
5beds
4,875sqft
Single Family Residence
Built in 2002
0.29 Acres Lot
$935,700 Zestimate®
$193/sqft
$100/mo HOA
What's special
Irrigation systemSpacious corner lotFresh paint throughoutNew carpet throughoutBeautiful open-concept kitchenAbundant storage throughoutElegant double staircase
- 50 days
- 709
- 42
Zillow last checked:
Listing updated:
Listed by:
Leah Sbitan 703-261-5259,
RE/MAX One 4105356291
Source: Bright MLS,MLS#: VAPW2128502
Facts & features
Interior
Bedrooms & bathrooms
- Bedrooms: 5
- Bathrooms: 5
- Full bathrooms: 4
- 1/2 bathrooms: 1
- Main level bathrooms: 1
Basement
- Area: 1838
Heating
- Forced Air, Natural Gas
Cooling
- Central Air, Electric
Appliances
- Included: Gas Water Heater
Features
- Basement: Finished
- Number of fireplaces: 1
Interior area
- Total structure area: 5,352
- Total interior livable area: 4,875 sqft
- Finished area above ground: 3,514
- Finished area below ground: 1,361
Property
Parking
- Total spaces: 2
- Parking features: Garage Faces Front, Attached, Driveway
- Attached garage spaces: 2
- Has uncovered spaces: Yes
Accessibility
- Accessibility features: Other
Features
- Levels: Two
- Stories: 2
- Pool features: Community
Lot
- Size: 0.29 Acres
Details
- Additional structures: Above Grade, Below Grade
- Parcel number: 7991906978
- Zoning: R4
- Special conditions: Standard
Construction
Type & style
- Home type: SingleFamily
- Architectural style: Colonial
- Property subtype: Single Family Residence
Materials
- Vinyl Siding
- Foundation: Permanent
Condition
- New construction: No
- Year built: 2002
Utilities & green energy
- Sewer: Public Sewer
- Water: Public
Community & HOA
Community
- Subdivision: Ashland
HOA
- Has HOA: Yes
- HOA fee: $100 monthly
Location
- Region: Manassas
Financial & listing details
- Price per square foot: $193/sqft
- Tax assessed value: $813,100
- Annual tax amount: $7,769
- Date on market: 8/27/2026
- Listing agreement: Exclusive Right To Sell
- Ownership: Fee Simple
Estimated market value
$935,700
$889,000 - $982,000
$4,693/mo
Price history
| Date | Event | Price |
|---|---|---|
| 10/16/2026 | Contingent | $939,900$193/sqft |
Source:  Bright MLS #VAPW2128502 Report a problem Bright MLS #VAPW2128502 Report a problem | ||
| 10/7/2026 | Price change | $939,900-1.4%$193/sqft |
Source: Bright MLS #VAPW2128502 Report a problem | ||
| 9/26/2026 | Listed for sale | $953,000-0.2%$195/sqft |
Source: Bright MLS #VAPW2128502 Report a problem | ||
| 9/21/2026 | Contingent | $955,000+0.2%$196/sqft |
Source: Bright MLS #VAPW2128502 Report a problem | ||
| 9/12/2026 | Price change | $953,000-0.7%$195/sqft |
Source: Bright MLS #VAPW2128502 Report a problem | ||
| 8/27/2026 | Listed for sale | $960,000+123.4%$197/sqft |
Source: Bright MLS #VAPW2128502 Report a problem | ||
| 7/7/2026 | Listing removed | $5,400$1/sqft |
Source: Bright MLS #VAPW2113298 Report a problem | ||
| 6/7/2026 | Listed for rent | $5,400+8%$1/sqft |
Source: Bright MLS #VAPW2113298 Report a problem | ||
| 6/9/2024 | Listing removed | -- |
Source: Bright MLS #VAPW2071506 Report a problem | ||
| 6/3/2024 | Listed for rent | $5,000$1/sqft |
Source: Bright MLS #VAPW2071506 Report a problem | ||
| 7/1/2002 | Sold | $429,740$88/sqft |
Source: Public Record Report a problem | ||
Public tax history
| Year | Property taxes | Tax assessment |
|---|---|---|
| 2025 | $7,705 -1.4% | $785,800 0% |
| 2024 | $7,816 +9.3% | $785,900 +14.3% |
| 2023 | $7,153 -1.2% | $687,500 +6.8% |
| 2022 | $7,241 -2.7% | $643,500 +5% |
| 2021 | $7,445 +10.7% | $612,600 +11.8% |
| 2020 | $6,723 +107.4% | $547,700 +2% |
| 2019 | $3,242 -49.6% | $537,000 +0.8% |
| 2018 | $6,430 +0.7% | $532,500 +0.7% |
| 2017 | $6,382 +3.8% | $528,900 +4.6% |
| 2016 | $6,151 +1.6% | $505,600 -2.7% |
| 2015 | $6,057 | $519,600 +6.7% |
| 2014 | $6,057 | $487,100 +4.7% |
| 2013 | -- | $465,300 -3.7% |
| 2012 | -- | $483,300 +1.3% |
| 2010 | -- | $477,100 +8.8% |
| 2009 | -- | $438,600 -20.3% |
| 2008 | -- | $550,200 -9.3% |
| 2007 | -- | $606,300 -7.4% |
| 2006 | -- | $654,500 +23% |
| 2005 | -- | $532,200 +8.1% |
| 2004 | -- | $492,400 +11.4% |
| 2003 | -- | $442,000 |
Find assessor info on the county website
Monthly payment
Est. payment
Payment breakdown
Explore the cost of this home by adjusting the details. Changes won't be saved.Climate risks
Neighborhood: 20112
Nearby schools
Schools provided by the listing agent
- Elementary: Ashland
- Middle: Benton
- High: Forest Park
- District: Prince William County Public Schools
Source: Bright MLS. This data may not be complete. We recommend contacting the local school district to confirm school assignments for this home.

- $820,3004 bd4 ba4.9k sqft6036 Gholson Bridge Ct, Manassas, VA 20112Off Market
- $759,7004 bd3 ba2.9k sqft15364 Warm Springs Ln, Manassas, VA 20112Off Market
- $786,4004 bd3 ba2.9k sqft5982 Callie Furnace Ct, Manassas, VA 20112Off Market
- $834,5005 bd5 ba4.5k sqft6040 Gholson Bridge Ct, Manassas, VA 20112Off Market
Similar homes
- $835,0005 bd4 ba4.2k sqft6290 Happy Creek Rd, Manassas, VA 20112For Sale
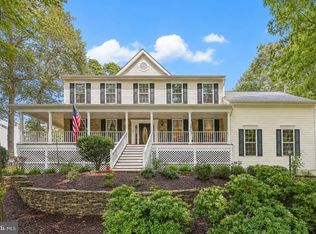
 MLS ID #VAPW2128188, Kay King, Coldwell Banker Realty. Bright MLS
 - $899,0004 bd3 ba3.3k sqft6195 Treywood Ln, Manassas, VA 20112For Sale
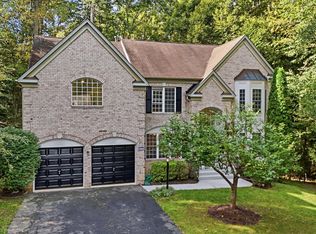 MLS ID #VAPW2131220, Cristina Sison, Realty ONE Group Capital. Bright MLS
 - $875,0006 bd4 ba4.5k sqft14468 General Washington Dr, Woodbridge, VA 22193For Sale
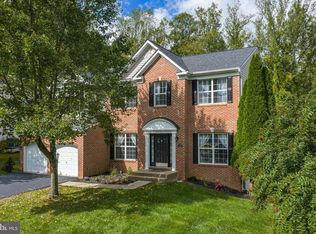 MLS ID #VAPW2131386, Lorie Nijjar, NextHome NOVA Realty. Bright MLS
 - $835,0004 bd4 ba3.8k sqft15420 Ann Arden Ave, Woodbridge, VA 22193For Sale
 MLS ID #VAPW2131368, Claudia Thomas, Samson Properties. Bright MLS
 - $939,9005 bd4 ba4.5k sqft2341 Sweet Pepperbrush Loop, Dumfries, VA 22026For SaleMLS ID #VAPW2127218, Shahab Sariri, Redfin Corporation. Bright MLS
- $799,9005 bd4 ba4.4k sqft4308 George Frye Cir, Woodbridge, VA 22193For SaleMLS ID #VAPW2131594, Christopher Logan, RE/MAX Allegiance. Bright MLS
- $899,9005 bd4 ba4.6k sqft2861 Powell Dr, Woodbridge, VA 22191For SaleMLS ID #VAPW2123358, Alexa Brown Brown, Spring Hill Real Estate, LLC.. Bright MLS
- $1,075,0005 bd4 ba4k sqft13020 Quay Ct, Woodbridge, VA 22193For SaleMLS ID #VAPW2123664, Krissy Cruse, Pearson Smith Realty, LLC. Bright MLS
- $875,0006 bd4 ba5.6k sqft10952 Thistlewood Ct, Manassas, VA 20110For SaleMLS ID #VAPW2126620, Kareem Yousef, EXP Realty, LLC. Bright MLS
- $1,045,0005 bd5 ba5.4k sqft4759 Charter Ct, Woodbridge, VA 22192For SaleMLS ID #VAPW2124208, Melissa Govoruhk, eXp Realty LLC. Bright MLS
- $924,9005 bd4 ba4.5k sqft12668 Arthur Graves Jr Ct, Bristow, VA 20136For SaleMLS ID #VAPW2129578, Lou Rangel, TTR Sotheby's International Realty. Bright MLS
- $960,0007 bd5 ba5.3k sqft10 Secretariat Dr, Stafford, VA 22556For SaleMLS ID #VAST2050886, Michael Gillies, EXP Realty, LLC. Bright MLS
- $899,9005 bd5 ba5.4k sqft5620 Zetta Mae Pl, Welcome, MD 20693For SaleMLS ID #MDCH2060220, Christy Gartland, CENTURY 21 New Millennium. Bright MLS
- $985,0004 bd5 ba3.5k sqft9081 Park Ave, Manassas, VA 20110For SaleMLS ID #VAMN2011616, Christina Huntington, Samson Properties. Bright MLS
- $1,045,0005 bd5 ba4.7k sqft17433 Spring Cress Dr, Dumfries, VA 22026For SaleMLS ID #VAPW2131866, Kevin Retcher, Jobin Realty. Bright MLS
- $825,0005 bd5 ba5.7k sqft39 Easter Dr, Stafford, VA 22554For SaleMLS ID #VAST2054508, Melissa Longton, Berkshire Hathaway HomeServices PenFed Realty. Bright MLS
- $744,0005 bd4 ba3.7k sqft2961 Medford Dr, Dumfries, VA 22026For SaleMLS ID #VAPW2130894, Tress Billy, Pearson Smith Realty, LLC. Bright MLS
- $839,9006 bd5 ba6.2k sqft3507 Germainia Ct, Triangle, VA 22172For SaleMLS ID #VAPW2130510, Daniel Rochon, EXP Realty, LLC. Bright MLS
- $813,9996 bd4 ba4.1k sqft104 Zoe Way, Stafford, VA 22554For SaleMLS ID #VAST2054684, Akinremi Akinsanya, KW Metro Center. Bright MLS
- $899,9004 bd4 ba3.8k sqft8121 Willingboro Ct, Gainesville, VA 20155For SaleMLS ID #VAPW2132502, Jim & Dawn Gaskill, RE/MAX Gateway. Bright MLS
