Welcome to this beautifully maintained Colonial in the desirable Ashland community—offering fresh updates, generous living spaces, and an ideal corner-lot setting. Recently painted throughout and featuring new carpet in the family room and office, the home feels bright, welcoming, and move-in ready. The gourmet kitchen boasts Corian countertops, 42” cabinets, a center island, double ovens, and a sunny morning room. It opens seamlessly to the striking two-story family room with a gas fireplace—perfect for both everyday living and entertaining. A dual staircase adds elegance, while the main-level office with French doors provides a private workspace. Upstairs, the spacious primary suite features a sitting room, large walk-in closet, and spa-like bath. Two bedrooms share a Jack-and-Jill bath, and the princess suite enjoys its own private bath. The finished walk-up basement offers a large recreation room, full bath, and direct access to the backyard. Outdoor living shines with a commercial-grade deck and gazebo, concrete patio, custom shed, and fully fenced yard with irrigation on the front and side. Additional highlights include updated lighting, crown and chair rail moldings, a main-level laundry room with cabinetry and utility sink, a side-entry garage with storage shelving, and access to Ashland’s pool, clubhouse, and common areas. A wonderful blend of comfort, style, and convenience—ready to welcome its next owners.
Sold for $845,000
$845,000
6031 Gholson Bridge Ct, Manassas, VA 20112
4beds
4,966sqft
Single Family Residence
Built in 2002
0.28 Acres Lot
$852,400 Zestimate®
$170/sqft
$4,512 Estimated rent
Home value
$852,400
$793,000 - $921,000
$4,512/mo
Zestimate® history
Owner options
List your home for rent
$4,512/mo
Rent Zestimate®
Find your next renter with Zillow Rental Manager. Plus, with online applications, you can quickly screen prospective tenants – for free.
$4,512/mo
Rent Zestimate®
Refinance and save
$5,527/mo
Est. payment
Refinancing to a lower rate could help reduce your monthly payments and save thousands over the life of the loan.
$5,527/mo
Est. payment
Explore your selling options
Work with a Zillow partner agent
Leverage their expertise and Zillow's premium Showcase listings to get your home seen by more buyers.
Get startedList with your own agent
Get your home in front of millions of buyers by listing it on Zillow.
Learn how to do itSell it yourself
Take full control of how buyers see your home on Zillow by listing For Sale by Owner (FSBO).
List your homeWhat's special
Zillow last checked:
Listing updated:
Listed by:
Jennifer Dorn 703-216-2139,
Samson Properties,
Listing Team: Agent 4 The People
Bought with:
LeAlem Fisseha, 0225066403
Samson Properties
Source: Bright MLS,MLS#: VAPW2103808
Facts & features
Interior
Bedrooms & bathrooms
- Bedrooms: 4
- Bathrooms: 5
- Full bathrooms: 4
- 1/2 bathrooms: 1
- Main level bathrooms: 1
Rooms
- Room types: Living Room, Dining Room, Primary Bedroom, Bedroom 2, Bedroom 3, Bedroom 4, Kitchen, Game Room, Family Room, Foyer, Breakfast Room, Study, Laundry, Recreation Room, Storage Room, Utility Room, Bathroom 1, Bathroom 2, Bathroom 3, Primary Bathroom
Primary bedroom
- Features: Flooring - Carpet, Primary Bedroom - Sitting Area, Lighting - Ceiling, Ceiling Fan(s), Soaking Tub, Bathroom - Walk-In Shower
- Level: Upper
- Area: 640 Square Feet
- Dimensions: 32 x 20
Bedroom 2
- Features: Flooring - Carpet, Jack and Jill Bathroom
- Level: Upper
- Area: 132 Square Feet
- Dimensions: 12 x 11
Bedroom 3
- Features: Flooring - Carpet, Jack and Jill Bathroom
- Level: Upper
- Area: 121 Square Feet
- Dimensions: 11 x 11
Bedroom 4
- Features: Flooring - Carpet
- Level: Upper
- Area: 168 Square Feet
- Dimensions: 12 x 14
Primary bathroom
- Features: Jack and Jill Bathroom
- Level: Upper
- Area: 99 Square Feet
- Dimensions: 9 x 11
Bathroom 1
- Level: Upper
- Area: 42 Square Feet
- Dimensions: 7 x 6
Bathroom 2
- Level: Upper
- Area: 42 Square Feet
- Dimensions: 6 x 7
Bathroom 3
- Level: Lower
- Area: 45 Square Feet
- Dimensions: 5 x 9
Breakfast room
- Features: Flooring - HardWood
- Level: Main
- Area: 200 Square Feet
- Dimensions: 20 x 10
Dining room
- Features: Flooring - HardWood
- Level: Main
- Area: 196 Square Feet
- Dimensions: 14 x 14
Family room
- Features: Flooring - Carpet, Fireplace - Gas
- Level: Main
- Area: 256 Square Feet
- Dimensions: 16 x 16
Foyer
- Features: Flooring - HardWood
- Level: Main
- Area: 84 Square Feet
- Dimensions: 7 x 12
Game room
- Features: Flooring - Carpet
- Level: Lower
- Area: 180 Square Feet
- Dimensions: 12 x 15
Kitchen
- Features: Flooring - HardWood
- Level: Main
- Area: 345 Square Feet
- Dimensions: 23 x 15
Laundry
- Features: Flooring - Tile/Brick
- Level: Main
- Area: 120 Square Feet
- Dimensions: 12 x 10
Living room
- Features: Flooring - Carpet
- Level: Main
- Area: 154 Square Feet
- Dimensions: 11 x 14
Recreation room
- Level: Lower
- Area: 775 Square Feet
- Dimensions: 31 x 25
Storage room
- Features: Flooring - Concrete
- Level: Lower
- Area: 468 Square Feet
- Dimensions: 18 x 26
Study
- Features: Flooring - Carpet
- Level: Main
Utility room
- Level: Lower
- Area: 90 Square Feet
- Dimensions: 9 x 10
Heating
- Central, Programmable Thermostat, Zoned, Natural Gas
Cooling
- Ceiling Fan(s), Central Air, Programmable Thermostat, Zoned, Electric
Appliances
- Included: Cooktop, Dishwasher, Disposal, Microwave, Double Oven, Oven, Refrigerator, Gas Water Heater
- Laundry: Main Level, Dryer In Unit, Washer In Unit, Washer/Dryer Hookups Only, Laundry Room
Features
- Breakfast Area, Dining Area, Upgraded Countertops, Crown Molding, Primary Bath(s), Double/Dual Staircase, Recessed Lighting, Walk-In Closet(s), Formal/Separate Dining Room, Family Room Off Kitchen, Floor Plan - Traditional, Eat-in Kitchen, Kitchen Island, Kitchen - Table Space, Pantry, Bathroom - Tub Shower, Bathroom - Walk-In Shower, Ceiling Fan(s), Kitchen - Gourmet, Soaking Tub, 2 Story Ceilings, 9'+ Ceilings, High Ceilings, Tray Ceiling(s), Vaulted Ceiling(s)
- Flooring: Carpet, Ceramic Tile, Other, Wood
- Doors: French Doors, Insulated, Six Panel, Storm Door(s)
- Windows: Bay/Bow, Vinyl Clad, Insulated Windows, Window Treatments
- Basement: Partial,Rear Entrance,Sump Pump,Space For Rooms,Interior Entry,Exterior Entry,Walk-Out Access
- Number of fireplaces: 1
- Fireplace features: Gas/Propane, Mantel(s)
Interior area
- Total structure area: 5,451
- Total interior livable area: 4,966 sqft
- Finished area above ground: 3,580
- Finished area below ground: 1,386
Property
Parking
- Total spaces: 5
- Parking features: Garage Faces Front, Garage Door Opener, Driveway, Off Street, Attached
- Attached garage spaces: 2
- Uncovered spaces: 3
Accessibility
- Accessibility features: None
Features
- Levels: Three
- Stories: 3
- Patio & porch: Deck, Patio
- Exterior features: Bump-outs, Underground Lawn Sprinkler
- Pool features: Community
- Has spa: Yes
- Spa features: Bath
- Fencing: Partial,Vinyl
Lot
- Size: 0.28 Acres
- Features: Corner Lot, Landscaped, Rear Yard, SideYard(s), Corner Lot/Unit
Details
- Additional structures: Above Grade, Below Grade
- Parcel number: 7991905175
- Zoning: R4
- Special conditions: Standard
Construction
Type & style
- Home type: SingleFamily
- Architectural style: Colonial
- Property subtype: Single Family Residence
Materials
- Combination, Brick, Vinyl Siding
- Foundation: Permanent
Condition
- Very Good
- New construction: No
- Year built: 2002
Details
- Builder model: WAVERLY
- Builder name: NVR INC
Utilities & green energy
- Sewer: Public Sewer
- Water: Public
Community & HOA
Community
- Security: Motion Detectors, Smoke Detector(s), Security System
- Subdivision: Ashland
HOA
- Has HOA: Yes
- Amenities included: Clubhouse, Common Grounds, Pool, Other
- Services included: Pool(s), Snow Removal, Trash
- HOA fee: $111 monthly
- HOA name: ASHLAND HOA & FIRSTSERVICE RESIDENTIAL
Location
- Region: Manassas
Financial & listing details
- Price per square foot: $170/sqft
- Tax assessed value: $802,200
- Annual tax amount: $8,083
- Date on market: 10/8/2025
- Listing agreement: Exclusive Right To Sell
- Listing terms: Cash,Conventional,VA Loan
- Exclusions: 2nd Gazebo On Patio
- Ownership: Fee Simple
Price history
| Date | Event | Price |
|---|---|---|
| 12/30/2025 | Sold | $845,000$170/sqft |
Source:  Bright MLS #VAPW2103808 Report a problem Bright MLS #VAPW2103808 Report a problem | ||
| 11/27/2025 | Contingent | $845,000$170/sqft |
Source: Bright MLS #VAPW2103808 Report a problem | ||
| 11/5/2025 | Price change | $845,000-0.6%$170/sqft |
Source: Bright MLS #VAPW2103808 Report a problem | ||
| 10/9/2025 | Listed for sale | $850,000+52.1%$171/sqft |
Source: Bright MLS #VAPW2103808 Report a problem | ||
| 7/7/2016 | Sold | $558,900$113/sqft |
Source: Public Record Report a problem | ||
| 5/19/2016 | Pending sale | $558,900$113/sqft |
Source: Century 21 Redwood Realty #PW9659545 Report a problem | ||
| 5/17/2016 | Listed for sale | $558,900+14.4%$113/sqft |
Source: Century 21 Redwood Realty #PW9659545 Report a problem | ||
| 8/14/2002 | Sold | $488,378+324.7%$98/sqft |
Source: Public Record Report a problem | ||
| 5/22/2002 | Sold | $115,000$23/sqft |
Source: Public Record Report a problem | ||
Public tax history
| Year | Property taxes | Tax assessment |
|---|---|---|
| 2025 | $7,866 -1.2% | $802,200 +0.2% |
| 2024 | $7,961 +8% | $800,500 +13% |
| 2023 | $7,369 -1.1% | $708,200 +6.9% |
| 2022 | $7,452 -2.9% | $662,600 +4.9% |
| 2021 | $7,672 +10.7% | $631,500 +11.8% |
| 2020 | $6,932 +107.2% | $565,000 +1.9% |
| 2019 | $3,346 -49.6% | $554,200 +0.8% |
| 2018 | $6,640 +0.7% | $549,900 +0.7% |
| 2017 | $6,591 +3.8% | $546,200 +4.6% |
| 2016 | $6,351 +0.2% | $522,300 -4% |
| 2015 | $6,336 | $543,800 +6.6% |
| 2014 | $6,336 | $510,000 +4.8% |
| 2013 | -- | $486,700 -3.7% |
| 2012 | -- | $505,400 +1.3% |
| 2010 | -- | $499,100 +8.8% |
| 2009 | -- | $458,800 -20.6% |
| 2008 | -- | $578,000 -9.2% |
| 2007 | -- | $636,800 -7.5% |
| 2006 | -- | $688,800 +23.1% |
| 2005 | -- | $559,700 +9.1% |
| 2004 | -- | $513,100 +11.2% |
| 2003 | -- | $461,500 |
Find assessor info on the county website
Neighborhood: 20112
Nearby homes
- $799,2005 bd4 ba3.9k sqft6035 Gholson Bridge Ct, Manassas, VA 20112Off Market
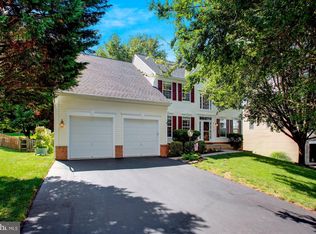
- $823,1005 bd4 ba4.9k sqft6202 Haw Branch Ct, Manassas, VA 20112Off Market
- $836,8005 bd4 ba3.3k sqft5981 Callie Furnace Ct, Manassas, VA 20112Off Market
- $819,1004 bd3 ba3.2k sqft6206 Haw Branch Ct, Manassas, VA 20112Off Market
- $939,9005 bd5 ba4.8k sqft6032 Gholson Bridge Ct, Manassas, VA 20112For Sale
- $826,3004 bd4 ba4.6k sqft6039 Gholson Bridge Ct, Manassas, VA 20112Off Market
- $820,3004 bd4 ba4.9k sqft6036 Gholson Bridge Ct, Manassas, VA 20112Off Market
- $786,4004 bd3 ba2.9k sqft5982 Callie Furnace Ct, Manassas, VA 20112Off Market
Nearby schools
GreatSchools rating
- 9/10Ashland Elementary SchoolGrades: PK-5Distance: 0.2 mi
- 8/10Louise A. Benton Middle SchoolGrades: 6-8Distance: 3.3 mi
- 7/10Forest Park High SchoolGrades: 9-12Distance: 1.6 mi
Schools provided by the listing agent
- Elementary: Ashland
- Middle: Benton
- High: Forest Park
- District: Prince William County Public Schools
Source: Bright MLS. This data may not be complete. We recommend contacting the local school district to confirm school assignments for this home.
Get a cash offer in 3 minutes
Find out how much your home could sell for in as little as 3 minutes with a no-obligation cash offer.
Estimated market value
$852,400
Get a cash offer in 3 minutes
Find out how much your home could sell for in as little as 3 minutes with a no-obligation cash offer.
Estimated market value
$852,400
- Virginia
- Prince William County
- Manassas
- 20112
- 6031 Gholson Bridge Ct
