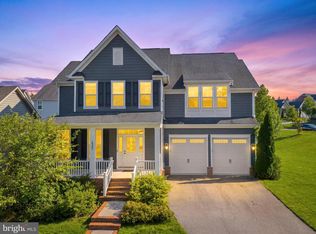
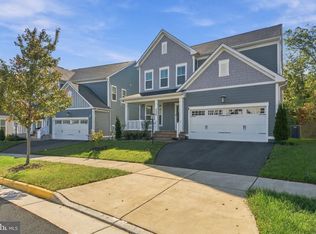
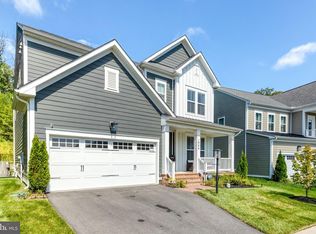
Located on a quiet cul-de-sac street, this highly sought-after Berkeley floor plan seamlessly blends everyday neighborhood convenience with supreme backyard privacy. The property backs directly to the Jack Nicklaus Signature Golf Course grounds, utilizing a mature, protective tree line to act as a beautiful natural buffer from the course. Inside, the home shines with recent upscale finishes, highlighted by brand-new, ultra-realistic luxury vinyl plank flooring across the upper and lower levels, featuring high-end textured grain detailing. This premium update beautifully complements the main level's engineered hardwoods and a newly upgraded oak basement staircase. Two of the spacious upstairs bedrooms feature fresh neutral paint, alongside custom new accent walls in the basement. The gourmet chef's kitchen serves as the heart of the home, fully equipped with a massive center island, wrap-around granite countertops, endless drawer storage, and elegant ceiling-height glass display cabinetry. Retreat upstairs to four spacious bedrooms, including a grand owner's suite and a private ensuite bedroom. The walk-out lower level offers over 1,200 square feet of ultimate recreational space, featuring a large, upgraded wet bar built for entertaining and a separate fifth bedroom with dedicated storage. Built with durable James Hardie siding and energy-efficient Low-E windows, this home sits in Northern Virginia’s premier waterfront resort community. The $180 monthly HOA fee includes high-speed internet and trash service, while providing unlimited access to The Shores Club's 13,000 sq ft fitness barn, multiple pools, and miles of trail systems. Commuters will love the upcoming Potomac Shores VRE station platform, with completion well underway for its late 2027 launch! Bonus perks: VA Assumable Loan possible at an incredible 5.299% (call for details). Seller requests Republic Title (buyer gets reissue rate) and provides a transferable, renewed Old Republic Home Warranty.
For sale
$1,045,000
17433 Spring Cress Dr, Dumfries, VA 22026
5beds
4,726sqft
Single Family Residence
Built in 2019
7,562 Square Feet Lot
$1,031,500 Zestimate®
$221/sqft
$180/mo HOA
What's special
Quiet cul-de-sac streetDurable james hardie sidingSpacious upstairs bedroomsFresh neutral paintEngineered hardwoodsWrap-around granite countertopsPrivate ensuite bedroom
- 8 days
- 301
- 32
Zillow last checked:
Listing updated:
Listed by:
Kevin Retcher 703-201-6138,
Jobin Realty 703-642-8500
Source: Bright MLS,MLS#: VAPW2131866
Facts & features
Interior
Bedrooms & bathrooms
- Bedrooms: 5
- Bathrooms: 5
- Full bathrooms: 4
- 1/2 bathrooms: 1
- Main level bathrooms: 1
Basement
- Area: 1574
Heating
- Zoned, Programmable Thermostat, Forced Air, Natural Gas
Cooling
- Central Air, Fresh Air Recovery System, Programmable Thermostat, Zoned, Electric
Appliances
- Included: Microwave, Cooktop, Dishwasher, Disposal, Exhaust Fan, Ice Maker, Double Oven, Self Cleaning Oven, Oven, Refrigerator, Stainless Steel Appliance(s), Washer, Dryer, Water Heater, Gas Water Heater
- Laundry: Dryer In Unit, Upper Level, Washer In Unit
Features
- Air Filter System, Bathroom - Walk-In Shower, Bathroom - Tub Shower, Breakfast Area, Ceiling Fan(s), Dining Area, Family Room Off Kitchen, Open Floorplan, Formal/Separate Dining Room, Kitchen - Gourmet, Kitchen Island, Kitchen - Table Space, Pantry, Recessed Lighting, Upgraded Countertops, Walk-In Closet(s), 9'+ Ceilings, Dry Wall
- Flooring: Luxury Vinyl, Engineered Wood, Ceramic Tile, Carpet, Wood
- Doors: Atrium
- Windows: Low Emissivity Windows, Screens
- Basement: Walk-Out Access,Rear Entrance,Exterior Entry,Interior Entry,Partial
- Number of fireplaces: 1
- Fireplace features: Mantel(s), Glass Doors
Interior area
- Total structure area: 4,886
- Total interior livable area: 4,726 sqft
- Finished area above ground: 3,312
- Finished area below ground: 1,414
Video & virtual tour
Property
Parking
- Total spaces: 2
- Parking features: Garage Door Opener, Inside Entrance, Garage Faces Front, Asphalt, Attached, Driveway
- Attached garage spaces: 2
- Has uncovered spaces: Yes
Accessibility
- Accessibility features: None
Features
- Levels: Three
- Stories: 3
- Exterior features: Sidewalks, Underground Lawn Sprinkler
- Pool features: Community
- Has view: Yes
- View description: Golf Course, Street, Trees/Woods
Lot
- Size: 7,562 Square Feet
- Features: Backs to Trees, Cul-De-Sac, Premium, Rear Yard, Adjoins Golf Course
Details
- Additional structures: Above Grade, Below Grade
- Parcel number: 8289846249
- Zoning: PMR
- Special conditions: Standard
Construction
Type & style
- Home type: SingleFamily
- Architectural style: Craftsman
- Property subtype: Single Family Residence
Materials
- HardiPlank Type, Concrete, Frame
- Foundation: Concrete Perimeter
- Roof: Asphalt
Condition
- Very Good
- New construction: No
- Year built: 2019
Details
- Builder model: Berkeley
Utilities & green energy
- Sewer: Public Sewer
- Water: Public
- Utilities for property: Underground Utilities
Community & HOA
Community
- Features: Pool
- Security: Fire Alarm, Carbon Monoxide Detector(s), Security System, Fire Sprinkler System
- Subdivision: Potomac Shores
HOA
- Has HOA: Yes
- Amenities included: Fitness Center, Golf Course Membership Available, Golf Course, Jogging Path, Meeting Room, Party Room, Pool, Tot Lots/Playground
- Services included: Internet, Trash, Snow Removal, Pool(s), Reserve Funds, Recreation Facility
- HOA fee: $180 monthly
- HOA name: POTOMAC SHORES RESIDENTIAL
Location
- Region: Dumfries
Financial & listing details
- Price per square foot: $221/sqft
- Tax assessed value: $893,800
- Annual tax amount: $8,525
- Date on market: 10/9/2026
- Listing agreement: Exclusive Right To Sell
- Listing terms: Conventional,Cash,FHA,VA Loan
- Inclusions: Fridge, 2 Dishwasher, Microwave, Double Ovens, Gas Cooktop, Garbage Disposal, Washer, Dryer, Two Garage Keypads, Alarm, Six Ceiling Fans And Electronic Air Filter And Exterior Lawn Sprinkler, Sturdy Gun Safe And Liberty Gun Safe, Home Warranty Renewed In Sept Can Be Transferred To Buyer From Old Republic
- Ownership: Fee Simple
- Road surface type: Black Top
Estimated market value
$1,031,500
$980,000 - $1.08M
$4,529/mo
Price history
| Date | Event | Price |
|---|---|---|
| 10/9/2026 | Listed for sale | $1,045,000+5.6%$221/sqft |
Source:  Bright MLS #VAPW2131866 Report a problem Bright MLS #VAPW2131866 Report a problem | ||
| 9/15/2025 | Sold | $990,000-1%$209/sqft |
Source: Bright MLS #VAPW2100690 Report a problem | ||
| 8/22/2025 | Contingent | $1,000,000$212/sqft |
Source: Bright MLS #VAPW2100690 Report a problem | ||
| 8/9/2025 | Listed for sale | $1,000,000+38%$212/sqft |
Source: Bright MLS #VAPW2100690 Report a problem | ||
| 7/25/2019 | Sold | $724,565$153/sqft |
Source: Public Record Report a problem | ||
Public tax history
| Year | Property taxes | Tax assessment |
|---|---|---|
| 2025 | $8,503 +4.7% | $867,200 +6.2% |
| 2024 | $8,120 -3.9% | $816,500 +0.5% |
| 2023 | $8,452 -13.4% | $812,300 +8.7% |
| 2022 | $9,762 +17.5% | $747,200 +9.1% |
| 2021 | $8,309 -9.9% | $684,700 +6.1% |
| 2020 | $9,220 +711.4% | $645,200 +242.8% |
| 2019 | $1,136 -49% | $188,200 +2% |
| 2018 | $2,228 | $184,500 -5% |
| 2017 | -- | $194,200 |
Find assessor info on the county website
Monthly payment
Est. payment
Payment breakdown
Explore the cost of this home by adjusting the details. Changes won't be saved.Climate risks
Neighborhood: 22026
Nearby schools
Schools provided by the listing agent
- Elementary: Covington-harper
- Middle: Potomac Shores
- High: Potomac
- District: Prince William County Public Schools
Source: Bright MLS. This data may not be complete. We recommend contacting the local school district to confirm school assignments for this home.


Similar homes
- $939,9005 bd4 ba4.5k sqft2341 Sweet Pepperbrush Loop, Dumfries, VA 22026For Sale
 MLS ID #VAPW2127218, Shahab Sariri, Redfin Corporation. Bright MLS
 - $974,9006 bd5 ba4.5k sqft17775 White Campion Way, Dumfries, VA 22026For Sale
 MLS ID #VAPW2131406, Amadu Forna, Metro Houses Real Estate Services. Bright MLS
 - $800,0004 bd4 ba3.4k sqft2020 Silver Sycamore Ln, Dumfries, VA 22026For Sale
 MLS ID #VAPW2132248, Patty Blackwelder, Samson Properties. Bright MLS
 - $937,0995 bd5 ba3.5k sqft1984 Silver Sycamore Ln, Dumfries, VA 22026For Sale
 MLS ID #VAPW2128548, Patience Kplivi, Diligence Real Estate LLC. Bright MLS
 - $790,0004 bd4 ba3k sqft17506 Spring Cress Dr, Dumfries, VA 22026For SaleMLS ID #VAPW2127964, Patty Blackwelder, Samson Properties. Bright MLS
- $925,0005 bd5 ba4.4k sqftStanley Martin, Dumfries, VA 22026For SaleMLS ID #VAPW2124748, Patty Blackwelder, Samson Properties. Bright MLS
- $800,0004 bd5 ba3.7k sqft18110 Moss Garden Rd, Dumfries, VA 22026For SaleMLS ID #VAPW2129314, Lakeesha Washington, Long & Foster Real Estate, Inc.. Bright MLS
- $795,0005 bd5 ba4k sqft18270 Moss Garden Rd, Dumfries, VA 22026For SaleMLS ID #VAPW2127434, MATI LARROQUE, Samson Properties. Bright MLS
- $760,0004 bd4 ba3.1k sqft18140 Moss Garden Rd, Dumfries, VA 22026For SaleMLS ID #VAPW2130026, Lauren Hayes, Serhant. Bright MLS
- $1,045,0005 bd5 ba5.4k sqft4759 Charter Ct, Woodbridge, VA 22192For SaleMLS ID #VAPW2124208, Melissa Govoruhk, eXp Realty LLC. Bright MLS
- $850,0004 bd4 ba3k sqft1974 Serviceberry Rd, Dumfries, VA 22026For SaleMLS ID #VAPW2129788, Sheena Saydam, Keller Williams Capital Properties. Bright MLS
- $650,0004 bd4 ba2.6k sqft1476 Meadowlark Glen Rd, Dumfries, VA 22026For SaleMLS ID #VAPW2130274, Christine Weedon, KW United. Bright MLS
- $1,099,0005 bd6 ba5.6k sqft13535 Frost Dr, Nokesville, VA 20181For SaleMLS ID #VAPW2127892, Darius Mahdavi, Samson Properties. Bright MLS
- $700,0004 bd4 ba3.3k sqft17300 Turnstone Dr, Dumfries, VA 22026For SaleMLS ID #VAPW2128424, Meredith Hopper, Redfin Corporation. Bright MLS
- $813,9996 bd4 ba4.1k sqft104 Zoe Way, Stafford, VA 22554For SaleMLS ID #VAST2054684, Akinremi Akinsanya, KW Metro Center. Bright MLS
- $1,019,0004 bd3 ba2.6k sqft8157 Douglas Fir Dr, Lorton, VA 22079For SaleMLS ID #VAFX2344304, Matt Ferris, Redfin Corporation. Bright MLS
- $1,050,0005 bd4 ba3.5k sqft9001 Peabody St, Manassas, VA 20110For SaleMLS ID #VAMN2012012, Jim Downs, MYVAHOME.COM LLC. Bright MLS
- $765,0004 bd5 ba3.5k sqft2055 Square Tiller Mews, Woodbridge, VA 22191For SaleMLS ID #VAPW2128974, Angela Smoot, Pearson Smith Realty LLC. Bright MLS
- $669,9004 bd4 ba2.4k sqft17279 Turnstone Dr, Dumfries, VA 22026For SaleMLS ID #VAPW2129728, Maheen Pirzada, RE/MAX Galaxy. Bright MLS
- $1,050,0005 bd5 ba3.1k sqft7304 Dickenson St, Springfield, VA 22150For SaleMLS ID #VAFX2344406, Margaret Ruhe, KW United. Bright MLS
