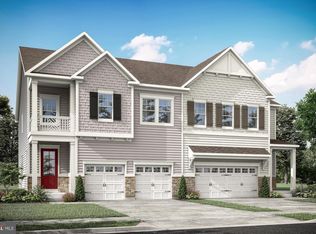
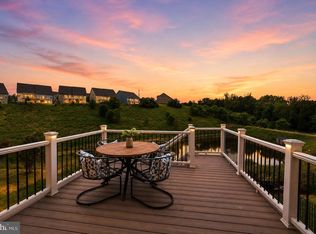
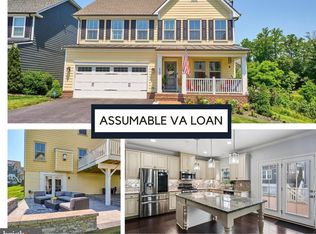
NEW PRICE $795,000 | RARE 5.25% VA ASSUMABLE LOAN OPPORTUNITY. Please contact the listing agent directly. A wonderful new opportunity to own a beautiful 2023-built home in Potomac Shores—now offered at $795,000. This property shows as new construction. 18270 Moss Garden Road combines newer construction, generous living space and a thoughtfully designed floor plan with features that make this home truly special. Built in 2023, this exceptional villa offers the perfect blend of modern luxury, thoughtful design, and an unbeatable location within the award-winning Potomac Shores community. Backing to a peaceful wooded conservation area with no homes behind the property, this home provides a level of privacy that is increasingly difficult to find while still offering all the amenities of one of Northern Virginia's premier master-planned communities. Offering over 2,910 square feet of above finished living space plus an additional 1,010 square feet of beautifully finished lower level. Step inside to discover a bright, open floor plan filled with natural light and beautiful woodland views. The spacious family room flows seamlessly into the gourmet kitchen, creating an inviting space for everyday living and entertaining alike. The kitchen showcases upgraded quartz countertops, abundant cabinetry, a generous pantry, double wall ovens, gas cook top. First level office or convert it to a separate dining room or even a First Level Bedroom. Qualified VA loan buyers have an exceptional opportunity to assume the seller’s loan at a 5.25% interest rate! Potomac Shores offers an array of fun that accommodates to any lifestyle. Residents have access to three resort-style swimming pools, miles of scenic walking and biking trails, state-of-the-art fitness facilities, community events, playgrounds, and beautifully maintained parks and green spaces. One of the community pools is just a short walk from the home. HOA dues also include Verizon FiOS 1 Gig high-speed internet, providing outstanding value. Golf enthusiasts will love having the Jack Nicklaus Signature Golf Course within the community. Commuters will appreciate the future VRE Station within Potomac Shores, easy access to Interstate 95, and the property's outstanding location just minutes from Quantico Marine Corps Base and the FBI Academy at Quantico, making this home an exceptional choice for military personnel, federal employees, and government contractors alike. Fort Belvoir is also within a convenient commute. Come experience everything 18270 Moss Garden Road has to offer.
For sale
Price cut: $17.5K (9/10)
$795,000
18270 Moss Garden Rd, Dumfries, VA 22026
5beds
4,010sqft
Single Family Residence
Built in 2023
4,081 Square Feet Lot
$793,100 Zestimate®
$198/sqft
$200/mo HOA
What's special
Beautiful woodland viewsGas cook topUpgraded quartz countertopsDouble wall ovensGenerous pantryAbundant cabinetry
- 55 days
- 532
- 24
Zillow last checked:
Listing updated:
Listed by:
MATI LARROQUE 571-344-2701,
Samson Properties (571) 921-9755
Source: Bright MLS,MLS#: VAPW2127434
Facts & features
Interior
Bedrooms & bathrooms
- Bedrooms: 5
- Bathrooms: 5
- Full bathrooms: 4
- 1/2 bathrooms: 1
- Main level bathrooms: 1
Rooms
- Room types: Dining Room, Kitchen, Family Room, Foyer, Laundry, Office, Recreation Room
Dining room
- Level: Main
Family room
- Level: Main
Foyer
- Level: Main
Kitchen
- Level: Main
Laundry
- Level: Upper
Office
- Level: Main
Recreation room
- Level: Lower
Heating
- Heat Pump, Natural Gas
Cooling
- Heat Pump, Electric
Appliances
- Included: Microwave, Air Cleaner, Cooktop, Dishwasher, Disposal, Dryer, Energy Efficient Appliances, Exhaust Fan, Ice Maker, Double Oven, Refrigerator, Stainless Steel Appliance(s), Washer, Water Heater, Gas Water Heater
- Laundry: Upper Level, Laundry Room
Features
- Soaking Tub, Bathroom - Tub Shower, Bathroom - Walk-In Shower, Combination Kitchen/Dining, Open Floorplan, Kitchen - Gourmet, Kitchen Island, Primary Bath(s), Recessed Lighting, Upgraded Countertops, Walk-In Closet(s)
- Flooring: Carpet
- Windows: Energy Efficient
- Basement: Connecting Stairway
- Has fireplace: No
Interior area
- Total structure area: 4,322
- Total interior livable area: 4,010 sqft
- Finished area above ground: 2,910
- Finished area below ground: 1,100
Video & virtual tour
Property
Parking
- Total spaces: 2
- Parking features: Garage Faces Front, Attached
- Attached garage spaces: 2
Accessibility
- Accessibility features: None
Features
- Levels: Three
- Stories: 3
- Patio & porch: Terrace, Enclosed
- Exterior features: Balcony
- Pool features: Community
- Has view: Yes
- View description: Trees/Woods
Lot
- Size: 4,081 Square Feet
- Features: Backs to Trees
Details
- Additional structures: Above Grade, Below Grade
- Parcel number: 8388598888
- Zoning: PMR
- Special conditions: Standard
Construction
Type & style
- Home type: SingleFamily
- Architectural style: Traditional
- Property subtype: Single Family Residence
- Attached to another structure: Yes
Materials
- Vinyl Siding
- Foundation: Block
Condition
- Excellent
- New construction: No
- Year built: 2023
Utilities & green energy
- Electric: Other
- Sewer: Public Sewer
- Water: Public
Community & HOA
Community
- Features: Pool
- Subdivision: Potomac Shores
HOA
- Has HOA: Yes
- HOA fee: $200 monthly
- HOA name: POTOMAC SHORES/CMC MANAGEMENT COMPANY
Location
- Region: Dumfries
Financial & listing details
- Price per square foot: $198/sqft
- Tax assessed value: $83,000
- Annual tax amount: $973
- Date on market: 8/7/2026
- Listing agreement: Exclusive Right To Sell
- Listing terms: Cash,Conventional,FHA,VA Loan
- Ownership: Fee Simple
Estimated market value
$793,100
$753,000 - $833,000
$4,447/mo
Price history
| Date | Event | Price |
|---|---|---|
| 9/15/2026 | Listed for rent | $4,400$1/sqft |
Source: Bright MLS #VAPW2130458 Report a problem | ||
| 9/10/2026 | Price change | $795,000-2.2%$198/sqft |
Source:  Bright MLS #VAPW2127434 Report a problem Bright MLS #VAPW2127434 Report a problem | ||
| 8/19/2026 | Price change | $812,500-1.8%$203/sqft |
Source: Bright MLS #VAPW2127434 Report a problem | ||
| 8/7/2026 | Listed for sale | $827,000+10.6%$206/sqft |
Source: Bright MLS #VAPW2127434 Report a problem | ||
| 1/29/2024 | Sold | $747,900-7.2%$187/sqft |
Source: Bright MLS #VAPW2064904 Report a problem | ||
| 11/8/2023 | Price change | $805,586+0%$201/sqft |
Source:  Drees Homes Report a problem Drees Homes Report a problem | ||
| 8/6/2023 | Listed for sale | $805,386$201/sqft |
Source: Drees Homes Report a problem | ||
Public tax history
| Year | Property taxes | Tax assessment |
|---|---|---|
| 2025 | -- | $744,200 +5.5% |
| 2024 | $7,015 +712.3% | $705,400 +749.9% |
| 2023 | $864 -27.8% | $83,000 +13.1% |
| 2022 | $1,196 +45.6% | $73,400 +7% |
| 2021 | $821 -5% | $68,600 +5.1% |
| 2020 | $864 | $65,300 |
Find assessor info on the county website
Monthly payment
Est. payment
Payment breakdown
Explore the cost of this home by adjusting the details. Changes won't be saved.Climate risks
Neighborhood: 22026
Nearby schools
Schools provided by the listing agent
- District: Prince William County Public Schools
Source: Bright MLS. This data may not be complete. We recommend contacting the local school district to confirm school assignments for this home.
Similar homes
- $800,0004 bd5 ba3.7k sqft18110 Moss Garden Rd, Dumfries, VA 22026For Sale

 MLS ID #VAPW2129314, Lakeesha Washington, Long & Foster Real Estate, Inc.. Bright MLS
 - $779,9004 bd4 ba3.1k sqft18140 Moss Garden Rd, Dumfries, VA 22026For Sale
 MLS ID #VAPW2130026, Lauren Hayes, Serhant. Bright MLS
 - $715,0004 bd5 ba2.2k sqft2269 River Birch Rd, Dumfries, VA 22026For Sale
 MLS ID #VAPW2129358, Lou Rangel, TTR Sotheby's International Realty. Bright MLS
 - $845,0004 bd4 ba3.3k sqft2301 Harmsworth Dr, Dumfries, VA 22026For Sale
 MLS ID #VAPW2124778, Tamara Inzunza, Realty ONE Group Capital. Bright MLS
 - $949,9005 bd4 ba4.5k sqft2341 Sweet Pepperbrush Loop, Dumfries, VA 22026For SaleMLS ID #VAPW2127218, Shahab Sariri, Redfin Corporation. Bright MLS
- $850,0004 bd4 ba3k sqft1974 Serviceberry Rd, Dumfries, VA 22026For SaleMLS ID #VAPW2129788, Sheena Saydam, Keller Williams Capital Properties. Bright MLS
- $925,0005 bd5 ba4.4k sqftStanley Martin, Dumfries, VA 22026For SaleMLS ID #VAPW2124748, Patty Blackwelder, Samson Properties. Bright MLS
- $649,9004 bd5 ba3k sqft1756 Blue Spruce St, Dumfries, VA 22026For SaleMLS ID #VAPW2128062, Kelly Thomas, Samson Properties. Bright MLS
- $700,0004 bd4 ba3.3k sqft17300 Turnstone Dr, Dumfries, VA 22026For SaleMLS ID #VAPW2128424, Meredith Hopper, Redfin Corporation. Bright MLS
- $639,9004 bd4 ba2.3k sqft1713 Autumn Maple Leaf Dr, Dumfries, VA 22026For SaleMLS ID #VAPW2127238, JODIE MCMILLEN, Samson Properties. Bright MLS
- $674,9004 bd4 ba2.4k sqft17279 Turnstone Dr, Dumfries, VA 22026For SaleMLS ID #VAPW2129728, Maheen Pirzada, Samson Properties. Bright MLS
- $630,0004 bd4 ba2k sqft1784 Hickory Woods Rd, Dumfries, VA 22026For SaleMLS ID #VAPW2120900, Leah Sbitan, RE/MAX One. Bright MLS
- $629,0003 bd4 ba2.7k sqft1781 Cherry Birch St, Dumfries, VA 22026For SaleMLS ID #VAPW2130216, Karen Nutt, Berkshire Hathaway HomeServices PenFed Realty. Bright MLS
- $569,9904 bd4 ba2k sqft1790 Hickory Woods Rd, Dumfries, VA 22026For SaleMLS ID #VAPW2124612, Sofia Edwards, Realty ONE Group Capital. Bright MLS
- $719,9004 bd4 ba4.2k sqft18506 Quantico Gateway Dr, Triangle, VA 22172For SaleMLS ID #VAPW2128026, Mercy Lewis, Keller Williams Fairfax Gateway. Bright MLS
- $737,9903 bd5 ba2.7k sqft17431 Walnut Grove Way, Dumfries, VA 22026New ConstructionBright MLS
- $775,0005 bd4 ba4.3k sqft12 Blossom Tree Ct, Stafford, VA 22554For SaleMLS ID #VAST2050986, Renee Mumford, Key Home Realty Group. Bright MLS
- $747,4903 bd5 ba2.7k sqft17375 Walnut Grove Way, Dumfries, VA 22026New ConstructionBright MLS
- $868,0004 bd3 ba3.5k sqft13389 Gandall Ct, Manassas, VA 20112For SaleMLS ID #VAPW2129936, Norm Odeneal, KW Metro Center. Bright MLS
- $739,9005 bd4 ba3.2k sqft3413 Aquia Dr, Stafford, VA 22554New ConstructionMLS ID #VAST2054396, Emily Schroeder, MacDoc Property Mangement LLC. Bright MLS
