This stunning 2022 home is like new and offers everything you need for modern living. Premium lot backing to trees. The main level boasts beautiful hardwood flooring throughout, a gourmet kitchen with stainless steel appliances, elegant cabinetry, and ample counter space for all your culinary creations. The separate dining room provides a perfect setting for meals, while the open family room, sunroom, and dedicated office space offer plenty of room to relax and work. Off the kitchen there is an upgraded trex deck with vinyl rails-perfect for entertaining. Upstairs, the grand primary bedroom features a spacious walk-in closet and a luxurious five-piece bathroom. Three additional bedrooms are also located on this level; two share a hallway bathroom with a tub-shower, while the fourth bedroom includes its own ensuite bath. The fully finished basement is perfect for entertaining or relaxing, with a large recreation room and an additional full bathroom. Walkout from basement to backyard. A two-car garage completes this exceptional home. Situated in a prime location, this property is just minutes from I-95, Quantico, and an array of shopping and dining options. The community amenities are second to none. Residents of Potomac Shores enjoy exclusive access to a 13,000-square-foot indoor/outdoor playground, a Social Barn for gatherings, a Fitness Barn with a modern gym, movement studio, and yoga lawn, as well as a family pool with a sundeck, cabanas, kids’ pool, and snack bar. Outdoor enthusiasts will appreciate the 5+ miles of trails for running, biking, or walking, as well as opportunities to launch a kayak, join social clubs, or play a round of golf at the Potomac Shores Golf Club – the only publicly accessible Jack Nicklaus Signature Design course in Northern Virginia. With convenient commuting options to Quantico, Ft. Belvoir, and the Pentagon, this home offers an unbeatable combination of luxury, convenience, and community. Don’t miss out on this incredible opportunity!
Coming soon 08/06
$864,900
1988 Silver Sycamore Ln, Dumfries, VA 22026
4beds
3,759sqft
:
Get pre-qualified$5,584/mo
Single Family Residence
Built in 2022
6,534 Square Feet Lot
$864,000 Zestimate®
$230/sqft
$200/mo HOA
What's special
- 4 days |
- 79 |
- 5 |
Zillow last checked:
Listing updated:
Listed by:
Chelsey Hugh 571-248-9460,
Real Property Management Pros (703) 424-7767
Source: Bright MLS,MLS#: VAPW2126142
Facts & features
Interior
Bedrooms & bathrooms
- Bedrooms: 4
- Bathrooms: 5
- Full bathrooms: 4
- 1/2 bathrooms: 1
- Main level bathrooms: 1
Rooms
- Room types: Living Room, Dining Room, Primary Bedroom, Bedroom 2, Bedroom 3, Kitchen, Game Room, Family Room, Den, Foyer, Bedroom 1, Sun/Florida Room, Exercise Room, Laundry, Office, Primary Bathroom
Primary bedroom
- Features: Attached Bathroom, Ceiling Fan(s), Flooring - Carpet
- Level: Upper
- Area: 352 Square Feet
- Dimensions: 22 X 16
Bedroom 1
- Features: Ceiling Fan(s), Flooring - Carpet, Attached Bathroom
- Level: Upper
- Area: 154 Square Feet
- Dimensions: 11 X 14
Bedroom 2
- Features: Flooring - Carpet, Ceiling Fan(s)
- Level: Upper
- Area: 187 Square Feet
- Dimensions: 17 X 11
Bedroom 3
- Features: Flooring - Carpet, Ceiling Fan(s)
- Level: Upper
- Area: 143 Square Feet
- Dimensions: 13 X 11
Primary bathroom
- Features: Granite Counters, Double Sink, Soaking Tub
- Level: Upper
- Area: 130 Square Feet
- Dimensions: 13 X 10
Den
- Level: Main
Dining room
- Level: Main
- Area: 144 Square Feet
- Dimensions: 12 X 12
Family room
- Level: Main
- Area: 130 Square Feet
- Dimensions: 10 X 13
Family room
- Level: Lower
- Area: 648 Square Feet
- Dimensions: 18 X 36
Foyer
- Level: Main
Game room
- Level: Lower
- Area: 306 Square Feet
- Dimensions: 18 X 17
Kitchen
- Features: Breakfast Bar, Granite Counters, Kitchen Island, Kitchen - Gas Cooking
- Level: Main
- Area: 140 Square Feet
- Dimensions: 10 X 14
Laundry
- Level: Upper
Living room
- Level: Main
- Area: 323 Square Feet
- Dimensions: 19 X 17
Mud room
- Level: Main
Office
- Level: Main
- Area: 117 Square Feet
- Dimensions: 13 X 9
Other
- Level: Main
Heating
- Forced Air, Natural Gas
Cooling
- Ceiling Fan(s), Programmable Thermostat, Central Air, Electric
Appliances
- Included: Microwave, Dishwasher, Disposal, Oven/Range - Gas, Refrigerator, Gas Water Heater
- Laundry: Upper Level, Laundry Room, Mud Room
Features
- Combination Kitchen/Dining, Combination Kitchen/Living, Family Room Off Kitchen, Kitchen - Gourmet, Pantry, Recessed Lighting, Walk-In Closet(s), Dining Area, Ceiling Fan(s), Floor Plan - Traditional, Kitchen Island, Primary Bath(s), Dry Wall, 9'+ Ceilings
- Flooring: Hardwood, Carpet, Ceramic Tile
- Basement: Finished,Walk-Out Access
- Has fireplace: No
Interior area
- Total structure area: 3,889
- Total interior livable area: 3,759 sqft
- Finished area above ground: 2,638
- Finished area below ground: 1,121
Property
Parking
- Total spaces: 2
- Parking features: Garage Faces Rear, Garage Door Opener, Attached
- Attached garage spaces: 2
Accessibility
- Accessibility features: Other
Features
- Levels: Three
- Stories: 3
- Patio & porch: Deck
- Pool features: Community
Lot
- Size: 6,534 Square Feet
Details
- Additional structures: Above Grade, Below Grade
- Parcel number: 8389310674
- Zoning: PMR
- Special conditions: Standard
Construction
Type & style
- Home type: SingleFamily
- Architectural style: Traditional
- Property subtype: Single Family Residence
Materials
- Batts Insulation, Blown-In Insulation, Concrete, CPVC/PVC, HardiPlank Type, Brick, Vinyl Siding
- Foundation: Slab
- Roof: Architectural Shingle,Metal
Condition
- Excellent
- New construction: No
- Year built: 2022
Details
- Builder model: MERCER
- Builder name: Pulte Group
Utilities & green energy
- Sewer: Public Sewer
- Water: Public
Community & HOA
Community
- Subdivision: Potomac Shores
HOA
- Has HOA: Yes
- Amenities included: Clubhouse, Fitness Center, Jogging Path, Tot Lots/Playground, Party Room, Pool, Tennis Court(s), Basketball Court
- Services included: Common Area Maintenance, Management, Recreation Facility, Pool(s), Snow Removal, Trash, Fiber Optics Available, Internet
- HOA fee: $200 monthly
Location
- Region: Dumfries
Financial & listing details
- Price per square foot: $230/sqft
- Tax assessed value: $822,200
- Annual tax amount: $7,855
- Date on market: 8/6/2026
- Listing agreement: Exclusive Right To Sell
- Ownership: Fee Simple
Estimated market value
$864,000
$821,000 - $907,000
$4,616/mo
Price history
| Date | Event | Price |
|---|---|---|
| 9/12/2024 | Listing removed | $4,100$1/sqft |
Source: Zillow Rentals Report a problem | ||
| 9/10/2024 | Price change | $4,100-2.4%$1/sqft |
Source: Zillow Rentals Report a problem | ||
| 8/31/2024 | Listed for rent | $4,200+5%$1/sqft |
Source: Zillow Rentals Report a problem | ||
| 7/20/2023 | Listing removed | $849,000$226/sqft |
Source:  Bright MLS #VAPW2053832 Report a problem Bright MLS #VAPW2053832 Report a problem | ||
| 7/12/2023 | Price change | $4,000-4.8%$1/sqft |
Source: Zillow Rentals Report a problem | ||
| 7/12/2023 | Price change | $849,000-1.2%$226/sqft |
Source: Bright MLS #VAPW2053832 Report a problem | ||
| 6/27/2023 | Listed for sale | $859,000-2.3%$229/sqft |
Source: Bright MLS #VAPW2053832 Report a problem | ||
| 6/22/2023 | Price change | $4,200-2.3%$1/sqft |
Source: Zillow Rentals Report a problem | ||
| 6/1/2023 | Listed for rent | $4,300-25.2%$1/sqft |
Source: Zillow Rentals Report a problem | ||
| 5/16/2023 | Listing removed | $879,000$234/sqft |
Source: Bright MLS #VAPW2046950 Report a problem | ||
| 4/28/2023 | Price change | $879,000-2.3%$234/sqft |
Source: Bright MLS #VAPW2046950 Report a problem | ||
| 3/29/2023 | Price change | $900,000-1.1%$239/sqft |
Source: Bright MLS #VAPW2046950 Report a problem | ||
| 3/17/2023 | Listed for sale | $910,000+12.6%$242/sqft |
Source: Bright MLS #VAPW2046950 Report a problem | ||
| 3/13/2023 | Listing removed | -- |
Source: Zillow Rentals Report a problem | ||
| 3/9/2023 | Price change | $5,750-5%$2/sqft |
Source: Zillow Rentals Report a problem | ||
| 3/8/2023 | Listed for rent | $6,050$2/sqft |
Source: Zillow Rentals Report a problem | ||
| 8/3/2022 | Sold | $808,070+0.7%$215/sqft |
Source: Bright MLS #VAPW2013868 Report a problem | ||
| 12/9/2021 | Pending sale | $802,480$213/sqft |
Source: Bright MLS #VAPW2013868 Report a problem | ||
Public tax history
| Year | Property taxes | Tax assessment |
|---|---|---|
| 2025 | $7,819 +5.2% | $797,500 +6.7% |
| 2024 | $7,430 -4.7% | $747,100 -0.2% |
| 2023 | $7,792 +413.7% | $748,900 +695% |
| 2022 | $1,517 +58.7% | $94,200 +18% |
| 2021 | $956 -3.8% | $79,800 +7.1% |
| 2020 | $993 | $74,500 |
Find assessor info on the county website
Monthly payment
Est. payment
Payment breakdown
Explore the cost of this home by adjusting the details. Changes won't be saved.Climate risks
Neighborhood: 22026
Nearby schools
GreatSchools rating
- 7/10Covington-Harper Elementary SchoolGrades: PK-5Distance: 0.8 mi
- 6/10Potomac Shores MiddleGrades: 6-8Distance: 0.7 mi
- 4/10Potomac High SchoolGrades: 9-12Distance: 2.7 mi
Schools provided by the listing agent
- Elementary: Covington-harper
- Middle: Potomac Shores
- High: Potomac
- District: Prince William County Public Schools
Source: Bright MLS. This data may not be complete. We recommend contacting the local school district to confirm school assignments for this home.
- $835,6004 bd5 ba3.5k sqft1992 Silver Sycamore Ln, Dumfries, VA 22026Off Market

- $853,2004 bd4 ba2.6k sqft1984 Silver Sycamore Ln, Dumfries, VA 22026Off Market
- $879,8005 bd5 ba2.5k sqft1996 Silver Sycamore Ln, Dumfries, VA 22026Off Market
- $935,0004 bd5 ba3k sqft1980 Silver Sycamore Ln, Dumfries, VA 22026Off Market
- $899,4004 bd4 ba3k sqft2000 Silver Sycamore Ln, Dumfries, VA 22026Off Market
- $852,2005 bd2 ba2k sqft1987 Silver Sycamore Ln, Dumfries, VA 22026Off Market
- $831,3004 bd3 ba2.4k sqft1991 Silver Sycamore Ln, Dumfries, VA 22026Off Market
- $854,2004 bd4 ba3.5k sqft1995 Silver Sycamore Ln, Dumfries, VA 22026Off Market
A local agent can set up tours, give advice and negotiate with sellers.
Similar homes
- $--4 bd4 ba4.1k sqft17937 Swans Creek Ln, Dumfries, VA 22026Auction
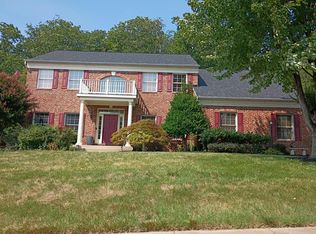 Auction.com 2
 - $849,8884 bd4 ba3.4k sqft2557 Passionflower Ct, Dumfries, VA 22026For Sale
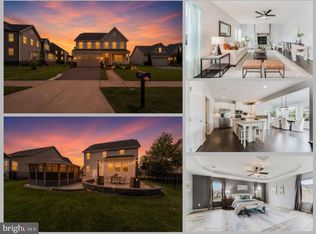
 MLS ID #VAPW2123632, Scott Wohl, eXp Realty LLC. Bright MLS
 - $815,0004 bd5 ba3.8k sqft18120 Moss Garden Rd, Dumfries, VA 22026For Sale
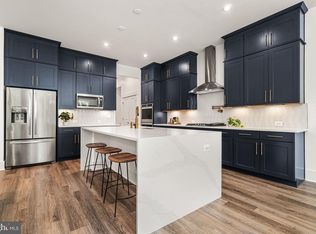 MLS ID #VAPW2125328, Blake Davenport, TTR Sotheby's International Realty. Bright MLS
 - $835,0004 bd4 ba3.4k sqft2020 Silver Sycamore Ln, Dumfries, VA 22026For Sale
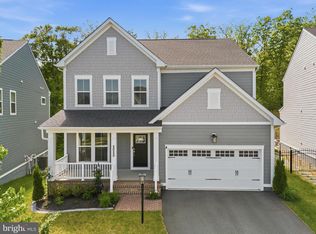 MLS ID #VAPW2117626, Diane U Freeman, Pearson Smith Realty, LLC. Bright MLS
 - $840,0005 bd5 ba3.9k sqft2074 River Heritage Blvd, Dumfries, VA 22026For SaleMLS ID #VAPW2120820, Sofia Edwards, Realty ONE Group Capital. Bright MLS
- $845,0004 bd4 ba3.3k sqft2301 Harmsworth Dr, Dumfries, VA 22026For SaleMLS ID #VAPW2124778, Tamara Inzunza, Realty ONE Group Capital. Bright MLS
- $740,0004 bd3 ba3k sqft17518 Spring Cress Dr, Dumfries, VA 22026For SaleMLS ID #VAPW2125964, Sean Love, Real Broker, LLC. Bright MLS
- $799,9994 bd3 ba3.7k sqft2713 Cockspur Ln, Dumfries, VA 22026For SaleMLS ID #VAPW2125164, Ashley Kopecky, Samson Properties. Bright MLS
- $875,0004 bd4 ba4.6k sqft18020 Cedar Grove Ln, Dumfries, VA 22026For SaleMLS ID #VAPW2120036, Shanisa Galette, Samson Properties. Bright MLS
- $845,0004 bd4 ba4.3k sqft2706 Myrtlewood Dr, Dumfries, VA 22026For SaleMLS ID #VAPW2122408, Mukaram Ghani, RE/MAX Galaxy. Bright MLS
- $924,9007 bd6 ba4.2k sqft1843 Magnolia Fruit Dr, Dumfries, VA 22026For SaleMLS ID #VAPW2120588, Rajan Lalwani, Samson Properties. Bright MLS
- $975,0004 bd5 ba4.1k sqft2505 Sweet Clover Ct, Dumfries, VA 22026For SaleMLS ID #VAPW2118836, Kat Brown, Century 21 Redwood Realty. Bright MLS
- $775,0005 bd4 ba3.1k sqft18267 Thunderbolt Rd, Dumfries, VA 22026For SaleMLS ID #VAPW2123706, Gunther Hemmer, Samson Properties. Bright MLS
- $625,0004 bd4 ba2.8k sqft3125 Weeping Cherry Ct, Dumfries, VA 22026For SaleMLS ID #VAPW2126254, Patrick Sowers, Samson Properties. Bright MLS
- $899,9995 bd5 ba4.2k sqft2425 Morgans Point Dr, Dumfries, VA 22026For SaleMLS ID #VAPW2114382, Stacie Bowman, LPT Realty, LLC. Bright MLS
- $695,0004 bd4 ba2.8k sqft17139 Branched Oak Rd, Dumfries, VA 22026For SaleMLS ID #VAPW2126172, Christine Weedon, KW United. Bright MLS
- $915,0005 bd6 ba4.2k sqft17141 Gullwing Dr, Dumfries, VA 22026For SaleMLS ID #VAPW2119754, Shannon Hrabe, LPT Realty, LLC. Bright MLS
- $950,0005 bd5 ba4.4k sqftStanley Martin, Dumfries, VA 22026For SaleMLS ID #VAPW2124748, Patty Blackwelder, Samson Properties. Bright MLS
- $710,0005 bd3 ba4.1k sqft17701 Avenel Ln, Dumfries, VA 22026For SaleMLS ID #VAPW2124668, Kristin Usaitis, Long & Foster Real Estate, Inc.. Bright MLS
- $729,0004 bd4 ba2.2k sqft2269 River Birch Rd, Dumfries, VA 22026For SaleMLS ID #VAPW2122454, Lou Rangel, TTR Sotheby's International Realty. Bright MLS
