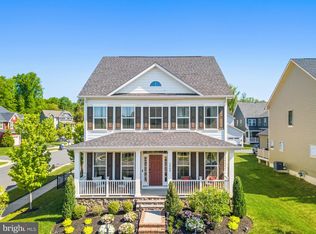
FREE 1% BUY DOWN PROGRAM AVAILABLE! SELLERS WILL PAY ONE YEAR OF HOA DUES & ONE YEAR OF HOME WARRANTY IF THEY RECEIVE A FULL PRICE OFFER! Welcome to 2074 River Heritage Boulevard — a beautifully appointed Craftsman-style home in the vibrant Potomac Shores community. Situated on a premium corner lot, this exceptional residence combines timeless curb appeal with modern luxury and one of the community’s most versatile floor plans. From the charming soft-yellow exterior and white picket fence to the inviting full front porch, this home makes a memorable first impression. Inside, nearly 4,000 square feet of thoughtfully designed living space offers 5 bedrooms, 4.5 baths, and flexible spaces perfectly suited for today’s lifestyle. A standout feature is the rare secondary private suite above the garage, complete with its own staircase, en suite bath, and walk-in closet — ideal for multigenerational living, guests, an au pair, or a private home office retreat. The main level is designed for both everyday comfort and effortless entertaining, featuring hardwood floors, 9-foot ceilings, a formal dining room with coffered ceiling, and an open-concept family room anchored by a cozy fireplace. The gourmet kitchen impresses with granite countertops, a large center island, stainless steel appliances, custom backsplash, pantry, and spacious breakfast area. Upstairs, the luxurious primary suite offers dual oversized walk-in closets and a spa-inspired bathroom with double vanities, walk-in shower, and private water closet. Three additional generously sized bedrooms, a full hall bath, and upper-level laundry complete the upper floor. The finished lower level expands the home’s entertainment potential with luxury vinyl plank flooring, a full bath, wet bar and ample gathering space for movie nights, game days, or hosting guests. Outdoor living is equally inviting with a private side deck, fenced yard, mature landscaping, and in-ground irrigation system. Located in the award-winning Potomac Shores community, residents enjoy resort-style amenities including pools, a new upgraded fitness center, miles of trails, golf course access, sports fields, high speed internet, and less than 2 miles from the future VRE commuter rail access. Conveniently located near I-95, Route 1, Stonebridge Town Center, Potomac Mills, dining, shopping, and top-rated schools. This is more than a home — it’s a lifestyle.
For sale
Price cut: $10K (6/17)
$840,000
2074 River Heritage Blvd, Dumfries, VA 22026
5beds
3,911sqft
Single Family Residence
Built in 2018
7,997 Square Feet Lot
$835,600 Zestimate®
$215/sqft
$200/mo HOA
What's special
In-ground irrigation systemPrivate side deckFenced yardCharming soft-yellow exteriorPremium corner lotMature landscapingWhite picket fence
- 84 days |
- 340 |
- 5 |
Zillow last checked:
Listing updated:
Listed by:
Sofia Edwards 703-755-0077,
Realty ONE Group Capital 7032145100
Source: Bright MLS,MLS#: VAPW2120820
Facts & features
Interior
Bedrooms & bathrooms
- Bedrooms: 5
- Bathrooms: 5
- Full bathrooms: 4
- 1/2 bathrooms: 1
- Main level bathrooms: 2
- Main level bedrooms: 1
Basement
- Area: 913
Heating
- Forced Air, Electric, Natural Gas
Cooling
- Central Air, Natural Gas
Appliances
- Included: Microwave, Dishwasher, Disposal, Dryer, Exhaust Fan, Ice Maker, Oven/Range - Gas, Washer, Electric Water Heater
- Laundry: Dryer In Unit, Upper Level, Washer In Unit
Features
- Additional Stairway, Family Room Off Kitchen, Open Floorplan, Formal/Separate Dining Room, Kitchen Island, Recessed Lighting, Walk-In Closet(s)
- Flooring: Carpet, Ceramic Tile, Hardwood, Luxury Vinyl, Wood
- Doors: Storm Door(s)
- Windows: Low Emissivity Windows, Screens
- Basement: Finished
- Number of fireplaces: 1
- Fireplace features: Gas/Propane
Interior area
- Total structure area: 3,911
- Total interior livable area: 3,911 sqft
- Finished area above ground: 2,998
- Finished area below ground: 913
Video & virtual tour
Property
Parking
- Total spaces: 2
- Parking features: Garage Faces Rear, Garage Door Opener, Asphalt, Attached, Driveway
- Attached garage spaces: 2
- Has uncovered spaces: Yes
Accessibility
- Accessibility features: None
Features
- Levels: Three
- Stories: 3
- Patio & porch: Deck, Porch
- Exterior features: Lawn Sprinkler, Sidewalks, Street Lights
- Pool features: Community
- Fencing: Partial
- Frontage type: Road Frontage
Lot
- Size: 7,997 Square Feet
- Features: Corner Lot, SideYard(s)
Details
- Additional structures: Above Grade, Below Grade
- Parcel number: 8389200918
- Zoning: PMR
- Special conditions: Standard
Construction
Type & style
- Home type: SingleFamily
- Architectural style: Craftsman
- Property subtype: Single Family Residence
Materials
- Combination
- Foundation: Concrete Perimeter
- Roof: Asphalt
Condition
- Very Good
- New construction: No
- Year built: 2018
Details
- Builder model: Salinger with In-law Suite
- Builder name: Ryan Homes
Utilities & green energy
- Electric: Underground
- Sewer: Public Sewer
- Water: Public
- Utilities for property: Electricity Available, Natural Gas Available, Water Available
Community & HOA
Community
- Features: Pool
- Subdivision: Potomac Shores
HOA
- Has HOA: Yes
- Amenities included: Basketball Court, Common Grounds, Fitness Center, Golf Course, Golf Course Membership Available, Jogging Path, Pool, Tennis Court(s), Tot Lots/Playground
- Services included: Common Area Maintenance, Internet, Pool(s), Recreation Facility, Snow Removal, Trash
- HOA fee: $200 monthly
- HOA name: CMC
Location
- Region: Dumfries
Financial & listing details
- Price per square foot: $215/sqft
- Tax assessed value: $794,000
- Annual tax amount: $7,590
- Date on market: 5/28/2026
- Listing agreement: Exclusive Right To Sell
- Listing terms: Cash,Conventional,FHA,VA Loan
- Ownership: Fee Simple
- Road surface type: Black Top
Estimated market value
$835,600
$794,000 - $877,000
$4,265/mo
Price history
| Date | Event | Price |
|---|---|---|
| 6/17/2026 | Price change | $840,000-1.2%$215/sqft |
Source:  Bright MLS #VAPW2120820 Report a problem Bright MLS #VAPW2120820 Report a problem | ||
| 5/28/2026 | Listed for sale | $850,000+0.6%$217/sqft |
Source: Bright MLS #VAPW2120820 Report a problem | ||
| 8/28/2025 | Listing removed | $844,948$216/sqft |
Source:  WMLS #BMTVAPW2090544 Report a problem WMLS #BMTVAPW2090544 Report a problem | ||
| 6/2/2025 | Price change | $844,948-0.6%$216/sqft |
Source: Bright MLS #VAPW2090544 Report a problem | ||
| 4/13/2025 | Listed for sale | $849,948+8%$217/sqft |
Source: Bright MLS #VAPW2090544 Report a problem | ||
| 8/30/2022 | Listing removed | $787,000$201/sqft |
Source: Bright MLS #VAPW2030630 Report a problem | ||
| 6/30/2022 | Listed for sale | $787,000+30%$201/sqft |
Source: Bright MLS #VAPW2030630 Report a problem | ||
| 12/21/2018 | Sold | $605,178+245.8%$155/sqft |
Source: Public Record Report a problem | ||
| 7/20/2018 | Sold | $175,000$45/sqft |
Source: Public Record Report a problem | ||
Public tax history
| Year | Property taxes | Tax assessment |
|---|---|---|
| 2025 | $7,547 +4.9% | $769,700 +6.4% |
| 2024 | $7,197 -3.9% | $723,700 +0.5% |
| 2023 | $7,492 -15.3% | $720,000 +8.7% |
| 2022 | $8,848 +19.9% | $662,200 +9% |
| 2021 | $7,382 -12.1% | $607,300 +5.7% |
| 2020 | $8,395 +152% | $574,700 +4.2% |
| 2019 | $3,331 +49.1% | $551,800 +198.3% |
| 2018 | $2,234 | $185,000 +137.5% |
| 2017 | -- | $77,900 |
Find assessor info on the county website
Monthly payment
Est. payment
Payment breakdown
Explore the cost of this home by adjusting the details. Changes won't be saved.Climate risks
Neighborhood: 22026
Nearby schools
GreatSchools rating
- 7/10Covington-Harper Elementary SchoolGrades: PK-5Distance: 0.8 mi
- 6/10Potomac Shores MiddleGrades: 6-8Distance: 0.5 mi
- 4/10Potomac High SchoolGrades: 9-12Distance: 2.8 mi
Schools provided by the listing agent
- Elementary: Covington-harper
- Middle: Potomac Shores
- High: Potomac
- District: Prince William County Public Schools
Source: Bright MLS. This data may not be complete. We recommend contacting the local school district to confirm school assignments for this home.
- $859,6005 bd6 ba4.4k sqft2078 River Heritage Blvd, Dumfries, VA 22026Off Market

- $855,0006 bd5 ba4.3k sqft2068 River Heritage Blvd, Dumfries, VA 22026Sold
- $78,4009,191 sqft2052 Scarlet Pine Rd, Dumfries, VA 22026Off Market
- $844,7004 bd3 ba3.2k sqft2056 Scarlet Pine Rd, Dumfries, VA 22026Off Market
- $746,9004 bd2 ba2.5k sqft2064 River Heritage Blvd, Dumfries, VA 22026Off Market
- $891,2305 bd6 ba4.2k sqft1933 River Heritage Blvd, Dumfries, VA 22026Sold
- $797,0005 bd4 ba3.6k sqft2033 Scarlet Pine Rd, Dumfries, VA 22026Off Market
- $78,0008,259 sqft2032 Scarlet Pine Rd, Dumfries, VA 22026Off Market
A local agent can set up tours, give advice and negotiate with sellers.
Similar homes
- $889,9995 bd5 ba4.2k sqft2425 Morgans Point Dr, Dumfries, VA 22026For Sale
 MLS ID #VAPW2114382, Stacie Bowman, LPT Realty, LLC. Bright MLS
 - $784,9004 bd4 ba3.3k sqft17929 Woods View Dr, Dumfries, VA 22026For Sale
 MLS ID #VAPW2127232, Candace Noel, Samson Properties. Bright MLS
 - $845,0004 bd4 ba3.3k sqft2301 Harmsworth Dr, Dumfries, VA 22026For Sale
 MLS ID #VAPW2124778, Tamara Inzunza, Realty ONE Group Capital. Bright MLS
 - $795,0004 bd4 ba4.6k sqft18020 Cedar Grove Ln, Dumfries, VA 22026For Sale
 MLS ID #VAPW2120036, Shanisa Galette, Samson Properties. Bright MLS
 - $720,0004 bd4 ba2.2k sqft2269 River Birch Rd, Dumfries, VA 22026For SaleMLS ID #VAPW2122454, Lou Rangel, TTR Sotheby's International Realty. Bright MLS
- $950,0004 bd5 ba4.1k sqft2505 Sweet Clover Ct, Dumfries, VA 22026For SaleMLS ID #VAPW2118836, Kat Brown, Century 21 Redwood Realty. Bright MLS
- $915,0005 bd6 ba4.2k sqft17141 Gullwing Dr, Dumfries, VA 22026For SaleMLS ID #VAPW2119754, Shannon Hrabe, LPT Realty, LLC. Bright MLS
- $950,0005 bd5 ba4.4k sqftStanley Martin, Dumfries, VA 22026For SaleMLS ID #VAPW2124748, Patty Blackwelder, Samson Properties. Bright MLS
- $925,0005 bd5 ba4.5k sqft17136 Gullwing Dr, Dumfries, VA 22026For SaleMLS ID #VAPW2122676, Patty Blackwelder, Samson Properties. Bright MLS
- $755,0004 bd4 ba3k sqft17154 Sea Skiff Way, Dumfries, VA 22026For SaleMLS ID #VAPW2126322, Bilal Bhatti, Samson Properties. Bright MLS
- $999,0005 bd6 ba4.5k sqft17243 Miss Packard Ct, Dumfries, VA 22026For SaleMLS ID #VAPW2117770, Theresa Cassi-Hook, Coldwell Banker Elite. Bright MLS
- $825,0004 bd5 ba4.1k sqft16257 Jetty Loop, Woodbridge, VA 22191For SaleMLS ID #VAPW2126028, Brandon Hatchett, Samson Properties. Bright MLS
- $820,0005 bd5 ba5.2k sqft2574 Transom Pl, Woodbridge, VA 22191For SaleMLS ID #VAPW2126148, Ed Torres, Samson Properties. Bright MLS
- $850,0005 bd4 ba4.4k sqft4308 George Frye Cir, Woodbridge, VA 22193For SaleMLS ID #VAPW2127216, Christopher Logan, RE/MAX Allegiance. Bright MLS
- $820,0006 bd4 ba3.5k sqft15801 Aerial View Rd, Woodbridge, VA 22193For SaleMLS ID #VAPW2127292, Shai Gaines, Redfin Corporation. Bright MLS
- $775,0004 bd4 ba3.6k sqft207 Southern View Dr, Fredericksburg, VA 22405For SaleMLS ID #VAST2052740, David Brewer, Berkshire Hathaway HomeServices PenFed Realty. Bright MLS
- $655,0003 bd3 ba3.3k sqft17751 Kingfisher Isle Rd, Dumfries, VA 22026For SaleMLS ID #VAPW2120692, Isabel Carrero, Samson Properties. Bright MLS
- $638,0004 bd4 ba2k sqft1784 Hickory Woods Rd, Dumfries, VA 22026For SaleMLS ID #VAPW2120900, Leah Sbitan, RE/MAX One. Bright MLS
- $700,0004 bd3 ba3.6k sqft3941 Solstice Ln, Dumfries, VA 22025For SaleMLS ID #VAPW2125852, Cindy Wrenn, Century 21 Redwood Realty. Bright MLS
- $814,9995 bd4 ba4.4k sqft6000 Lyceum Ln, Manassas, VA 20112For SaleMLS ID #VAPW2126066, Jameel Scott, Coldwell Banker Realty. Bright MLS
