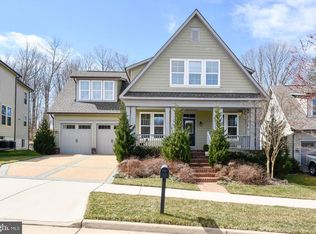
Tenants now gone, home has been refreshed with carpet and paint and shows awesome. Ignore Days on. This is a fabulous craftsman home that has it all! 5 Bedrooms, 4.5 Baths, fresh paint and carpet, located on a Cul-de-Sac street, backing onto trees and located in Potomac Shores, Dumfries, VA, in Prince William County, just 7.2 miles to Marine Corps Base Quantico to the south and 20 miles to the north to Fort Belvoir. This is the kind of space and privacy that is hard to find in closer-in neighborhoods. You may not have been looking at Dumfries, Virginia. That is about to change. Located in Potomac Shores, one of Northern Virginia's most sought-after master-planned communities, this home features nine-foot ceilings and five-inch real hardwood floors that run through the main level, upper hallway, and primary suite. A private home office just off the foyer makes a great work-from-home space. The gourmet kitchen features ceiling-height white cabinetry with glass inserts, granite countertops, double wall ovens, a four-burner cooktop, and a large center island that opens directly to the great room with a gas fireplace and open-concept living—the Upper Level: Four Bedrooms, Room for Everyone. The primary suite includes a large walk-in custom closet and a stunning updated bath with dual showerheads and a soaking tub. Three additional bedrooms, two with walk-in closets, and two full baths complete the upper level. Everyone has space. No one is sharing a bathroom who does not want to. The Basement is designed for serious entertaining. Approximately 1,000 square feet of custom pub space with a live-edge black walnut wet bar, built-in dishwasher, kegerator, dual-zone wine and beverage refrigerator, and luxury vinyl plank flooring throughout. The pool table conveys. A fifth bedroom, full bath, and direct backyard access make this level fully usable for guests, in-laws, or older kids who need their own space. There is nothing else like it at this price point in this zip code. A deck plus a 500-square-foot paver patio with a seating wall gives you real outdoor living space. Mature trees create a fully private backdrop. Resort-style pools, a fitness center, a 13,000-square-foot community center, a restaurant, and a golf club with a resident discount, 10 miles of scenic trails with a planned future connection to the 900-mile Potomac Heritage National Scenic Trail. Neighborhood schools, shopping, dining nearby, and a future VRE Rail stop and Market Place are planned. The Rippon Landing and Quantico VRE stations are accessible now. If you are relocating from out of state, executing a PCS move, or commuting into DC and want significantly more home for your money than closer-in Northern Virginia offers, the location and math work strongly in your favor. Schedule your showing today!
For sale
Price cut: $25K (7/28)
$925,000
17136 Gullwing Dr, Dumfries, VA 22026
5beds
4,576sqft
:
Get pre-qualified$5,938/mo
Single Family Residence
Built in 2014
6,734 Square Feet Lot
$918,200 Zestimate®
$202/sqft
$180/mo HOA
What's special
Gas fireplaceOpen-concept livingGranite countertopsBacking to treesNine-foot ceilingsFive-inch real hardwood floorsDouble wall ovens
- 48 days |
- 534 |
- 24 |
Zillow last checked:
Listing updated:
Listed by:
Patty Blackwelder 703-801-9367,
Samson Properties (571) 921-9755,
Listing Team: Twins Selling Real Estate, Co-Listing Team: Twins Selling Real Estate,Co-Listing Agent: Courtney S Kuykendall 703-898-5120,
Samson Properties
Source: Bright MLS,MLS#: VAPW2122676
Facts & features
Interior
Bedrooms & bathrooms
- Bedrooms: 5
- Bathrooms: 5
- Full bathrooms: 4
- 1/2 bathrooms: 1
- Main level bathrooms: 1
Rooms
- Room types: Dining Room, Primary Bedroom, Bedroom 2, Bedroom 3, Bedroom 4, Bedroom 5, Kitchen, Family Room, Laundry, Office, Recreation Room, Bathroom 1, Bathroom 2, Bathroom 3, Primary Bathroom, Half Bath
Primary bedroom
- Features: Flooring - HardWood, Walk-In Closet(s)
- Level: Upper
- Area: 360 Square Feet
- Dimensions: 18 X 20
Bedroom 2
- Features: Flooring - Carpet, Walk-In Closet(s)
- Level: Upper
- Area: 225 Square Feet
- Dimensions: 15 X 15
Bedroom 3
- Features: Flooring - Carpet, Bathroom - Tub Shower, Walk-In Closet(s)
- Level: Upper
- Area: 140 Square Feet
- Dimensions: 10 X 14
Bedroom 4
- Features: Flooring - Carpet
- Level: Upper
- Area: 121 Square Feet
- Dimensions: 11 X 11
Bedroom 5
- Features: Flooring - Other
- Level: Lower
- Area: 150 Square Feet
- Dimensions: 10 X 15
Primary bathroom
- Level: Upper
Bathroom 1
- Level: Upper
Bathroom 2
- Level: Upper
Bathroom 3
- Level: Lower
Dining room
- Features: Flooring - HardWood, Crown Molding
- Level: Main
- Area: 182 Square Feet
- Dimensions: 13 X 14
Family room
- Features: Ceiling Fan(s), Fireplace - Gas, Flooring - HardWood
- Level: Main
- Area: 360 Square Feet
- Dimensions: 18 X 20
Half bath
- Level: Main
Kitchen
- Features: Granite Counters, Double Sink, Flooring - HardWood, Pantry, Kitchen - Gas Cooking
- Level: Main
- Area: 380 Square Feet
- Dimensions: 19 X 20
Laundry
- Level: Upper
Office
- Features: Crown Molding, Flooring - HardWood, Built-in Features
- Level: Main
- Area: 156 Square Feet
- Dimensions: 12 X 13
Recreation room
- Features: Basement - Finished, Flooring - Vinyl, Wet Bar
- Level: Lower
- Area: 836 Square Feet
- Dimensions: 19 X 44
Heating
- Forced Air, Central, Heat Pump, Natural Gas
Cooling
- Programmable Thermostat, Zoned, Central Air, Electric
Appliances
- Included: Microwave, Central Vacuum, Cooktop, Dishwasher, Disposal, Dryer, Double Oven, Oven, Refrigerator, Stainless Steel Appliance(s), Washer, Water Heater, Gas Water Heater
- Laundry: Upper Level, Laundry Room
Features
- Bar, Built-in Features, Ceiling Fan(s), Central Vacuum, Crown Molding, Dining Area, Family Room Off Kitchen, Open Floorplan, Kitchen - Gourmet, Kitchen Island, Pantry, Recessed Lighting, Upgraded Countertops, Walk-In Closet(s), 9'+ Ceilings
- Flooring: Hardwood, Wood
- Doors: French Doors, Atrium
- Windows: Energy Efficient, Low Emissivity Windows
- Basement: Walk-Out Access,Finished,Rear Entrance,Interior Entry
- Number of fireplaces: 1
- Fireplace features: Insert, Gas/Propane
Interior area
- Total structure area: 4,726
- Total interior livable area: 4,576 sqft
- Finished area above ground: 3,226
- Finished area below ground: 1,350
Video & virtual tour
Property
Parking
- Total spaces: 4
- Parking features: Garage Door Opener, Garage Faces Front, Inside Entrance, Driveway, Attached
- Attached garage spaces: 2
- Uncovered spaces: 2
Accessibility
- Accessibility features: None
Features
- Levels: Three
- Stories: 3
- Patio & porch: Patio, Porch
- Exterior features: Extensive Hardscape, Lawn Sprinkler, Flood Lights
- Pool features: Community
- Has view: Yes
- View description: Garden, Trees/Woods
Lot
- Size: 6,734 Square Feet
- Features: Backs to Trees, Cul-De-Sac, Front Yard, Landscaped, No Thru Street, Rear Yard, Adjoins Golf Course
Details
- Additional structures: Above Grade, Below Grade
- Parcel number: 8289852087
- Zoning: PMR
- Special conditions: Standard
Construction
Type & style
- Home type: SingleFamily
- Architectural style: Coastal,Craftsman
- Property subtype: Single Family Residence
Materials
- HardiPlank Type
- Foundation: Concrete Perimeter
- Roof: Asphalt
Condition
- Excellent
- New construction: No
- Year built: 2014
Details
- Builder model: Berkeley
- Builder name: Ryan Homes
Utilities & green energy
- Sewer: Public Sewer
- Water: Public
- Utilities for property: Underground Utilities, Broadband
Community & HOA
Community
- Features: Pool
- Security: Fire Sprinkler System
- Subdivision: Potomac Shores
HOA
- Has HOA: Yes
- Amenities included: Fitness Center, Jogging Path, Pool, Tot Lots/Playground, Common Grounds, Golf Course Membership Available, Pier/Dock
- Services included: Internet, Pool(s), Recreation Facility, Road Maintenance, Snow Removal, Trash
- HOA fee: $180 monthly
- HOA name: POTOMAC SHORES
Location
- Region: Dumfries
Financial & listing details
- Price per square foot: $202/sqft
- Tax assessed value: $667,900
- Annual tax amount: $7,754
- Date on market: 6/12/2026
- Listing agreement: Exclusive Right To Sell
- Listing terms: Cash,Conventional,FHA,VA Loan
- Ownership: Fee Simple
- Road surface type: Black Top
Estimated market value
$918,200
$872,000 - $964,000
$4,665/mo
Price history
| Date | Event | Price |
|---|---|---|
| 7/28/2026 | Price change | $925,000-2.6%$202/sqft |
Source:  Bright MLS #VAPW2122676 Report a problem Bright MLS #VAPW2122676 Report a problem | ||
| 6/12/2026 | Listed for sale | $950,000-2.1%$208/sqft |
Source: Bright MLS #VAPW2122676 Report a problem | ||
| 6/12/2026 | Listing removed | $970,000$212/sqft |
Source: Bright MLS #VAPW2112390 Report a problem | ||
| 5/24/2026 | Price change | $970,000-0.5%$212/sqft |
Source: Bright MLS #VAPW2112390 Report a problem | ||
| 3/15/2026 | Listed for sale | $975,000+16.8%$213/sqft |
Source: Bright MLS #VAPW2112390 Report a problem | ||
| 8/12/2022 | Listing removed | -- |
Source: Zillow Rental Manager Report a problem | ||
| 7/18/2022 | Price change | $4,400-2.2%$1/sqft |
Source: Zillow Rental Manager Report a problem | ||
| 7/17/2022 | Price change | $4,500-2.2%$1/sqft |
Source: Zillow Rental Manager Report a problem | ||
| 7/11/2022 | Listed for rent | $4,600$1/sqft |
Source: Zillow Rental Manager Report a problem | ||
| 9/16/2021 | Sold | $835,000+0.6%$182/sqft |
Source: Bright MLS #VAPW525292 Report a problem | ||
| 9/3/2021 | Pending sale | $830,000$181/sqft |
Source: Bright MLS #VAPW525292 Report a problem | ||
| 8/8/2021 | Contingent | $830,000$181/sqft |
Source: Bright MLS #VAPW525292 Report a problem | ||
| 7/19/2021 | Price change | $830,000-2.4%$181/sqft |
Source: Bright MLS #VAPW525292 Report a problem | ||
| 7/1/2021 | Price change | $850,000-2.3%$186/sqft |
Source: Bright MLS #VAPW525292 Report a problem | ||
| 6/25/2021 | Listed for sale | $870,000+28%$190/sqft |
Source: Bright MLS #VAPW525292 Report a problem | ||
| 7/18/2014 | Sold | $679,443$148/sqft |
Source: Public Record Report a problem | ||
Public tax history
| Year | Property taxes | Tax assessment |
|---|---|---|
| 2025 | $8,259 +4.2% | $842,300 +5.7% |
| 2024 | $7,926 -4% | $797,000 +0.4% |
| 2023 | $8,256 -14.8% | $793,500 +8.7% |
| 2022 | $9,687 +19.5% | $730,200 +9.3% |
| 2021 | $8,107 -11.7% | $667,900 +5.5% |
| 2020 | $9,182 +149.4% | $633,100 +3.8% |
| 2019 | $3,682 -48.3% | $609,900 +3.5% |
| 2018 | $7,117 -18.1% | $589,400 -1% |
| 2017 | $8,686 | $595,200 -2% |
| 2016 | $8,686 +289.7% | $607,300 -0.2% |
| 2015 | $2,229 | $608,600 +233.5% |
| 2014 | $2,229 | $182,500 |
Find assessor info on the county website
Monthly payment
Est. payment
Payment breakdown
Explore the cost of this home by adjusting the details. Changes won't be saved.Climate risks
Neighborhood: 22026
Nearby schools
GreatSchools rating
- 7/10Covington-Harper Elementary SchoolGrades: PK-5Distance: 0.5 mi
- 6/10Potomac Shores MiddleGrades: 6-8Distance: 1.1 mi
- 4/10Potomac High SchoolGrades: 9-12Distance: 1.5 mi
Schools provided by the listing agent
- Elementary: Covington-harper
- Middle: Potomac Shores
- High: Potomac
- District: Prince William County Public Schools
Source: Bright MLS. This data may not be complete. We recommend contacting the local school district to confirm school assignments for this home.
- $942,1005 bd5 ba3.9k sqft17132 Gullwing Dr, Dumfries, VA 22026Off Market
- $850,2004 bd4 ba2.6k sqft17140 Gullwing Dr, Dumfries, VA 22026Off Market
- $967,1005 bd5 ba3k sqft17128 Gullwing Dr, Dumfries, VA 22026Off Market
- $991,1005 bd5 ba4.9k sqft17144 Gullwing Dr, Dumfries, VA 22026Off Market
- $1,008,8004 bd5 ba4.7k sqft17148 Gullwing Dr, Dumfries, VA 22026Off Market
- $964,7004 bd4 ba3.2k sqft17135 Gullwing Dr, Dumfries, VA 22026Off Market
- $915,0005 bd6 ba4.2k sqft17141 Gullwing Dr, Dumfries, VA 22026For Sale
- $952,8004 bd3 ba3.2k sqft17124 Gullwing Dr, Dumfries, VA 22026Off Market
A local agent can set up tours, give advice and negotiate with sellers.
Similar homes
- $999,9995 bd5 ba4.7k sqft2604 Crossvine Dr, Dumfries, VA 22026For Sale

 MLS ID #VAPW2121626, Patty Blackwelder, Samson Properties. Bright MLS
 - $975,0004 bd5 ba4.1k sqft2505 Sweet Clover Ct, Dumfries, VA 22026For Sale
 MLS ID #VAPW2118836, Kat Brown, Century 21 Redwood Realty. Bright MLS
 - $999,0005 bd6 ba4.5k sqft17243 Miss Packard Ct, Dumfries, VA 22026For Sale
 MLS ID #VAPW2117770, Theresa Cassi-Hook, Coldwell Banker Elite. Bright MLS
 - $845,0004 bd4 ba3.3k sqft2301 Harmsworth Dr, Dumfries, VA 22026For Sale
 MLS ID #VAPW2124778, Tamara Inzunza, Realty ONE Group Capital. Bright MLS
 - $899,9995 bd5 ba4.2k sqft2425 Morgans Point Dr, Dumfries, VA 22026For SaleMLS ID #VAPW2114382, Stacie Bowman, LPT Realty, LLC. Bright MLS
- $1,050,0004 bd4 ba3.9k sqft2208 Potomac River Blvd, Dumfries, VA 22026For SaleMLS ID #VAPW2121314, Carmen Carter-Howell, Samson Properties. Bright MLS
- $840,0005 bd5 ba3.9k sqft2074 River Heritage Blvd, Dumfries, VA 22026For SaleMLS ID #VAPW2120820, Sofia Edwards, Realty ONE Group Capital. Bright MLS
- $950,0005 bd5 ba4.4k sqftStanley Martin, Dumfries, VA 22026For SaleMLS ID #VAPW2124748, Patty Blackwelder, Samson Properties. Bright MLS
- $710,0005 bd3 ba4.1k sqft17701 Avenel Ln, Dumfries, VA 22026For SaleMLS ID #VAPW2124668, Kristin Usaitis, Long & Foster Real Estate, Inc.. Bright MLS
- $820,0005 bd4 ba3.5k sqft16408 Chattanooga Ln, Woodbridge, VA 22191For SaleMLS ID #VAPW2123118, Mike Horton, Coldwell Banker Realty. Bright MLS
- $1,069,0005 bd4 ba4.4k sqft15590 Canvasback Ct, Woodbridge, VA 22191For SaleMLS ID #VAPW2123564, Elena Schuenemeyer, Wasinger & Co Properties, LLC.. Bright MLS
- $695,0004 bd4 ba2.8k sqft17139 Branched Oak Rd, Dumfries, VA 22026For SaleMLS ID #VAPW2126172, Christine Weedon, KW United. Bright MLS
- $795,0005 bd5 ba4.6k sqft141 Coachman Cir, Stafford, VA 22554For SaleMLS ID #VAST2052318, homecoin.com Minerick, Homecoin.com. Bright MLS
- $939,9006 bd5 ba5k sqft39 Oak Rd, Stafford, VA 22556For SaleMLS ID #VAST2051482, Samina Bilal, RE/MAX Galaxy. Bright MLS
- $897,9994 bd5 ba3.6k sqft14496 Aurora Dr, Woodbridge, VA 22193New ConstructionMLS ID #VAPW2123810, CallCathy Poungmalai, EXP Realty, LLC. Bright MLS
- $930,0005 bd5 ba4.3k sqftMays Quarter, Woodbridge, VA 22192For SaleMLS ID #VAPW2125018, Lizzie Helmig, Metro House. Bright MLS
- $665,0004 bd3 ba3.2k sqft17248 Four Seasons Dr, Dumfries, VA 22025For SaleMLS ID #VAPW2121510, BJ Holycross, CENTURY 21 New Millennium. Bright MLS
- $995,0005 bd3 ba3.7k sqft11677 Kahns Rd, Manassas, VA 20112For SaleMLS ID #VAPW2123518, Jodi McCallister, Berkshire Hathaway HomeServices PenFed Realty. Bright MLS
- $799,0005 bd4 ba5.4k sqft270 Telegraph Rd, Stafford, VA 22554For SaleMLS ID #VAST2051026, Lindsay Summa, Century 21 Redwood Realty. Bright MLS
- $995,0005 bd5 ba5.4k sqft5620 Zetta Mae Pl, Welcome, MD 20693For SaleMLS ID #MDCH2056330, Christy Gartland, CENTURY 21 New Millennium. Bright MLS
