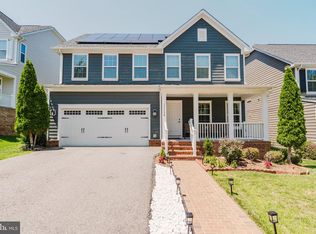
Some homes look nice. This one makes you stop as you drive up the street. The dark grey blue Hardie plank with crisp white trim is the kind of exterior that photographs beautifully and looks even better in person. This is one of the original Tidewater-designed homes in Potomac Shores, a design philosophy where the back of the home is just as intentional and inviting as the front. From the street or the backyard, this home has presence. The covered front porch sets the tone before you ever step inside. It is the kind of porch people mean when they say they have always wanted a porch deep enough to actually use, covered so the weather is not in charge. Inside, the custom-tile foyer and extensive molding immediately signal that everything here was chosen deliberately. The sellers bought 2604 Crossvine Drive as their forever home and treated it that way. Built in 2018 and meticulously maintained, this Berkeley Model Craftsman has been thoughtfully upgraded throughout: engineered hardwood floors on the main level, wood stairs with iron balusters, new LVP flooring across the entire lower level, new carpet in the bedrooms, and fresh paint throughout. It is move-in ready in every sense of the phrase. Some people want a yard. Others want a life that moves between inside and outside without thinking about it. This home was built for the second group. The floor plan flows the way buyers always hope a home will flow but rarely find. The dining room is the kind of space that earns its own Instagram moment. The gourmet kitchen features cream-colored cabinetry with glass uppers that extend to the ceiling, a large center island, and counter space that makes entertaining feel easy rather than stressful. The great room sits adjacent to the kitchen and is one of the largest in the community. A wall of windows overlooks the backyard, and a warm cozy family room rounds off the open space. Step through the French doors to a large covered rear porch overlooking a custom block patio and a fully fenced yard. Upstairs, the primary bedroom has its own private covered balcony accessed through a single door, a quiet place that belongs entirely to you. Two levels of outdoor living on the rear, a wide covered porch on the front. Morning coffee, evening wine, a book, a conversation, this home gives you options most Northern Virginia homes simply do not have. The lower level was designed with the same intention as the rest of the home. A custom dry bar that makes a statement, a media room with a moody and intentional feel, a dedicated second office space, an additional bedroom, and a full bath. Nothing down here feels like an afterthought. The location works hard for commuters. Positioned near the back entrance to Potomac Shores, you can avoid the school bus and future parkway traffic on the main boulevard and are two turns from Route 1 and minutes from I-95 and Quantico. For buyers relocating to Northern Virginia or anyone looking for a new place to call home along the 95 corridors. This location makes a daily quality-of-life difference. And then there is the community itself. Potomac Shores is a 2,000-acre master-planned community on the Potomac River. Featuring neighborhood schools. Your HOA includes high-speed internet, access to resort-style pools, a state-of-the-art fitness center, central park, community gardens, 10 miles of nature trails that will connect to the 900-mile Potomac Heritage National Scenic Trail. The Jack Nicklaus Signature Golf Course is public and offers a resident discount. The social calendar is real: classes, clubs, events, and neighbors who actually know each other. The Future Town Center and VRE are coming in the next few years. If you have been waiting for a home that has been truly cared for and is ready for the next family to make it their own, this is the one.
For sale
Price cut: $50K (7/19)
$999,999
2604 Crossvine Dr, Dumfries, VA 22026
5beds
4,700sqft
:
Get pre-qualified$6,405/mo
Single Family Residence
Built in 2017
6,599 Square Feet Lot
$988,300 Zestimate®
$213/sqft
$180/mo HOA
What's special
Fully fenced yardCustom block patioFresh paint throughoutCovered front porchLarge center islandLarge covered rear porchCustom-tile foyer
- 44 days |
- 737 |
- 26 |
Zillow last checked:
Listing updated:
Listed by:
Patty Blackwelder 703-801-9367,
Samson Properties (571) 921-9755,
Listing Team: Twins Selling Real Estate, Co-Listing Team: Twins Selling Real Estate,Co-Listing Agent: Courtney S Kuykendall 703-898-5120,
Samson Properties
Source: Bright MLS,MLS#: VAPW2121626
Facts & features
Interior
Bedrooms & bathrooms
- Bedrooms: 5
- Bathrooms: 5
- Full bathrooms: 4
- 1/2 bathrooms: 1
- Main level bathrooms: 1
Rooms
- Room types: Dining Room, Primary Bedroom, Bedroom 2, Bedroom 3, Bedroom 4, Bedroom 5, Kitchen, Family Room, Foyer, Laundry, Office, Recreation Room, Bonus Room, Primary Bathroom, Full Bath, Half Bath
Primary bedroom
- Features: Flooring - HardWood, Walk-In Closet(s), Balcony Access
- Level: Upper
Bedroom 2
- Level: Upper
Bedroom 3
- Features: Attached Bathroom
- Level: Upper
Bedroom 4
- Level: Upper
Bedroom 5
- Level: Lower
Primary bathroom
- Features: Flooring - Ceramic Tile, Granite Counters, Double Sink, Soaking Tub, Bathroom - Walk-In Shower
- Level: Upper
Bonus room
- Level: Lower
Dining room
- Level: Main
Family room
- Level: Main
Foyer
- Features: Flooring - Marble
- Level: Main
Other
- Level: Lower
Other
- Features: Double Sink, Granite Counters
- Level: Upper
Other
- Features: Granite Counters, Bathroom - Tub Shower, Flooring - Ceramic Tile
- Level: Upper
Half bath
- Level: Main
Kitchen
- Features: Flooring - Renewable, Kitchen Island, Granite Counters, Balcony Access
- Level: Main
Laundry
- Level: Upper
Mud room
- Features: Flooring - Wood, Attached Bathroom
- Level: Main
Office
- Features: Flooring - Wood
- Level: Main
Recreation room
- Level: Lower
Heating
- Forced Air, Natural Gas
Cooling
- Central Air, Electric
Appliances
- Included: Microwave, Cooktop, Dishwasher, Disposal, Dryer, Exhaust Fan, Double Oven, Self Cleaning Oven, Refrigerator, Stainless Steel Appliance(s), Washer, Gas Water Heater
- Laundry: Upper Level, Laundry Room, Mud Room
Features
- Bar, Soaking Tub, Bathroom - Walk-In Shower, Breakfast Area, Built-in Features, Chair Railings, Crown Molding, Dining Area, Family Room Off Kitchen, Open Floorplan, Formal/Separate Dining Room, Kitchen - Gourmet, Kitchen Island, Kitchen - Table Space, Recessed Lighting, Walk-In Closet(s), 9'+ Ceilings
- Flooring: Carpet, Ceramic Tile, Laminate, Engineered Wood, Wood
- Doors: Atrium
- Windows: ENERGY STAR Qualified Windows, Low Emissivity Windows, Screens
- Basement: Finished,Partial,Interior Entry,Exterior Entry,Rear Entrance,Walk-Out Access
- Has fireplace: No
Interior area
- Total structure area: 5,053
- Total interior livable area: 4,700 sqft
- Finished area above ground: 3,448
- Finished area below ground: 1,252
Video & virtual tour
Property
Parking
- Total spaces: 4
- Parking features: Garage Faces Front, Inside Entrance, Garage Door Opener, Asphalt, Attached, Driveway
- Attached garage spaces: 2
- Uncovered spaces: 2
Accessibility
- Accessibility features: None
Features
- Levels: Two
- Stories: 2
- Patio & porch: Patio, Porch
- Exterior features: Lawn Sprinkler, Sidewalks, Street Lights
- Pool features: Community
- Fencing: Back Yard
Lot
- Size: 6,599 Square Feet
- Features: Front Yard, Landscaped, Rear Yard, Level
Details
- Additional structures: Above Grade, Below Grade
- Parcel number: 8289844343
- Zoning: PMR
- Special conditions: Standard
Construction
Type & style
- Home type: SingleFamily
- Architectural style: Craftsman
- Property subtype: Single Family Residence
Materials
- HardiPlank Type, Concrete
- Foundation: Concrete Perimeter
- Roof: Asphalt
Condition
- Excellent
- New construction: No
- Year built: 2017
Details
- Builder model: Berkeley
- Builder name: Ryan Homes
Utilities & green energy
- Sewer: Public Sewer
- Water: Public
- Utilities for property: Underground Utilities, Broadband
Community & HOA
Community
- Features: Pool
- Security: Electric Alarm, Fire Sprinkler System
- Subdivision: Potomac Shores
HOA
- Has HOA: Yes
- Amenities included: Basketball Court, Common Grounds, Fitness Center, Golf Club, Golf Course, Golf Course Membership Available, Pier/Dock, Tot Lots/Playground
- Services included: Common Area Maintenance, Internet, Pool(s), Recreation Facility, Reserve Funds, Trash
- HOA fee: $180 monthly
- HOA name: POTOMAC SHORES
Location
- Region: Dumfries
Financial & listing details
- Price per square foot: $213/sqft
- Tax assessed value: $850,500
- Annual tax amount: $8,120
- Date on market: 6/19/2026
- Listing agreement: Exclusive Right To Sell
- Listing terms: Assumable,Cash,Conventional,FHA,VA Loan
- Ownership: Fee Simple
- Road surface type: Black Top
Estimated market value
$988,300
$939,000 - $1.04M
$4,349/mo
Price history
| Date | Event | Price |
|---|---|---|
| 7/19/2026 | Price change | $999,999-4.8%$213/sqft |
Source:  Bright MLS #VAPW2121626 Report a problem Bright MLS #VAPW2121626 Report a problem | ||
| 6/19/2026 | Listed for sale | $1,050,000+57.9%$223/sqft |
Source: Bright MLS #VAPW2121626 Report a problem | ||
| 1/3/2018 | Sold | $665,138+203.3%$142/sqft |
Source: Public Record Report a problem | ||
| 8/1/2017 | Sold | $219,300$47/sqft |
Source: Public Record Report a problem | ||
Public tax history
| Year | Property taxes | Tax assessment |
|---|---|---|
| 2025 | -- | $823,700 +5.5% |
| 2024 | -- | $780,900 +0.5% |
| 2023 | -- | $777,300 +8.7% |
| 2022 | $1,472 +3640.8% | $714,900 +9.2% |
| 2021 | $39 | $654,900 +5.7% |
| 2020 | -- | $619,700 +4% |
| 2019 | $3,596 -49.3% | $595,600 +1.5% |
| 2018 | $7,088 | $587,000 +204% |
| 2017 | -- | $193,100 |
Find assessor info on the county website
Monthly payment
Est. payment
Payment breakdown
Explore the cost of this home by adjusting the details. Changes won't be saved.Climate risks
Neighborhood: 22026
Nearby schools
GreatSchools rating
- 7/10Covington-Harper Elementary SchoolGrades: PK-5Distance: 0.3 mi
- 6/10Potomac Shores MiddleGrades: 6-8Distance: 0.8 mi
- 4/10Potomac High SchoolGrades: 9-12Distance: 1.8 mi
Schools provided by the listing agent
- Elementary: Covington-harper
- Middle: Potomac Shores
- High: Potomac
- District: Prince William County Public Schools
Source: Bright MLS. This data may not be complete. We recommend contacting the local school district to confirm school assignments for this home.
- $792,4004 bd3 ba2.6k sqft2608 Crossvine Dr, Dumfries, VA 22026Off Market
- $769,0004 bd3 ba3.2k sqft2600 Crossvine Dr, Dumfries, VA 22026Sold

- $816,6003 bd3 ba3.1k sqft17416 Spring Cress Dr, Dumfries, VA 22026Off Market
- $766,1004 bd3 ba2.5k sqft2612 Crossvine Dr, Dumfries, VA 22026Off Market
- $915,7004 bd4 ba3.2k sqft17408 Spring Cress Dr, Dumfries, VA 22026Off Market
- $753,8003 bd3 ba1.7k sqft2605 Crossvine Dr, Dumfries, VA 22026Off Market
- $980,0005 bd5 ba4.4k sqft17412 Spring Cress Dr, Dumfries, VA 22026Sold
- $747,9004 bd3 ba2.5k sqft2601 Crossvine Dr, Dumfries, VA 22026Off Market
A local agent can set up tours, give advice and negotiate with sellers.
Similar homes
- $999,0005 bd6 ba4.5k sqft17243 Miss Packard Ct, Dumfries, VA 22026For Sale

 MLS ID #VAPW2117770, Theresa Cassi-Hook, Coldwell Banker Elite. Bright MLS
 - $925,0005 bd5 ba4.5k sqft17136 Gullwing Dr, Dumfries, VA 22026For Sale
 MLS ID #VAPW2122676, Patty Blackwelder, Samson Properties. Bright MLS
 - $770,0004 bd4 ba3k sqft17154 Sea Skiff Way, Dumfries, VA 22026For Sale
 MLS ID #VAPW2126322, Bilal Bhatti, Samson Properties. Bright MLS
 - $1,050,0004 bd4 ba3.9k sqft2208 Potomac River Blvd, Dumfries, VA 22026For Sale
 MLS ID #VAPW2121314, Carmen Carter-Howell, Samson Properties. Bright MLS
 - $889,9995 bd5 ba4.2k sqft2425 Morgans Point Dr, Dumfries, VA 22026For SaleMLS ID #VAPW2114382, Stacie Bowman, LPT Realty, LLC. Bright MLS
- $840,0005 bd5 ba3.9k sqft2074 River Heritage Blvd, Dumfries, VA 22026For SaleMLS ID #VAPW2120820, Sofia Edwards, Realty ONE Group Capital. Bright MLS
- $845,0004 bd4 ba3.3k sqft2301 Harmsworth Dr, Dumfries, VA 22026For SaleMLS ID #VAPW2124778, Tamara Inzunza, Realty ONE Group Capital. Bright MLS
- $950,0005 bd5 ba4.4k sqftStanley Martin, Dumfries, VA 22026For SaleMLS ID #VAPW2124748, Patty Blackwelder, Samson Properties. Bright MLS
- $855,0004 bd4 ba4.6k sqft18020 Cedar Grove Ln, Dumfries, VA 22026For SaleMLS ID #VAPW2120036, Shanisa Galette, Samson Properties. Bright MLS
- $1,069,0005 bd4 ba4.4k sqft15590 Canvasback Ct, Woodbridge, VA 22191For SaleMLS ID #VAPW2123564, Elena Schuenemeyer, Wasinger & Co Properties, LLC.. Bright MLS
- $999,9995 bd5 ba5.9k sqft7001 Kodiak Ct, Manassas, VA 20111For SaleMLS ID #VAPW2126058, Brooke Davis, Pearson Smith Realty, LLC. Bright MLS
- $695,0004 bd4 ba2.8k sqft17139 Branched Oak Rd, Dumfries, VA 22026For SaleMLS ID #VAPW2126172, Christine Weedon, KW United. Bright MLS
- $719,9003 bd5 ba2.7k sqft17256 Turnstone Dr, Dumfries, VA 22026For SaleMLS ID #VAPW2126510, Grant Bronson, Real Broker, LLC. Bright MLS
- $749,9005 bd4 ba3.8k sqft16645 Caxton Pl, Dumfries, VA 22025For SaleMLS ID #VAPW2123614, Rod Obee, EXP Realty, LLC. Bright MLS
- $939,9006 bd5 ba5k sqft39 Oak Rd, Stafford, VA 22556For SaleMLS ID #VAST2051482, Samina Bilal, RE/MAX Galaxy. Bright MLS
- $1,075,0005 bd4 ba4k sqft13020 Quay Ct, Woodbridge, VA 22193For SaleMLS ID #VAPW2123664, Krissy Cruse, Pearson Smith Realty, LLC. Bright MLS
- $999,0005 bd4 ba4.7k sqft10274 Horizon View Ct, Nokesville, VA 20181For SaleMLS ID #VAPW2125294, Mustafa Okandan, Samson Properties. Bright MLS
- $665,0004 bd3 ba3.2k sqft17248 Four Seasons Dr, Dumfries, VA 22025For SaleMLS ID #VAPW2121510, BJ Holycross, CENTURY 21 New Millennium. Bright MLS
- $1,000,0006 bd5 ba5.7k sqft120 Perth Dr, Fredericksburg, VA 22405For SaleMLS ID #VAST2050402, Theodore Hupka, Berkshire Hathaway HomeServices PenFed Realty. Bright MLS
- $930,0005 bd5 ba4.3k sqftMays Quarter, Woodbridge, VA 22192For SaleMLS ID #VAPW2125018, Lizzie Helmig, Metro House. Bright MLS
