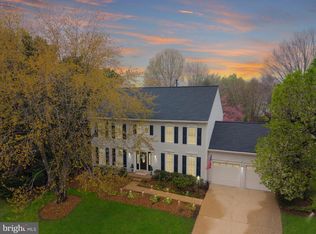
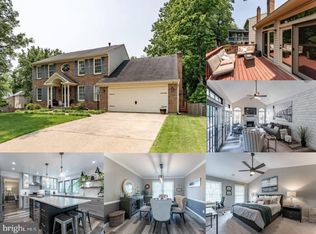
Welcome to this exceptional 5-bedroom, 3.5-bath colonial perfectly situated on a desirable corner lot in one of Dumfries' most sought-after communities - Brittany. Boasting an open and inviting floor plan, this beautiful home offers the perfect blend of elegance, comfort, and functionality. Step inside to discover formal living and dining rooms ideal for entertaining, complemented by light-filled interiors and spacious gathering areas throughout. The heart of the home is the stunning updated eat-in kitchen featuring modern finishes and seamless access to the expansive deck, creating the perfect indoor-outdoor flow for entertaining or enjoying peaceful evenings overlooking the level backyard. Adjacent to the kitchen, the inviting family room showcases a cozy gas fireplace, making it the ideal space to relax with family and friends. Upstairs, retreat to the expansive owner's suite, offering a private sanctuary with generous proportions and ample space to unwind. The fully finished walkout basement adds incredible versatility with a large recreation room, a fifth bedroom area (not to code), and a full bath—perfect for guests, multigenerational living, or a private home office. Additional highlights include a side-loading two-car garage, abundant natural light, and exceptional curb appeal. Conveniently located near I-95, Quantico Marine Corps Base, commuter lots, VRE, Potomac Mills, Stonebridge at Potomac Town Center, shopping, dining, parks, trails, and recreation, this remarkable home offers the perfect combination of luxury, space, and convenience. **SOME PHOTOS HAVE BEEN VIRTUALLY STAGED.
For sale
Price cut: $100 (8/10)
$724,900
16645 Caxton Pl, Dumfries, VA 22025
5beds
3,805sqft
Single Family Residence
Built in 1993
0.29 Acres Lot
$722,500 Zestimate®
$191/sqft
$60/mo HOA
What's special
Desirable corner lotExceptional curb appealSide-loading two-car garageSpacious gathering areas throughoutAbundant natural lightLight-filled interiors
- 42 days |
- 1,230 |
- 72 |
Zillow last checked:
Listing updated:
Listed by:
Rod Obee 703-909-0937,
EXP Realty, LLC 8668257169
Source: Bright MLS,MLS#: VAPW2123614
Facts & features
Interior
Bedrooms & bathrooms
- Bedrooms: 5
- Bathrooms: 4
- Full bathrooms: 3
- 1/2 bathrooms: 1
- Main level bathrooms: 1
Rooms
- Room types: Living Room, Dining Room, Primary Bedroom, Bedroom 2, Bedroom 3, Bedroom 4, Bedroom 5, Kitchen, Game Room, Family Room, Foyer, Breakfast Room, Storage Room
Primary bedroom
- Features: Flooring - Carpet
- Level: Upper
- Area: 285 Square Feet
- Dimensions: 19 X 15
Bedroom 2
- Features: Flooring - Carpet
- Level: Upper
- Area: 150 Square Feet
- Dimensions: 15 X 10
Bedroom 3
- Features: Flooring - Carpet
- Level: Upper
- Area: 169 Square Feet
- Dimensions: 13 X 13
Bedroom 4
- Features: Flooring - Carpet
- Level: Upper
- Area: 132 Square Feet
- Dimensions: 12 X 11
Bedroom 5
- Features: Flooring - Carpet
- Level: Lower
- Area: 165 Square Feet
- Dimensions: 15 X 11
Breakfast room
- Features: Flooring - HardWood
- Level: Main
- Area: 135 Square Feet
- Dimensions: 15 X 9
Dining room
- Features: Flooring - Carpet
- Level: Main
- Area: 180 Square Feet
- Dimensions: 15 X 12
Family room
- Features: Flooring - Carpet, Fireplace - Gas
- Level: Main
- Area: 260 Square Feet
- Dimensions: 20 X 13
Foyer
- Features: Flooring - HardWood
- Level: Main
- Area: 120 Square Feet
- Dimensions: 12 X 10
Game room
- Features: Flooring - Carpet
- Level: Lower
- Area: 392 Square Feet
- Dimensions: 28 X 14
Kitchen
- Features: Flooring - HardWood
- Level: Main
- Area: 165 Square Feet
- Dimensions: 15 X 11
Living room
- Features: Flooring - Carpet
- Level: Main
- Area: 182 Square Feet
- Dimensions: 14 X 13
Storage room
- Level: Lower
- Area: 286 Square Feet
- Dimensions: 22 X 13
Heating
- Forced Air, Natural Gas
Cooling
- Central Air, Electric
Appliances
- Included: Dishwasher, Disposal, Dryer, Ice Maker, Microwave, Water Dispenser, Washer, Refrigerator, Oven/Range - Gas, Gas Water Heater
- Laundry: Upper Level
Features
- Family Room Off Kitchen, Dining Area, Breakfast Area, Primary Bath(s), Chair Railings, Upgraded Countertops, Crown Molding, Open Floorplan, 9'+ Ceilings
- Flooring: Carpet, Ceramic Tile, Hardwood, Wood
- Basement: Finished,Walk-Out Access,Interior Entry
- Number of fireplaces: 1
- Fireplace features: Gas/Propane, Mantel(s)
Interior area
- Total structure area: 4,104
- Total interior livable area: 3,805 sqft
- Finished area above ground: 2,600
- Finished area below ground: 1,205
Property
Parking
- Total spaces: 2
- Parking features: Garage Door Opener, Garage Faces Side, Attached
- Attached garage spaces: 2
Accessibility
- Accessibility features: Other
Features
- Levels: Three
- Stories: 3
- Patio & porch: Deck
- Exterior features: Lighting, Lawn Sprinkler, Storage, Underground Lawn Sprinkler
- Pool features: None
Lot
- Size: 0.29 Acres
- Features: Corner Lot
Details
- Additional structures: Above Grade, Below Grade, Outbuilding
- Parcel number: 8190400995
- Zoning: R4
- Special conditions: Standard
Construction
Type & style
- Home type: SingleFamily
- Architectural style: Colonial
- Property subtype: Single Family Residence
Materials
- Brick, Vinyl Siding
- Foundation: Permanent
- Roof: Asphalt
Condition
- Excellent
- New construction: No
- Year built: 1993
Details
- Builder model: RALEIGH
Utilities & green energy
- Sewer: Public Sewer
- Water: Public
Community & HOA
Community
- Security: Electric Alarm
- Subdivision: Brittany
HOA
- Has HOA: Yes
- Amenities included: Tot Lots/Playground, Tennis Court(s), Jogging Path, Basketball Court
- Services included: Snow Removal, Trash
- HOA fee: $181 quarterly
Location
- Region: Dumfries
Financial & listing details
- Price per square foot: $191/sqft
- Tax assessed value: $738,000
- Annual tax amount: $7,066
- Date on market: 7/9/2026
- Listing agreement: Exclusive Right To Sell
- Listing terms: Conventional,FHA,Cash,VA Loan
- Ownership: Fee Simple
Estimated market value
$722,500
$686,000 - $759,000
$3,951/mo
Price history
| Date | Event | Price |
|---|---|---|
| 8/10/2026 | Price change | $724,9000%$191/sqft |
Source:  Bright MLS #VAPW2123614 Report a problem Bright MLS #VAPW2123614 Report a problem | ||
| 8/7/2026 | Price change | $725,000-3.3%$191/sqft |
Source: Bright MLS #VAPW2123614 Report a problem | ||
| 7/27/2026 | Price change | $749,900-2%$197/sqft |
Source: Bright MLS #VAPW2123614 Report a problem | ||
| 7/17/2026 | Price change | $765,000-2.5%$201/sqft |
Source: Bright MLS #VAPW2123614 Report a problem | ||
| 7/9/2026 | Listed for sale | $785,000+72.5%$206/sqft |
Source: Bright MLS #VAPW2123614 Report a problem | ||
| 12/28/2015 | Sold | $455,000-0.9%$120/sqft |
Source: Public Record Report a problem | ||
| 10/27/2015 | Pending sale | $459,000$121/sqft |
Source: Long & Foster Real Estate, Inc. #PW8738713 Report a problem | ||
| 9/20/2015 | Price change | $459,000-6.3%$121/sqft |
Source: Long & Foster Real Estate, Inc. #PW8738713 Report a problem | ||
| 9/4/2015 | Listed for sale | $489,900+11.3%$129/sqft |
Source: Long & Foster Real Estate, Inc. #PW8738713 Report a problem | ||
| 5/27/2008 | Sold | $440,000+82.2%$116/sqft |
Source: Public Record Report a problem | ||
| 1/26/1994 | Sold | $241,500$63/sqft |
Source: Public Record Report a problem | ||
Public tax history
| Year | Property taxes | Tax assessment |
|---|---|---|
| 2025 | -- | $708,100 +10.1% |
| 2024 | -- | $643,200 -0.6% |
| 2023 | -- | $647,100 +12.5% |
| 2022 | $44 +12% | $575,400 +12.4% |
| 2021 | $39 | $512,100 +9.6% |
| 2020 | -- | $467,200 +4% |
| 2019 | $2,711 -51.2% | $449,100 -2.4% |
| 2018 | $5,555 +14012% | $460,000 +4.5% |
| 2017 | $39 | $440,100 -2.4% |
| 2016 | $39 -99.2% | $451,100 +4.3% |
| 2015 | $5,071 | $432,700 +6.5% |
| 2014 | $5,071 | $406,400 -1.9% |
| 2013 | -- | $414,400 +6.9% |
| 2012 | -- | $387,700 +2.1% |
| 2010 | -- | $379,700 +2.8% |
| 2009 | -- | $369,200 -20.5% |
| 2008 | -- | $464,400 -14.6% |
| 2007 | -- | $544,000 -3.3% |
| 2006 | -- | $562,300 +20.7% |
| 2005 | -- | $466,000 +20.8% |
| 2004 | -- | $385,900 +10.9% |
| 2003 | -- | $348,100 +12.6% |
| 2002 | -- | $309,100 +14.7% |
| 2001 | -- | $269,500 |
Find assessor info on the county website
Monthly payment
Est. payment
Payment breakdown
Explore the cost of this home by adjusting the details. Changes won't be saved.Climate risks
Neighborhood: 22025
Nearby schools
GreatSchools rating
- 9/10John F. Pattie Sr. Elementary SchoolGrades: PK-5Distance: 1 mi
- 6/10Potomac Shores MiddleGrades: 6-8Distance: 3.6 mi
- 7/10Forest Park High SchoolGrades: 9-12Distance: 1.9 mi
Schools provided by the listing agent
- Elementary: Pattie
- Middle: Potomac Shores
- High: Forest Park
- District: Prince William County Public Schools
Source: Bright MLS. This data may not be complete. We recommend contacting the local school district to confirm school assignments for this home.
- $720,6004 bd3 ba2.4k sqft16643 Caxton Pl, Dumfries, VA 22025Off Market
- $770,0004 bd4 ba3.5k sqft4326 Marhalt Pl, Dumfries, VA 22025Sold
- $736,7004 bd3 ba2.7k sqft4327 Marhalt Pl, Dumfries, VA 22025Off Market
- $760,0004 bd4 ba3.6k sqft16644 Caxton Pl, Dumfries, VA 22025Sold
- $700,3004 bd4 ba3k sqft16642 Caxton Pl, Dumfries, VA 22025Off Market
- $745,1004 bd3 ba3.6k sqft16641 Caxton Pl, Dumfries, VA 22025Off Market
- $759,0004 bd3 ba2.6k sqft15596 Dryden Way, Dumfries, VA 22025Off Market
- $783,7004 bd4 ba3.7k sqft4325 Marhalt Pl, Dumfries, VA 22025Off Market
A local agent can set up tours, give advice and negotiate with sellers.
Similar homes
- $810,0004 bd4 ba3.9k sqft15547 Atterbury Ct, Dumfries, VA 22025For Sale

 MLS ID #VAPW2126068, Ryan Fay, Samson Properties. Bright MLS
 - $819,9004 bd4 ba3.8k sqft4308 Marquis Pl, Woodbridge, VA 22192For Sale
 MLS ID #VAPW2127254, Ashling McGowan, Corcoran McEnearney. Bright MLS
 - $689,9905 bd4 ba3.5k sqft23 Westbrook Ln, Stafford, VA 22554For Sale
 MLS ID #VAST2053174, Jeff Osborne, KW Metro Center. Bright MLS
 - $750,0005 bd4 ba3.4k sqft12855 Valleywood Dr, Woodbridge, VA 22192For Sale
 MLS ID #VAPW2125494, Jennifer Riley, Pearson Smith Realty, LLC. Bright MLS
 - $759,9995 bd4 ba3.1k sqft5880 Moonbeam Dr, Woodbridge, VA 22193For SaleMLS ID #VAPW2124570, Phillip Corryn, RE/MAX Real Estate Connections. Bright MLS
- $749,9006 bd4 ba3.4k sqft10095 Post Oak Ter, Manassas, VA 20110For SaleMLS ID #VAPW2122116, Alex Khu, Berkshire Hathaway HomeServices PenFed Realty. Bright MLS
- $850,0005 bd4 ba4.2k sqft6290 Happy Creek Rd, Manassas, VA 20112For SaleMLS ID #VAPW2128188, Kay King, Coldwell Banker Realty. Bright MLS
- $749,9904 bd4 ba3.6k sqft3157 Eagle Ridge Dr, Woodbridge, VA 22191For SaleMLS ID #VAPW2123942, Israel Mohammed, Slate Realty. Bright MLS
- $675,0005 bd4 ba3.3k sqft4505 Shotwell Ct, Woodbridge, VA 22193For SaleMLS ID #VAPW2125262, Andy Martinez, Samson Properties. Bright MLS
- $779,0004 bd4 ba4.7k sqft3364 Logstone Dr, Triangle, VA 22172For SaleMLS ID #VAPW2123422, Michael Thomas, Coldwell Banker Realty. Bright MLS
- $850,0005 bd4 ba4.4k sqft4308 George Frye Cir, Woodbridge, VA 22193For SaleMLS ID #VAPW2127216, Christopher Logan, RE/MAX Allegiance. Bright MLS
- $734,9005 bd4 ba3.8k sqft124 Brittany Manor Way, Stafford, VA 22554For SaleMLS ID #VAST2051300, Mike Unruh, Keller Williams Capital Properties. Bright MLS
- $775,0004 bd4 ba3.6k sqft207 Southern View Dr, Fredericksburg, VA 22405For SaleMLS ID #VAST2052740, David Brewer, Berkshire Hathaway HomeServices PenFed Realty. Bright MLS
- $814,9995 bd4 ba4.4k sqft6000 Lyceum Ln, Manassas, VA 20112For SaleMLS ID #VAPW2126066, Jameel Scott, Coldwell Banker Realty. Bright MLS
- $739,0003 bd4 ba3k sqft12585 Cricket Ln, Woodbridge, VA 22192For SaleMLS ID #VAPW2124260, Chiretta BoClair, Keller Williams Realty/Lee Beaver & Assoc.. Bright MLS
- $890,0004 bd4 ba3.9k sqft12380 Southington Dr, Woodbridge, VA 22192For SaleMLS ID #VAPW2128446, Dillon Wise, Pearson Smith Realty, LLC. Bright MLS
- $765,0005 bd4 ba4.2k sqft59 Twin Hill Ln, Stafford, VA 22554For SaleMLS ID #VAST2052538, Victoria Balitcaia, Samson Properties. Bright MLS
- $820,0005 bd5 ba5.2k sqft2574 Transom Pl, Woodbridge, VA 22191For SaleMLS ID #VAPW2126148, Ed Torres, Samson Properties. Bright MLS
- $615,0004 bd4 ba2.6k sqft16270 Gayle Ct, Triangle, VA 22172For SaleMLS ID #VAPW2125564, Jess Moir, Redfin Corporation. Bright MLS
- $775,0005 bd4 ba4.3k sqft12 Blossom Tree Ct, Stafford, VA 22554For SaleMLS ID #VAST2050986, Renee Mumford, Key Home Realty Group. Bright MLS
