Skip main navigation
Sold for $760,000
  • $760,000

    16644 Caxton Pl, Dumfries, VA 22025

    4beds
    3,690sqft
    Single Family Residence
    Built in 1990
    9,025 Square Feet Lot
    $771,800 Zestimate®
    $206/sqft
    $3,730 Estimated rent

    Home value

    $771,800

    $718,000 - $834,000

    $3,730/mo

    Zestimate® history
    Loading
    Loading...

    Owner options

    List your home for rent

    $3,730/mo

    Rent Zestimate®

    Find your next renter with Zillow Rental Manager. Plus, with online applications, you can quickly screen prospective tenants – for free.

    Learn more

    $3,730/mo

    Rent Zestimate®

    Refinance and save

    $4,707/mo

    Est. payment

    Refinancing to a lower rate could help reduce your monthly payments and save thousands over the life of the loan.

    See today's rates

    $4,707/mo

    Est. payment

    Explore your selling options

    Work with a Zillow partner agent

    Leverage their expertise and Zillow's premium Showcase listings to get your home seen by more buyers.

    Get started

    List with your own agent

    Get your home in front of millions of buyers by listing it on Zillow.

    Learn how to do it

    Sell it yourself

    Take full control of how buyers see your home on Zillow by listing For Sale by Owner (FSBO).

    List your home

    What's special

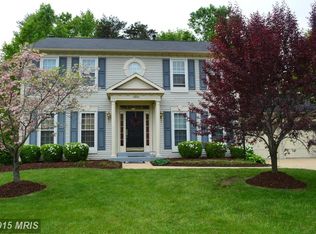
    Updated Design and move in ready! This home has been updated with designer features. Don't miss this stunning home! 4-bedroom, 3.5-bath home in the heart of Dumfries—where high-end finishes and thoughtful design meet everyday comfort. From the moment you walk in, the vaulted ceilings and marble fireplace set the tone for elegance and warmth. The renovated chef’s kitchen is a showstopper, featuring a massive island, commercial 6-burner gas cooktop, subway tile backsplash to the ceiling, wine fridge, butler’s pantry, and a separate coffee bar with sink—designed for both entertaining and daily luxury. A charming bay window fills the space with natural light, and there’s no shortage of cabinetry for all your storage needs. Upstairs, all 4 bedrooms are generously sized with 2 full baths, including a gorgeous primary suite with a spa-inspired bathroom—the ultimate retreat after a long day. Step out onto your large deck off the kitchen, perfect for relaxing, grilling, or hosting friends. New leaf guard gutters recently installed. Enjoy low HOA fees, access to parks, playgrounds, and walking trails, plus unbeatable convenience near major roadways and shopping. This home has it all—space, style, and location. Don't wait!!

    Zillow last checked:

    Listing updated:

    Listed by:

    Melissa Melendez 520-404-1215,

    eXp Realty LLC

    Bought with:

    Sergey Taksis, 0225269885

    Long & Foster Real Estate, Inc.

    Mark Lloyd, SP40003582

    Long & Foster Real Estate, Inc.

    Source: Bright MLS,MLS#: VAPW2095934MLS Logo

    Facts & features

    Interior

    Bedrooms & bathrooms
    • Bedrooms: 4
    • Bathrooms: 4
    • Full bathrooms: 3
    • 1/2 bathrooms: 1
    • Main level bathrooms: 1
    Basement
    • Area: 1290
    Heating
    • Forced Air, Natural Gas
    Cooling
    • Central Air, Electric
    Appliances
    • Included: Range, Cooktop, Dishwasher, Disposal, Dryer, Double Oven, Oven/Range - Gas, Range Hood, Refrigerator, Stainless Steel Appliance(s), Six Burner Stove, Washer, Washer/Dryer Stacked, Gas Water Heater
    • Laundry: Main Level
    Features
    • Bar, Bathroom - Walk-In Shower, Built-in Features, Butlers Pantry, Ceiling Fan(s), Combination Dining/Living, Dining Area, Family Room Off Kitchen, Open Floorplan, Kitchen - Gourmet, Kitchen Island, Kitchen - Table Space, Pantry, Recessed Lighting, Upgraded Countertops, Walk-In Closet(s), Wine Storage
    • Flooring: Engineered Wood, Luxury Vinyl
    • Windows: Bay/Bow
    • Basement: Finished,Walk-Out Access,Windows
    • Number of fireplaces: 1
    • Fireplace features: Screen, Mantel(s)
    Interior area
    • Total structure area: 3,690
    • Total interior livable area: 3,690 sqft
    • Finished area above ground: 2,400
    • Finished area below ground: 1,290

    Property

    Parking
    • Total spaces: 4
    • Parking features: Garage Faces Front, Garage Door Opener, Concrete, Attached, Driveway
    • Attached garage spaces: 2
    • Uncovered spaces: 2
    Accessibility
    • Accessibility features: None
    Features
    • Levels: Three
    • Stories: 3
    • Patio & porch: Deck
    • Pool features: None
    • Fencing: Back Yard
    Lot
    • Size: 9,025 sqft
    • Features: Rear Yard
    Details
    • Additional structures: Above Grade, Below Grade
    • Parcel number: 8190400179
    • Zoning: R4
    • Special conditions: Standard

    Construction

    Type & style
    • Home type: SingleFamily
    • Architectural style: Colonial
    • Property subtype: Single Family Residence
    Materials
    • Brick Front, Vinyl Siding
    • Foundation: Other
    Condition
    • New construction: No
    • Year built: 1990

    Utilities & green energy

    • Sewer: Public Sewer
    • Water: Public

    Community & neighborhood

    Location
    • Region: Dumfries
    • Subdivision: Brittany

    HOA & financial

    HOA
    • Has HOA: Yes
    • HOA fee: $128 quarterly
    • Amenities included: Bike Trail, Common Grounds, Jogging Path, Tot Lots/Playground
    • Services included: Common Area Maintenance, Snow Removal, Trash

    Other

    Other facts
    • Listing agreement: Exclusive Right To Sell
    • Ownership: Fee Simple

    Price history

    DateEventPrice
    8/26/2025Sold$760,000+2.7%$206/sqft
    Source: Bright MLS #VAPW2095934 Report a problem
    8/20/2025Listed for sale$739,888$201/sqft
    Source: WMLS #BMTVAPW2095934 Report a problem
    8/2/2025Contingent$739,888$201/sqft
    Source: Bright MLS #VAPW2095934 Report a problem
    7/30/2025Price change$739,888-1.1%$201/sqft
    Source: Bright MLS #VAPW2095934 Report a problem
    7/15/2025Price change$747,888-0.3%$203/sqft
    Source: Bright MLS #VAPW2095934 Report a problem
    7/2/2025Price change$749,900-0.7%$203/sqft
    Source: Bright MLS #VAPW2095934 Report a problem
    6/27/2025Price change$755,000-0.5%$205/sqft
    Source: Bright MLS #VAPW2095934 Report a problem
    6/12/2025Price change$759,000-2.6%$206/sqft
    Source: Bright MLS #VAPW2095934 Report a problem
    6/4/2025Listed for sale$779,000+19.8%$211/sqft
    Source: Bright MLS #VAPW2095934 Report a problem
    6/14/2021Sold$650,000+52.9%$176/sqft
    Source: Public Record Report a problem
    9/29/2014Sold$425,000-3.2%$115/sqft
    Source: Public Record Report a problem
    7/24/2014Price change$439,000-5.6%$119/sqft
    Source: CENTURY 21 New Millennium #PW8317613 Report a problem
    5/22/2014Price change$465,000-3.1%$126/sqft
    Source: CENTURY 21 New Millennium #PW8317613 Report a problem
    4/12/2014Listed for sale$480,000+18.5%$130/sqft
    Source: Century 21 New Millennium #PW8317613 Report a problem
    6/30/2008Sold$405,000$110/sqft
    Source: Public Record Report a problem

    Public tax history

    YearProperty taxesTax assessment
    2025$6,510 +7.1%$663,900 +8.6%
    2024$6,078 -5%$611,200 -0.7%
    2023$6,401 +3.7%$615,200 +12.5%
    2022$6,171 +3.9%$546,900 +12.3%
    2021$5,939 +8.3%$486,800 +9.4%
    2020$5,484 +112.4%$445,100 +4.1%
    2019$2,582 -51.3%$427,600 -2.5%
    2018$5,297 +4.6%$438,700 +4.5%
    2017$5,065 -3.6%$419,700 -2.5%
    2016$5,253 +8.2%$430,400 +4%
    2015$4,853 $413,800 +6.5%
    2014$4,853 $388,500 -2.1%
    2013-- $396,700 +6.9%
    2012-- $371,200 +2.1%
    2010-- $363,700 +2.8%
    2009-- $353,700 -20.3%
    2008-- $444,000 -14.6%
    2007-- $520,200 -3.2%
    2006-- $537,300 +20.7%
    2005-- $445,200 +20.8%
    2004-- $368,400 +10.9%
    2003-- $332,300 +12.7%
    2002-- $294,900 +14.7%
    2001-- $257,100

    Find assessor info on the county website

    Neighborhood: 22025

    Nearby schools

    GreatSchools rating
    Schools provided by the listing agent
    • Elementary: Pattie
    • Middle: Graham Park
    • High: Forest Park
    • District: Prince William County Public Schools

    Source: Bright MLS. This data may not be complete. We recommend contacting the local school district to confirm school assignments for this home.

    Get a cash offer in 3 minutes
    Find out how much your home could sell for in as little as 3 minutes with a no-obligation cash offer.
    Estimated market value
    $771,800
    Get a cash offer in 3 minutes
    Find out how much your home could sell for in as little as 3 minutes with a no-obligation cash offer.
    Estimated market value
    $771,800