Skip main navigation
Sold for $770,000
  • $770,000

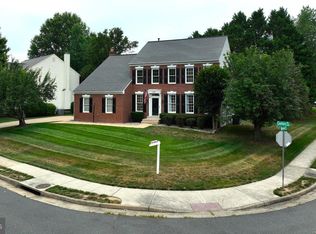
    4326 Marhalt Pl, Dumfries, VA 22025

    4beds
    3,576sqft
    Single Family Residence
    Built in 1994
    9,021 Square Feet Lot
    $772,400 Zestimate®
    $215/sqft
    $3,783 Estimated rent

    Home value

    $772,400

    $734,000 - $811,000

    $3,783/mo

    Zestimate® history
    Loading
    Loading...

    Owner options

    List your home for rent

    $3,783/mo

    Rent Zestimate®

    Find your next renter with Zillow Rental Manager. Plus, with online applications, you can quickly screen prospective tenants – for free.

    Learn more

    $3,783/mo

    Rent Zestimate®

    Refinance and save

    $4,994/mo

    Est. payment

    Refinancing to a lower rate could help reduce your monthly payments and save thousands over the life of the loan.

    See today's rates

    $4,994/mo

    Est. payment

    Explore your selling options

    Work with a Zillow partner agent

    Leverage their expertise and Zillow's premium Showcase listings to get your home seen by more buyers.

    Get started

    List with your own agent

    Get your home in front of millions of buyers by listing it on Zillow.

    Learn how to do it

    Sell it yourself

    Take full control of how buyers see your home on Zillow by listing For Sale by Owner (FSBO).

    List your home

    What's special

    Koi pondGarden shedSpacious foyerIn-ground sprinkler systemMulti-tiered deck with pergola
    Welcome to 4326 Marhalt Place in the sought-after Brittany subdivision—an elegant 4-bedroom, 3.5-bath center hall colonial that blends timeless design with thoughtful updates and inviting living spaces. A spacious foyer sets the tone as you enter, with hardwood floors flowing throughout the main level. The quiet living room offers flexibility as a home office or creative studio, while the formal dining room features a crystal chandelier, crown molding, chair rail, and a convenient butler’s pantry, ideal for both everyday living and entertaining. The heart of the home is the well-designed kitchen, featuring a walk-in pantry, stainless steel appliances, granite island, tile backsplash, under-cabinet and recessed lighting. Casement windows above the sink frame a lovely view of the backyard, and the adjacent breakfast nook with bay window creates a bright, welcoming space to start your day. The step-down family room offers a warm and inviting setting with a gas fireplace, a wall of windows with transom accents, and French doors that open to the deck, filling the space with natural light. There is a rear foyer with a second coat closet providing easy access from the garage. The laundry room is located on this level and comes complete with a recently replaced washer/dryer (2023) and a French door to the deck to add everyday convenience. Upstairs, the staircase railing wraps around overlooking the foyer below. The hall bath with dual sinks has been updated in neutral gray and white tones. Each secondary bedroom is generously sized, including a rear corner bedroom filled with natural light and a walk-in closet. The spacious front bedroom also features its own walk-in closet. The primary suite is a true retreat, offering a cathedral ceiling, ceiling fan, and two walk-in closets. The renovated primary bath features a dual sink vanity, a large Jacuzzi soaking tub, frameless glass shower enclosure, and a private water closet. The finished lower level provides additional living space, including a large storage area with shelving, recreation room, a full bath, and a versatile bonus suite (ntc) ideal for guests. Outdoor living is exceptional, with a fenced backyard, beautifully landscaped for year-round enjoyment. Relax on the multi-tiered deck with pergola, or the stamped concrete patio. Additional features include a koi pond, an in-ground sprinkler system, garden shed, and a natural gas line to the grill. Patio furniture, grill, planters, storage box, deck lighting, and low-voltage garden lighting all convey—making this outdoor space truly turnkey. Brittany is a truly special community, surrounded by the natural beauty of Prince William National Forest, with scenic walking paths and trails woven throughout the neighborhood. At the entrance, Brittany Neighborhood Park offers a variety of amenities including basketball, tennis, volleyball, and commuter parking—making it as practical as it is enjoyable. For those commuting, there’s convenient bus pick-up right at the neighborhood entrance, along with additional options nearby. Residents also have access to optional golf, pool, and tennis memberships for an active lifestyle. Just across Dumfries Road, Fortuna Center Plaza provides easy access to everyday shopping at Target and the incoming Sprouts grocery store. Multiple local dining options along 234 are just minutes away, making this neighborhood ideally situated. New light fixtures, Dishwasher, Microwave 2025, Roof 2022, Oven, Refrigerator 2018, HVAC 2011, 75-gallon hot water heater 2011, Thompson Creek Windows 2010 This is a home that has been thoughtfully maintained and beautifully enhanced—ready to welcome its next chapter.

    Zillow last checked:

    Listing updated:

    Listed by:

    Kristin Burns 703-499-1227,

    Century 21 Redwood Realty

    Bought with:

    Will Oakley, 0225234557

    Real Broker, LLC

    Marcella Oakley, 0225210213

    Real Broker, LLC

    Source: Bright MLS,MLS#: VAPW2115614MLS Logo

    Facts & features

    Interior

    Bedrooms & bathrooms
    • Bedrooms: 4
    • Bathrooms: 4
    • Full bathrooms: 3
    • 1/2 bathrooms: 1
    • Main level bathrooms: 1
    Rooms
    • Room types: Living Room, Dining Room, Primary Bedroom, Bedroom 2, Bedroom 3, Bedroom 4, Kitchen, Family Room, Den, Foyer, Laundry, Recreation Room, Bathroom 2, Bathroom 3, Primary Bathroom, Half Bath
    Primary bedroom
    • Features: Attached Bathroom, Cathedral/Vaulted Ceiling, Ceiling Fan(s), Flooring - Carpet, Walk-In Closet(s)
    • Level: Upper
    Bedroom 2
    • Features: Flooring - Carpet
    • Level: Upper
    Bedroom 3
    • Features: Flooring - Carpet
    • Level: Upper
    Bedroom 4
    • Features: Flooring - Carpet, Walk-In Closet(s)
    • Level: Upper
    Primary bathroom
    • Features: Soaking Tub, Bathroom - Walk-In Shower, Granite Counters, Flooring - Ceramic Tile, Lighting - Ceiling, Recessed Lighting, Double Sink
    • Level: Upper
    Bathroom 2
    • Features: Bathroom - Tub Shower, Countertop(s) - Solid Surface, Flooring - Ceramic Tile, Double Sink, Lighting - Ceiling
    • Level: Upper
    Bathroom 3
    • Features: Bathroom - Tub Shower
    • Level: Lower
    Den
    • Features: Flooring - Carpet, Track Lighting
    • Level: Lower
    Dining room
    • Features: Chair Rail, Crown Molding, Flooring - Bamboo, Lighting - Pendants
    • Level: Main
    Family room
    • Features: Crown Molding, Fireplace - Gas, Flooring - Bamboo, Recessed Lighting
    • Level: Main
    Foyer
    • Features: Lighting - Ceiling, Crown Molding, Flooring - HardWood
    • Level: Main
    Half bath
    • Level: Main
    Kitchen
    • Features: Breakfast Nook, Granite Counters, Crown Molding, Eat-in Kitchen, Kitchen - Electric Cooking, Recessed Lighting, Pantry, Flooring - HardWood
    • Level: Main
    Laundry
    • Features: Lighting - Ceiling
    • Level: Main
    Living room
    • Features: Flooring - Bamboo
    • Level: Main
    Recreation room
    • Features: Flooring - Carpet, Lighting - Ceiling
    • Level: Lower
    Heating
    • Forced Air, Natural Gas
    Cooling
    • Central Air, Electric
    Appliances
    • Included: Microwave, Dishwasher, Disposal, Dryer, Ice Maker, Oven, Oven/Range - Electric, Refrigerator, Stainless Steel Appliance(s), Washer, Water Heater, Gas Water Heater
    • Laundry: Main Level, Laundry Room
    Features
    • Soaking Tub, Bathroom - Tub Shower, Breakfast Area, Chair Railings, Crown Molding, Dining Area, Family Room Off Kitchen, Floor Plan - Traditional, Formal/Separate Dining Room, Eat-in Kitchen, Kitchen - Gourmet, Kitchen Island, Kitchen - Table Space, Pantry, Primary Bath(s), Upgraded Countertops, Walk-In Closet(s)
    • Basement: Connecting Stairway,Finished
    • Number of fireplaces: 1
    • Fireplace features: Glass Doors, Gas/Propane, Mantel(s)
    Interior area
    • Total structure area: 3,794
    • Total interior livable area: 3,576 sqft
    • Finished area above ground: 2,534
    • Finished area below ground: 1,042

    Property

    Parking
    • Total spaces: 2
    • Parking features: Garage Faces Front, Inside Entrance, Attached, Driveway
    • Attached garage spaces: 2
    • Has uncovered spaces: Yes
    Accessibility
    • Accessibility features: None
    Features
    • Levels: Three
    • Stories: 3
    • Patio & porch: Deck, Patio
    • Exterior features: Lawn Sprinkler
    • Pool features: None
    • Fencing: Full,Wood
    Lot
    • Size: 9,021 Square Feet
    Details
    • Additional structures: Above Grade, Below Grade
    • Parcel number: 8190411702
    • Zoning: R4
    • Special conditions: Standard

    Construction

    Type & style
    • Home type: SingleFamily
    • Architectural style: Colonial
    • Property subtype: Single Family Residence
    Materials
    • Vinyl Siding
    • Foundation: Concrete Perimeter
    Condition
    • New construction: No
    • Year built: 1994

    Utilities & green energy

    • Sewer: Public Sewer
    • Water: Public

    Community & HOA

    Community
    • Subdivision: Brittany
    HOA
    • Has HOA: Yes
    • Amenities included: Common Grounds, Golf Course Membership Available, Jogging Path, Pool Mem Avail, Tot Lots/Playground
    • Services included: Common Area Maintenance, Snow Removal, Trash, Management
    • HOA fee: $181 quarterly
    • HOA name: BRITTANY REGENCY
    Location
    • Region: Dumfries

    Financial & listing details

    • Price per square foot: $215/sqft
    • Tax assessed value: $734,400
    • Annual tax amount: $6,574
    • Date on market: 4/9/2026
    • Listing agreement: Exclusive Right To Sell
    • Ownership: Fee Simple

    Price history

    DateEventPrice
    5/26/2026Sold$770,000+0%$215/sqft
    Source: Bright MLS #VAPW2115614 Report a problem
    4/20/2026Pending sale$769,900$215/sqft
    Source: Bright MLS #VAPW2115614 Report a problem
    4/9/2026Listed for sale$769,900+51.6%$215/sqft
    Source: Bright MLS #VAPW2115614 Report a problem
    5/30/2018Sold$508,000+0%$142/sqft
    Source: Public Record Report a problem
    4/22/2018Pending sale$507,950$142/sqft
    Source: Century 21 Redwood Realty #PW10208335 Report a problem
    4/16/2018Listed for sale$507,950+120.9%$142/sqft
    Source: Century 21 Redwood Realty #1000394794 Report a problem
    11/8/1996Sold$229,900$64/sqft
    Source: Public Record Report a problem

    Public tax history

    YearProperty taxesTax assessment
    2025-- $704,700 +8.6%
    2024-- $648,800 -0.6%
    2023-- $652,800 +12.5%
    2022$44 +12%$580,100 +12.4%
    2021$39 $516,100 +9.7%
    2020-- $470,500 +4%
    2019$2,731 -51%$452,300 -1.9%
    2018$5,568 +4.6%$461,100 +4.6%
    2017$5,322 -3.5%$441,000 -2.5%
    2016$5,512 +8.3%$452,100 +4.1%
    2015$5,088 $434,400 +6.5%
    2014$5,088 $407,800 -1.9%
    2013-- $415,700 +6.9%
    2012-- $388,900 +2.2%
    2010-- $380,700 +2.9%
    2009-- $370,100 -20.5%
    2008-- $465,600 -14.7%
    2007-- $545,700 -3.3%
    2006-- $564,200 +20.8%
    2005-- $467,100 +20.9%
    2004-- $386,500 +10.9%
    2003-- $348,500 +12.7%
    2002-- $309,100 +14.8%
    2001-- $269,300
    Find assessor info on the county website

    Neighborhood: 22025

    Nearby schools

    GreatSchools rating
    Schools provided by the listing agent
    • Elementary: Pattie
    • Middle: Potomac Shores
    • High: Forest Park
    • District: Prince William County Public Schools

    Source: Bright MLS. This data may not be complete. We recommend contacting the local school district to confirm school assignments for this home.

    Get a cash offer in 3 minutes
    Find out how much your home could sell for in as little as 3 minutes with a no-obligation cash offer.
    Estimated market value
    $772,400
    Get a cash offer in 3 minutes
    Find out how much your home could sell for in as little as 3 minutes with a no-obligation cash offer.
    Estimated market value
    $772,400