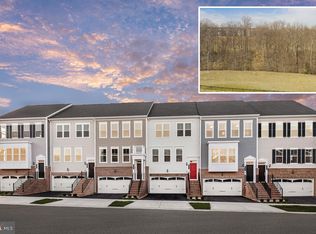
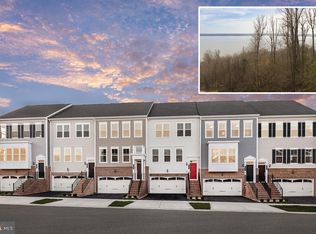
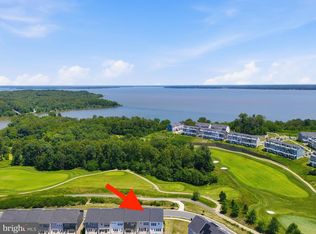
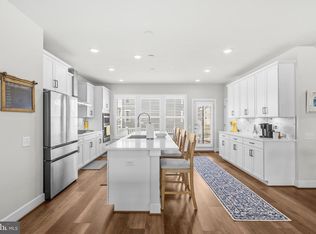
Set on one of the most impressive homesites in Potomac Shores, this four-level end-unit townhome offers sweeping Jack Nicklaus Signature Golf Course views and unforgettable sunsets from multiple levels, including a private rooftop terrace that truly sets the home apart. With 3 bedrooms, 2 full bathrooms, 3 half bathrooms, a two-car garage and a versatile upper-level bonus room, this home combines flexible living space, modern finishes and an exceptional indoor-outdoor lifestyle in one of Northern Virginia’s most amenity-rich communities. The main level features an expansive open-concept layout, abundant natural light and hardwood flooring throughout. The gourmet kitchen features an oversized center island with seating, white cabinetry, stone countertops, stainless steel appliances, wall oven, gas cooktop, custom tile backsplash and generous storage. The adjoining dining and living areas create one continuous gathering space, while large rear windows frame the natural surroundings and golf course beyond. Step outside to the main-level deck for an elevated outdoor escape overlooking the course. Upstairs, the spacious primary suite includes a walk-in closet and private en-suite bathroom, while two additional bedrooms share a full hall bathroom. The conveniently located upper-level laundry adds everyday functionality. Continue to the fourth floor to find an additional living area ideal for a home office, fitness space, media room or guest room, along with a half bathroom and access to the show-stopping rooftop terrace. From morning coffee to evening cocktails, this private outdoor space delivers panoramic golf course views and some of the most spectacular sunsets in the community. The entry level provides even more versatility with additional finished living space that can serve as a home office, recreation room or welcoming guest area, plus another half bathroom and direct access to the two-car garage. Potomac Shores offers a true resort-style lifestyle with the Shores Club, Fitness Barn, three swimming pools, community garden, parks, scenic nature trails, sports facilities and the Tidewater Grill all close to home. Residents also enjoy access to the community Canoe Club and private pier along the Potomac River. The planned Potomac Shores VRE station and future walkable Marketplace are expected to bring commuter rail service, shopping and dining even closer to the neighborhood. Conveniently located near Wegmans, Costco, IKEA, Walmart, Stonebridge at Potomac Town Center, Potomac Mills, Leesylvania State Park, Occoquan Bay National Wildlife Refuge and The Rose Gaming Resort, this exceptional end-unit property delivers four levels of thoughtfully designed living space—but it is the rooftop terrace, commanding golf course setting and unmatched sunset views that make it truly unforgettable.
For sale
$719,900
17256 Turnstone Dr, Dumfries, VA 22026
3beds
2,746sqft
:
Get pre-qualified$4,727/mo
Townhouse
Built in 2023
2,695 Square Feet Lot
$715,900 Zestimate®
$262/sqft
$200/mo HOA
What's special
Commanding golf course settingVersatile upper-level bonus roomTwo-car garageUnmatched sunset viewsPrivate rooftop terraceShow-stopping rooftop terraceExpansive open-concept layout
- 3 days |
- 122 |
- 10 |
Zillow last checked:
Listing updated:
Listed by:
Grant Bronson 703-868-2511,
Real Broker, LLC 8504500442
Source: Bright MLS,MLS#: VAPW2126510
Facts & features
Interior
Bedrooms & bathrooms
- Bedrooms: 3
- Bathrooms: 5
- Full bathrooms: 2
- 1/2 bathrooms: 3
- Main level bathrooms: 1
Rooms
- Room types: Dining Room, Kitchen, Game Room, Family Room, Foyer, Laundry, Loft, Storage Room
Dining room
- Level: Main
Family room
- Level: Main
Foyer
- Level: Lower
Game room
- Level: Lower
Kitchen
- Level: Main
Laundry
- Level: Upper
Loft
- Level: Upper
Storage room
- Level: Lower
Heating
- Forced Air, Natural Gas
Cooling
- Central Air, Electric
Appliances
- Included: Microwave, Cooktop, Dishwasher, Disposal, Oven/Range - Gas, Refrigerator, Stainless Steel Appliance(s), Water Heater, Gas Water Heater
- Laundry: Hookup, Upper Level, Laundry Room
Features
- Dining Area, Family Room Off Kitchen, Open Floorplan, Eat-in Kitchen, Kitchen - Gourmet, Pantry, Walk-In Closet(s), Recessed Lighting, Combination Dining/Living, Combination Kitchen/Living, 9'+ Ceilings
- Flooring: Carpet, Ceramic Tile, Luxury Vinyl
- Doors: Atrium, Insulated
- Windows: Energy Efficient, Low Emissivity Windows, Double Pane Windows, Casement
- Has basement: No
- Has fireplace: No
Interior area
- Total structure area: 2,746
- Total interior livable area: 2,746 sqft
- Finished area above ground: 2,746
Property
Parking
- Total spaces: 2
- Parking features: Garage Faces Front, Garage Door Opener, Asphalt, Attached, Driveway
- Attached garage spaces: 2
- Has uncovered spaces: Yes
Accessibility
- Accessibility features: Doors - Lever Handle(s)
Features
- Levels: Four
- Stories: 4
- Patio & porch: Deck
- Exterior features: Lighting, Sidewalks, Street Lights
- Pool features: Community
- Has view: Yes
- View description: Golf Course
Lot
- Size: 2,695 Square Feet
Details
- Additional structures: Above Grade
- Parcel number: 8389552470
- Zoning: N/A
- Special conditions: Standard
Construction
Type & style
- Home type: Townhouse
- Architectural style: Traditional
- Property subtype: Townhouse
Materials
- Brick, Shake Siding, Asphalt, Batts Insulation, Blown-In Insulation, Combination, CPVC/PVC, Frame, Stick Built, Cement Siding
- Foundation: Slab
- Roof: Architectural Shingle
Condition
- New construction: No
- Year built: 2023
Details
- Builder model: ISLETON END w/LOFT
- Builder name: PULTE HOMES
Utilities & green energy
- Electric: 200+ Amp Service
- Sewer: Public Sewer
- Water: Public
- Utilities for property: Electricity Available, Natural Gas Available, Cable Available
Community & HOA
Community
- Subdivision: Potomac Shores
HOA
- Has HOA: Yes
- Amenities included: Clubhouse, Fitness Center, Jogging Path, Marina/Marina Club, Party Room, Pool, Cable TV, Bike Trail, Common Grounds, Soccer Field, Tot Lots/Playground, Other
- Services included: Trash, Snow Removal, Common Area Maintenance
- HOA fee: $200 monthly
Location
- Region: Dumfries
Financial & listing details
- Price per square foot: $262/sqft
- Tax assessed value: $721,157
- Annual tax amount: $8,005
- Date on market: 7/30/2026
- Listing agreement: Exclusive Right To Sell
- Ownership: Fee Simple
Estimated market value
$715,900
$680,000 - $752,000
$3,891/mo
Price history
| Date | Event | Price |
|---|---|---|
| 7/30/2026 | Listed for sale | $719,900-0.2%$262/sqft |
Source:  Bright MLS #VAPW2126510 Report a problem Bright MLS #VAPW2126510 Report a problem | ||
| 7/21/2023 | Sold | $721,157$263/sqft |
Source: Bright MLS #VAPW2055122 Report a problem | ||
| 7/18/2023 | Pending sale | $721,157$263/sqft |
Source: Bright MLS #VAPW2055122 Report a problem | ||
Public tax history
| Year | Property taxes | Tax assessment |
|---|---|---|
| 2025 | $6,406 +1.6% | $653,300 +3.1% |
| 2024 | $6,304 +213.6% | $633,900 |
| 2023 | $2,010 +15% | -- |
| 2022 | $1,747 | $73,600 |
Find assessor info on the county website
Monthly payment
Est. payment
Payment breakdown
Explore the cost of this home by adjusting the details. Changes won't be saved.Climate risks
Neighborhood: 22026
Nearby schools
GreatSchools rating
- 7/10Covington-Harper Elementary SchoolGrades: PK-5Distance: 1.2 mi
- 6/10Potomac Shores MiddleGrades: 6-8Distance: 1.5 mi
- 4/10Potomac High SchoolGrades: 9-12Distance: 2.6 mi
Schools provided by the listing agent
- Elementary: Covington-harper
- Middle: Potomac Shores
- High: Potomac
- District: Prince William County Public Schools
Source: Bright MLS. This data may not be complete. We recommend contacting the local school district to confirm school assignments for this home.
- $705,3494 bd4 ba2.7k sqft17250 Turnstone Dr, Dumfries, VA 22026Sold
- $919,0073 bd5 ba2.7k sqft17229 Turnstone Dr, Dumfries, VA 22026Sold
- $646,8044 bd4 ba2.1k sqft17248 Turnstone Dr, Dumfries, VA 22026Sold
- $699,5813 bd5 ba2.5k sqft17241 Turnstone Dr, Dumfries, VA 22026Sold
- $710,9233 bd3 ba2.5k sqft17233 Turnstone Dr, Dumfries, VA 22026Sold
- $696,5064 bd5 ba2.5k sqft17243 Turnstone Dr, Dumfries, VA 22026Sold
- $741,7003 bd5 ba2.5k sqft17219 Turnstone Dr, Dumfries, VA 22026Sold
- $642,4104 bd4 ba2.5k sqft17244 Turnstone Dr, Dumfries, VA 22026Sold
A local agent can set up tours, give advice and negotiate with sellers.
Similar homes
- $695,0004 bd4 ba2.8k sqft17139 Branched Oak Rd, Dumfries, VA 22026For Sale
 MLS ID #VAPW2126172, Christine Weedon, KW United. Bright MLS
 - $725,0004 bd4 ba2.8k sqft17300 Turnstone Dr, Dumfries, VA 22026For Sale
 MLS ID #VAPW2122910, Meredith Hopper, Redfin Corporation. Bright MLS
 - $770,0004 bd4 ba3k sqft17154 Sea Skiff Way, Dumfries, VA 22026For Sale
 MLS ID #VAPW2126322, Bilal Bhatti, Samson Properties. Bright MLS
 - $729,9903 bd5 ba2.7k sqft17407 Walnut Grove Way, Dumfries, VA 22026New Construction
 Bright MLS
 - $675,0003 bd4 ba2.9k sqft1672 Sandpiper Bay Loop, Dumfries, VA 22026For SaleMLS ID #VAPW2107736, Jerry Delancey, Spring Hill Real Estate, LLC.. Bright MLS
- $769,9903 bd5 ba2.7k sqft17375 Walnut Grove Way, Dumfries, VA 22026New ConstructionBright MLS
- $675,0004 bd5 ba2.6k sqft1756 Blue Spruce St, Dumfries, VA 22026For SaleMLS ID #VAPW2119470, Kelly Thomas, Samson Properties. Bright MLS
- $600,0003 bd3 ba2.2k sqft1506 Sandpiper Bay Loop, Dumfries, VA 22026For SaleMLS ID #VAPW2125014, Christine Weedon, KW United. Bright MLS
- $720,0004 bd4 ba2.2k sqft2269 River Birch Rd, Dumfries, VA 22026For SaleMLS ID #VAPW2122454, Lou Rangel, TTR Sotheby's International Realty. Bright MLS
- $638,0004 bd4 ba2k sqft1784 Hickory Woods Rd, Dumfries, VA 22026For SaleMLS ID #VAPW2120900, Leah Sbitan, RE/MAX One. Bright MLS
- $659,3753 bd5 ba2.5k sqft17379 Walnut Grove Way, Dumfries, VA 22026New ConstructionBright MLS
- $845,0004 bd4 ba3.3k sqft2301 Harmsworth Dr, Dumfries, VA 22026For SaleMLS ID #VAPW2124778, Tamara Inzunza, Realty ONE Group Capital. Bright MLS
- $758,0005 bd4 ba3.1k sqft18320 Moss Garden Rd, Dumfries, VA 22026For SaleMLS ID #VAPW2115106, Fenny Hurwitz, Keller Williams Realty. Bright MLS
- $835,0004 bd4 ba3.4k sqft2020 Silver Sycamore Ln, Dumfries, VA 22026For SaleMLS ID #VAPW2117626, Diane U Freeman, Pearson Smith Realty, LLC. Bright MLS
- $546,9903 bd3 ba1.9k sqft16992 Alicia Ave, Dumfries, VA 22026New ConstructionBright MLS
- $484,9993 bd3 ba1.4k sqftPotomac Shores 2 / 2 Condominium, Dumfries, VA 22026For SaleMLS ID #VAPW2120832, Joyce Wadle, Long & Foster Real Estate, Inc.. Bright MLS
- $749,9005 bd4 ba3.8k sqft16645 Caxton Pl, Dumfries, VA 22025For SaleMLS ID #VAPW2123614, Rod Obee, EXP Realty, LLC. Bright MLS
- $850,0003 bd4 ba2.8k sqft641 Bowfin Dr, Woodbridge, VA 22191For SaleMLS ID #VAPW2123730, Venita Jacobson, CENTURY 21 New Millennium. Bright MLS
- $1,050,0004 bd4 ba3.9k sqft2208 Potomac River Blvd, Dumfries, VA 22026For SaleMLS ID #VAPW2121314, Carmen Carter-Howell, Samson Properties. Bright MLS
- $765,0005 bd4 ba3.4k sqft1055 Aspen Rd, Stafford, VA 22554For SaleMLS ID #VAST2052420, Dilara Wentz, Keller Williams Capital Properties. Bright MLS
