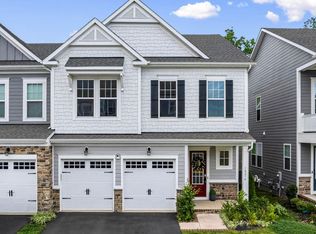
Built in 2022 by Pulte Homes, this four-bedroom, 3.5-bath single-family home offers newer construction. It's turnkey and move-in ready so that you can be settled before the holidays. The main level features easy-care LVP flooring and natural light that fills the home all day. The gourmet kitchen is the heart of it all, with gas cooking, quartz counters, neutral backsplash, and plenty of room to cook, entertain, and gather. A dedicated work-from-home space means you won't take calls from the dining room table. Upstairs, the primary suite is your retreat, with a luxury bath featuring a soaker tub and an oversized shower. Three additional bedrooms, one with its own private bath, give everyone their own space. The laundry room completes the upper level. The lower level adds a large recreation room for movie nights, a play area, or a home gym, plus a walk-up to the backyard. Out back, the low-maintenance Trex deck overlooks the trees and has stairs down to the yard, so it's easy to move between grilling, playing, and relaxing outside. The home sits on a quiet, no-thru cul-de-sac street, so you get privacy and very little traffic. You're also part of Potomac Shores, in Dumfries, Virginia, one of the most sought-after amenity-filled communities in Prince William County, with easy access to the rest of Northern Virginia. Marine Base Quantico is fifteen minutes to the south, and Fort Belvoir is thirty minutes to the north. If you've outgrown your current home and want something newer, larger, and ready now, this is the one to see. Schedule your private tour today.
For sale
$800,000
2020 Silver Sycamore Ln, Dumfries, VA 22026
4beds
3,469sqft
Single Family Residence
Built in 2022
6,246 Square Feet Lot
$795,800 Zestimate®
$231/sqft
$200/mo HOA
What's special
Low-maintenance trex deckEasy-care lvp flooringQuiet no-thru cul-de-sac streetQuartz countersDeck overlooks the treesWalk-up to the backyardThree additional bedrooms
- 7 days
- 232
- 14
Zillow last checked:
Listing updated:
Listed by:
Patty Blackwelder 703-801-9367,
Samson Properties (571) 921-9755,
Listing Team: Twins Selling Real Estate, Co-Listing Team: Twins Selling Real Estate,Co-Listing Agent: Courtney S Kuykendall 703-898-5120,
Samson Properties
Source: Bright MLS,MLS#: VAPW2132248
Facts & features
Interior
Bedrooms & bathrooms
- Bedrooms: 4
- Bathrooms: 4
- Full bathrooms: 3
- 1/2 bathrooms: 1
- Main level bathrooms: 1
Rooms
- Room types: Living Room, Kitchen, Game Room, Breakfast Room, Great Room, Laundry, Office, Recreation Room, Utility Room
Breakfast room
- Features: Flooring - Luxury Vinyl Plank
- Level: Main
Game room
- Features: Flooring - Carpet
- Level: Lower
Great room
- Features: Ceiling Fan(s), Fireplace - Electric, Flooring - Luxury Vinyl Plank, Lighting - LED
- Level: Main
Kitchen
- Features: Countertop(s) - Quartz, Flooring - Luxury Vinyl Plank, Kitchen - Gas Cooking, Lighting - LED, Lighting - Pendants, Recessed Lighting, Kitchen Island
- Level: Main
Laundry
- Level: Upper
Living room
- Features: Flooring - Laminate Plank, Ceiling Fan(s), Lighting - LED
- Level: Main
Office
- Level: Main
Recreation room
- Level: Lower
Utility room
- Features: Flooring - Concrete
- Level: Lower
Heating
- Forced Air, Natural Gas Available
Cooling
- Central Air, Electric
Appliances
- Included: Microwave, Cooktop, Dishwasher, Disposal, Dryer, Energy Efficient Appliances, Exhaust Fan, Ice Maker, Oven, Oven/Range - Gas, Refrigerator, Stainless Steel Appliance(s), Washer, Water Heater, Gas Water Heater
- Laundry: Upper Level, Laundry Room
Features
- Family Room Off Kitchen, Open Floorplan, Kitchen Island, Primary Bath(s), Recessed Lighting, Walk-In Closet(s), Kitchen - Table Space, Pantry, Dining Area, Breakfast Area, Soaking Tub, Bathroom - Stall Shower, Bathroom - Walk-In Shower, Bathroom - Tub Shower, 9'+ Ceilings
- Flooring: Ceramic Tile, Carpet, Luxury Vinyl
- Basement: Connecting Stairway,Full,Finished,Heated,Interior Entry,Exterior Entry,Rear Entrance,Walk-Out Access,Sump Pump
- Number of fireplaces: 1
- Fireplace features: Electric
Interior area
- Total structure area: 3,629
- Total interior livable area: 3,469 sqft
- Finished area above ground: 2,508
- Finished area below ground: 961
Video & virtual tour
Property
Parking
- Total spaces: 4
- Parking features: Garage Faces Front, Garage Door Opener, Inside Entrance, Asphalt, Attached, Driveway
- Attached garage spaces: 2
- Uncovered spaces: 2
Accessibility
- Accessibility features: None
Features
- Levels: Three
- Stories: 3
- Patio & porch: Deck
- Exterior features: Sidewalks
- Pool features: Community
- Has view: Yes
- View description: Trees/Woods
Lot
- Size: 6,246 Square Feet
- Features: Backs to Trees, Cul-De-Sac, Front Yard, No Thru Street, Rear Yard, Wooded
Details
- Additional structures: Above Grade, Below Grade
- Parcel number: 8389219832
- Zoning: PMR
- Special conditions: Standard
Construction
Type & style
- Home type: SingleFamily
- Architectural style: Craftsman
- Property subtype: Single Family Residence
Materials
- HardiPlank Type
- Foundation: Concrete Perimeter
- Roof: Asphalt
Condition
- Excellent
- New construction: No
- Year built: 2022
Details
- Builder model: Mercer
- Builder name: Pulte
Utilities & green energy
- Electric: Underground
- Sewer: Public Sewer
- Water: Public
- Utilities for property: Cable Available, Natural Gas Available, Underground Utilities, Fixed Wireless
Community & HOA
Community
- Features: Pool
- Subdivision: Potomac Shores
HOA
- Has HOA: Yes
- Amenities included: Fitness Center, Golf Course Membership Available, Jogging Path, Pool, Tot Lots/Playground
- Services included: Common Area Maintenance, Internet, Pool(s), Recreation Facility, Reserve Funds, Trash
- HOA fee: $200 monthly
- HOA name: POTOMAC SHORES HOA
Location
- Region: Dumfries
Financial & listing details
- Price per square foot: $231/sqft
- Tax assessed value: $783,800
- Annual tax amount: $7,495
- Date on market: 10/15/2026
- Listing agreement: Exclusive Right To Sell
- Listing terms: Cash,Conventional,FHA,VA Loan
- Inclusions: Microwave, cooktop, Dishwasher, One Wall Oven, Refrigerator, Ice Maker Disposal, Washer & Dryer, ceiling Fan, Washer & Dryer, Garage Door Opener
- Ownership: Fee Simple
- Road surface type: Black Top
Estimated market value
$795,800
$756,000 - $836,000
$4,073/mo
Price history
| Date | Event | Price |
|---|---|---|
| 10/15/2026 | Listed for sale | $800,000-1.8%$231/sqft |
Source:  Bright MLS #VAPW2132248 Report a problem Bright MLS #VAPW2132248 Report a problem | ||
| 10/1/2026 | Listing removed | $814,900$235/sqft |
Source: Bright MLS #VAPW2117626 Report a problem | ||
| 9/5/2026 | Price change | $814,900-2.4%$235/sqft |
Source: Bright MLS #VAPW2117626 Report a problem | ||
| 7/26/2026 | Price change | $835,000-1.8%$241/sqft |
Source: Bright MLS #VAPW2117626 Report a problem | ||
| 5/23/2026 | Price change | $849,900-2.9%$245/sqft |
Source: Bright MLS #VAPW2117626 Report a problem | ||
| 4/28/2026 | Listed for sale | $875,000+2.5%$252/sqft |
Source: Bright MLS #VAPW2117626 Report a problem | ||
| 9/29/2022 | Sold | $853,697$246/sqft |
Source: Public Record Report a problem | ||
Public tax history
| Year | Property taxes | Tax assessment |
|---|---|---|
| 2025 | $7,454 +5% | $760,200 +6.5% |
| 2024 | $7,097 -4.6% | $713,600 -0.2% |
| 2023 | $7,441 +390.2% | $715,100 +658.3% |
| 2022 | $1,518 +58.6% | $94,300 +18% |
| 2021 | $957 -3.9% | $79,900 +7% |
| 2020 | $996 | $74,700 |
Find assessor info on the county website
Monthly payment
Est. payment
Payment breakdown
Explore the cost of this home by adjusting the details. Changes won't be saved.Climate risks
Neighborhood: 22026
Nearby schools
Schools provided by the listing agent
- Elementary: Covington-harper
- Middle: Potomac Shores
- High: Potomac
- District: Prince William County Public Schools
Source: Bright MLS. This data may not be complete. We recommend contacting the local school district to confirm school assignments for this home.
- $970,0006 bd5 ba4.4k sqft2024 Silver Sycamore Ln, Dumfries, VA 22026Sold

- $842,0005 bd4 ba2.5k sqft2016 Silver Sycamore Ln, Dumfries, VA 22026Off Market
- $783,0005 bd2 ba2k sqft2028 Silver Sycamore Ln, Dumfries, VA 22026Off Market

- $800,6004 bd5 ba2.5k sqft2012 Silver Sycamore Ln, Dumfries, VA 22026Off Market
Similar homes
- $800,0004 bd5 ba3.7k sqft18110 Moss Garden Rd, Dumfries, VA 22026For Sale

 MLS ID #VAPW2129314, Lakeesha Washington, Long & Foster Real Estate, Inc.. Bright MLS
 - $790,0004 bd4 ba3k sqft17506 Spring Cress Dr, Dumfries, VA 22026For Sale
 MLS ID #VAPW2127964, Patty Blackwelder, Samson Properties. Bright MLS
 - $760,0004 bd4 ba3.1k sqft18140 Moss Garden Rd, Dumfries, VA 22026For Sale
 MLS ID #VAPW2130026, Lauren Hayes, Serhant. Bright MLS
 - $795,0005 bd5 ba4k sqft18270 Moss Garden Rd, Dumfries, VA 22026For Sale
 MLS ID #VAPW2127434, MATI LARROQUE, Samson Properties. Bright MLS
 - $850,0004 bd4 ba3k sqft1974 Serviceberry Rd, Dumfries, VA 22026For SaleMLS ID #VAPW2129788, Sheena Saydam, Keller Williams Capital Properties. Bright MLS
- $937,0995 bd5 ba3.5k sqft1984 Silver Sycamore Ln, Dumfries, VA 22026For SaleMLS ID #VAPW2128548, Patience Kplivi, Diligence Real Estate LLC. Bright MLS
- $974,9006 bd5 ba4.5k sqft17775 White Campion Way, Dumfries, VA 22026For SaleMLS ID #VAPW2131406, Amadu Forna, Metro Houses Real Estate Services. Bright MLS
- $650,0004 bd4 ba2.6k sqft1476 Meadowlark Glen Rd, Dumfries, VA 22026For SaleMLS ID #VAPW2130274, Christine Weedon, KW United. Bright MLS
- $939,9005 bd4 ba4.5k sqft2341 Sweet Pepperbrush Loop, Dumfries, VA 22026For SaleMLS ID #VAPW2127218, Shahab Sariri, Redfin Corporation. Bright MLS
- $700,0004 bd4 ba3.3k sqft17300 Turnstone Dr, Dumfries, VA 22026For SaleMLS ID #VAPW2128424, Meredith Hopper, Redfin Corporation. Bright MLS
- $1,045,0005 bd5 ba4.7k sqft17433 Spring Cress Dr, Dumfries, VA 22026For SaleMLS ID #VAPW2131866, Kevin Retcher, Jobin Realty. Bright MLS
- $925,0005 bd5 ba4.4k sqftStanley Martin, Dumfries, VA 22026For SaleMLS ID #VAPW2124748, Patty Blackwelder, Samson Properties. Bright MLS
- $799,9005 bd4 ba3.5k sqft15801 Aerial View Rd, Woodbridge, VA 22193For SaleMLS ID #VAPW2127292, Shai Gaines, Redfin Corporation. Bright MLS
- $639,9004 bd4 ba2.3k sqft1713 Autumn Maple Leaf Dr, Dumfries, VA 22026For SaleMLS ID #VAPW2127238, JODIE MCMILLEN, Samson Properties. Bright MLS
- $669,9004 bd4 ba2.4k sqft17279 Turnstone Dr, Dumfries, VA 22026For SaleMLS ID #VAPW2129728, Maheen Pirzada, RE/MAX Galaxy. Bright MLS
- $930,0005 bd5 ba4.4k sqft16745 Mill Station Way, Dumfries, VA 22025For SaleMLS ID #VAPW2130356, Mark Williams, Beltway Realty Group LLC. Bright MLS
- $630,0004 bd4 ba2k sqft1784 Hickory Woods Rd, Dumfries, VA 22026For SaleMLS ID #VAPW2120900, Leah Sbitan, RE/MAX One. Bright MLS
- $600,0004 bd4 ba2.3k sqft1756 Hickory Woods Rd, Dumfries, VA 22026For SaleMLS ID #VAPW2123674, Francine Harmon, Century 21 Redwood Realty. Bright MLS
- $835,0004 bd4 ba3.8k sqft15420 Ann Arden Ave, Woodbridge, VA 22193For SaleMLS ID #VAPW2131368, Claudia Thomas, Samson Properties. Bright MLS
- $716,9004 bd3 ba2.9k sqftLOT 40 Forest Flower Dr, Stafford, VA 22554New ConstructionMLS ID #VAST2054806, Leslie Mytrysak, Coldwell Banker Elite. Bright MLS
