Move in immediately to this beautiful walk-out wooded lot and start the new year in your new home! This stunning, two-year-old property, situated on a premium lot in the prestigious Potomac Shores community, has been immaculately maintained with thoughtful updates. It offers six bedrooms and five bathrooms, including a convenient main level bedroom with an ensuite. The spacious, open floor plan is perfect for entertaining featuring numerous upgrades and finishes, including a 55-inch electric fireplace and 77-inch wall mounted Sony OLED with Sonos Arc soundbar. The gourmet kitchen features upgraded cabinets with under-cabinet lighting, exquisite quartz countertops, and a stunning waterfall island. The spacious sunroom offers perfect views of the mature trees in the rear yard and seamlessly extends to a beautiful Trex deck, enhancing your outdoor living experience. The finished walk-out basement features an additional bedroom and full bath with in-wall speakers, offering flexible space with various possibilities due to the plumbed rough-in for a wet bar. Additionally, the newly laid patio provides an excellent outdoor space for relaxation and entertainment. End each day in the magnificent master suite, complete with a sitting room, dual closets, and a luxurious bathroom with a soaking tub and frameless tiled shower. Professional upgrades include a soft water filter, a tankless water heater, and a comprehensive smart home and energy efficiency system. This system features a home security and technology setup with Cat6 network cables, wireless access points, and low voltage enhancements. Additionally, a split HVAC unit was installed in 2023 to ensure optimal comfort throughout all seasons. This year, an inground sprinkler system was added to maintain the beauty of your outdoor space, matching the quality of your indoor living areas. Save yourself time and money with $160K+ upgrades already included! Don't miss out on this incredible opportunity to live in luxury and comfort! Contact us today to schedule a private tour and make this beautiful home yours. Located near the Shores Club pools, gym, and social barn, as well as the Potomac Shores Golf Course and Clubhouse/Tidewater Grill, this exceptional home offers the best location and lifestyle. Potomac Shores features an extensive list of amenities for residents of all ages: Fitness and Relaxation: Enjoy swimming pools and a charming Fitness Barn, perfect for workouts and yoga enthusiasts. For sports lovers, there are multipurpose fields for soccer, baseball, and more, along with numerous walking trails to explore. Events and Social Clubs: The community brings residents together to share hobbies and passions, offering activities such as kickboxing, sewing, cooking, cigars, and craft whisky. Additionally, there are annual Sip-and-Paint nights, Book Clubs, and a Community Garden to join. Nearby attractions include: Historic Dumfries: Explore historic sites, museums, and architecture that offer a glimpse into the past. Potomac Mills Mall: A large outlet mall just a short drive away, featuring a wide assortment of stores. Marine Corps Quantico: Conveniently located for those in the defense sector with many military org's. Easy Commute to DC: With access to I-95 and a Virginia Railway Express station being built within the community, commuting to Washington D.C. is easy and convenient, offering countless cultural and historic attractions.
Sold for $970,000
$970,000
2024 Silver Sycamore Ln, Dumfries, VA 22026
6beds
4,424sqft
Single Family Residence
Built in 2022
6,246 Square Feet Lot
$977,300 Zestimate®
$219/sqft
$4,687 Estimated rent
Home value
$977,300
$909,000 - $1.06M
$4,687/mo
Zestimate® history
Owner options
List your home for rent
$4,687/mo
Rent Zestimate®
Find your next renter with Zillow Rental Manager. Plus, with online applications, you can quickly screen prospective tenants – for free.
$4,687/mo
Rent Zestimate®
Refinance and save
$6,146/mo
Est. payment
Refinancing to a lower rate could help reduce your monthly payments and save thousands over the life of the loan.
$6,146/mo
Est. payment
Explore your selling options
Work with a Zillow partner agent
Leverage their expertise and Zillow's premium Showcase listings to get your home seen by more buyers.
Get startedList with your own agent
Get your home in front of millions of buyers by listing it on Zillow.
Learn how to do itSell it yourself
Take full control of how buyers see your home on Zillow by listing For Sale by Owner (FSBO).
List your homeWhat's special
Sitting roomFinished walk-out basementSpacious sunroomConvenient main level bedroomSpacious open floor planExquisite quartz countertopsInground sprinkler system
Zillow last checked:
Listing updated:
Listed by:
Cathleen Connolly 571-266-2617,
Long & Foster Real Estate, Inc.
Bought with:
Sydney Strosser, 0225259217
Pearson Smith Realty, LLC
Source: Bright MLS,MLS#: VAPW2084418
Facts & features
Interior
Bedrooms & bathrooms
- Bedrooms: 6
- Bathrooms: 5
- Full bathrooms: 5
- Main level bathrooms: 1
- Main level bedrooms: 1
Rooms
- Room types: Dining Room, Kitchen, Game Room, Family Room, Den, Foyer, Sun/Florida Room, Laundry
Basement
- Area: 1482
Heating
- Forced Air, Natural Gas
Cooling
- Zoned, Ceiling Fan(s), Programmable Thermostat, Central Air, Electric
Appliances
- Included: Microwave, Dishwasher, Disposal, Oven/Range - Gas, Refrigerator, ENERGY STAR Qualified Dishwasher, ENERGY STAR Qualified Freezer, ENERGY STAR Qualified Refrigerator, Gas Water Heater
- Laundry: Upper Level, Laundry Room, Mud Room
Features
- Combination Kitchen/Dining, Combination Kitchen/Living, Family Room Off Kitchen, Kitchen - Gourmet, Pantry, Recessed Lighting, Walk-In Closet(s), Dining Area, Dry Wall, 9'+ Ceilings
- Flooring: Carpet, Ceramic Tile, Hardwood
- Windows: Energy Efficient
- Basement: Full,Finished,Interior Entry,Exterior Entry,Walk-Out Access,Windows
- Number of fireplaces: 1
- Fireplace features: Electric
Interior area
- Total structure area: 4,632
- Total interior livable area: 4,424 sqft
- Finished area above ground: 3,150
- Finished area below ground: 1,274
Property
Parking
- Total spaces: 4
- Parking features: Garage Faces Front, Inside Entrance, Asphalt, Attached, Driveway
- Attached garage spaces: 2
- Uncovered spaces: 2
Accessibility
- Accessibility features: 2+ Access Exits
Features
- Levels: Three
- Stories: 3
- Patio & porch: Deck, Porch, Patio
- Exterior features: Bump-outs, Sidewalks, Street Lights, Tennis Court(s), Underground Lawn Sprinkler
- Pool features: Community
- Has view: Yes
- View description: Trees/Woods
Lot
- Size: 6,246 Square Feet
- Features: Premium, Backs to Trees, Rear Yard
Details
- Additional structures: Above Grade, Below Grade
- Parcel number: 8389219927
- Zoning: PMR
- Special conditions: Standard
Construction
Type & style
- Home type: SingleFamily
- Architectural style: Traditional
- Property subtype: Single Family Residence
Materials
- Batts Insulation, Blown-In Insulation, Concrete, CPVC/PVC, HardiPlank Type, Brick, Vinyl Siding
- Foundation: Passive Radon Mitigation, Slab
- Roof: Architectural Shingle
Condition
- Excellent
- New construction: No
- Year built: 2022
Details
- Builder model: CONTINENTAL
- Builder name: Pulte Homes
Utilities & green energy
- Electric: 200+ Amp Service
- Sewer: Public Sewer
- Water: Public
- Utilities for property: Electricity Available, Cable Available, Natural Gas Available, Sewer Available, Water Available
Community & HOA
Community
- Security: Carbon Monoxide Detector(s), Smoke Detector(s)
- Subdivision: Potomac Shores
HOA
- Has HOA: Yes
- Amenities included: Clubhouse, Fitness Center, Jogging Path, Tot Lots/Playground, Party Room, Pool, Tennis Court(s), Basketball Court
- Services included: Common Area Maintenance, Management, Recreation Facility, Pool(s), Snow Removal, Trash, Fiber Optics Available
- HOA fee: $200 monthly
Location
- Region: Dumfries
Financial & listing details
- Price per square foot: $219/sqft
- Tax assessed value: $809,100
- Annual tax amount: $8,169
- Date on market: 12/13/2024
- Listing agreement: Exclusive Right To Sell
- Listing terms: Cash,Conventional,FHA,VA Loan
- Ownership: Fee Simple
Price history
| Date | Event | Price |
|---|---|---|
| 2/7/2025 | Sold | $970,000+1%$219/sqft |
Source:  Bright MLS #VAPW2084418 Report a problem Bright MLS #VAPW2084418 Report a problem | ||
| 2/4/2025 | Pending sale | $960,000$217/sqft |
Source: Bright MLS #VAPW2084418 Report a problem | ||
| 1/7/2025 | Contingent | $960,000$217/sqft |
Source:  Long & Foster Broker Feed #VAPW2084418 Report a problem Long & Foster Broker Feed #VAPW2084418 Report a problem | ||
| 12/13/2024 | Listed for sale | $960,000+9.4%$217/sqft |
Source: Long & Foster Broker Feed #VAPW2084418 Report a problem | ||
| 11/29/2022 | Sold | $877,842-3.1%$198/sqft |
Source: Bright MLS #VAPW2038444 Report a problem | ||
| 10/22/2022 | Pending sale | $905,842$205/sqft |
Source: Bright MLS #VAPW2038444 Report a problem | ||
| 10/8/2022 | Price change | $905,842-1.9%$205/sqft |
Source: Bright MLS #VAPW2038444 Report a problem | ||
| 9/21/2022 | Price change | $923,842-1.1%$209/sqft |
Source: Bright MLS #VAPW2038444 Report a problem | ||
| 9/21/2022 | Listed for sale | $933,842$211/sqft |
Source:  Pulte Report a problem Pulte Report a problem | ||
Public tax history
| Year | Property taxes | Tax assessment |
|---|---|---|
| 2025 | $856 -89.4% | $863,000 +6.7% |
| 2024 | $8,046 -4.7% | $809,100 -0.2% |
| 2023 | $8,439 +456% | $811,100 +760.1% |
| 2022 | $1,518 +58.6% | $94,300 +18% |
| 2021 | $957 -3.9% | $79,900 +7% |
| 2020 | $996 | $74,700 |
Find assessor info on the county website
Neighborhood: 22026
Nearby homes
- $849,9004 bd4 ba3.4k sqft2020 Silver Sycamore Ln, Dumfries, VA 22026For Sale
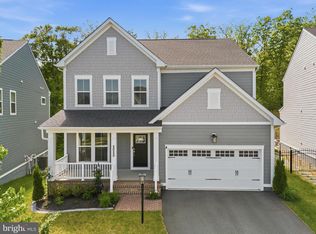
- $803,5005 bd2 ba2k sqft2028 Silver Sycamore Ln, Dumfries, VA 22026Off Market

- $864,7005 bd4 ba2.5k sqft2016 Silver Sycamore Ln, Dumfries, VA 22026Off Market
- $915,2005 bd5 ba3k sqft2032 Silver Sycamore Ln, Dumfries, VA 22026Off Market
- $932,4005 bd5 ba3.5k sqft2021 Silver Sycamore Ln, Dumfries, VA 22026Off Market
- $907,7004 bd5 ba4.5k sqft2031 Silver Sycamore Ln, Dumfries, VA 22026Off Market
- $818,9004 bd5 ba2.5k sqft2012 Silver Sycamore Ln, Dumfries, VA 22026Off Market
- $857,8004 bd4 ba2.4k sqft2036 Silver Sycamore Ln, Dumfries, VA 22026Off Market
Nearby schools
GreatSchools rating
- 7/10Covington-Harper Elementary SchoolGrades: PK-5Distance: 0.8 mi
- 6/10Potomac Shores MiddleGrades: 6-8Distance: 0.7 mi
- 4/10Potomac High SchoolGrades: 9-12Distance: 2.8 mi
Schools provided by the listing agent
- Elementary: Covington-harper
- Middle: Potomac
- High: Potomac
- District: Prince William County Public Schools
Source: Bright MLS. This data may not be complete. We recommend contacting the local school district to confirm school assignments for this home.
Get a cash offer in 3 minutes
Find out how much your home could sell for in as little as 3 minutes with a no-obligation cash offer.
Estimated market value
$977,300
Get a cash offer in 3 minutes
Find out how much your home could sell for in as little as 3 minutes with a no-obligation cash offer.
Estimated market value
$977,300
- Virginia
- Prince William County
- Dumfries
- 22026
- 2024 Silver Sycamore Ln
Nearby cities
Nearby zip codes
Other Dumfries Topics
