Welcome to 1984 Silver Sycamore Ln, a beautifully appointed 5-bedroom, 4.5-bath single-family home in the sought-after Potomac Shores community of Dumfries. Across the street from the famous House Hunter property: 1987 Silver Sycamore Ln. Built in 2022, this spacious residence offers approximately 3,841 finished square feet across thoughtfully designed living spaces, including a finished lower level and an attached 2-car garage. This Mercer model Single Family Home offers the best location and lifestyle at Potomac Shores. Live within walking distance of the Shores Club pools, gym, social barn, Potomac Shores Golf Course, and Clubhouse/Tidewater Grill. Vacation where you live. The main level features an open and inviting floor plan with 9-foot ceilings, a gourmet kitchen with ample cabinetry and pantry space, a dining area, a spacious family room, and convenient access to the home's additional living spaces. A main-level bedroom/guest suite with a full bath provides excellent flexibility for guests, extended family, or a private home office. Upstairs, the generous primary suite offers a comfortable retreat with a private bath and walk-in closet, complemented by additional bedrooms, bathrooms, and an upper-level laundry area. The finished lower level provides additional recreation and storage space, making this home ideal for entertaining and everyday living. Enjoy the exceptional Potomac Shores lifestyle with access to resort-style amenities including pools, fitness facilities, clubhouse/social spaces, walking and recreational areas, tennis and basketball courts, and the Potomac Shores Golf Club. The community offers convenient access to major commuter routes, shopping, dining, entertainment, and the greater Northern Virginia/DC area. A wonderful opportunity to own a newer, spacious home in one of Dumfries' highly sought-after communities.
For sale
$937,099
1984 Silver Sycamore Ln, Dumfries, VA 22026
5beds
3,596sqft
Single Family Residence
Built in 2022
6,534 Square Feet Lot
$-- Zestimate®
$261/sqft
$200/mo HOA
What's special
Finished lower levelSpacious family roomDining areaUpper-level laundry area
- 13 days
- 208
- 11
Zillow last checked:
Listing updated:
Listed by:
Patience Kplivi 240-626-4258,
Diligence Real Estate LLC 2406264258,
Co-Listing Agent: Sena Miriam Awudi 571-422-1466,
Diligence Real Estate LLC
Source: Bright MLS,MLS#: VAPW2128548
Facts & features
Interior
Bedrooms & bathrooms
- Bedrooms: 5
- Bathrooms: 5
- Full bathrooms: 4
- 1/2 bathrooms: 1
- Main level bathrooms: 2
- Main level bedrooms: 1
Basement
- Area: 1227
Heating
- Central, Natural Gas
Cooling
- Central Air, Ceiling Fan(s), Programmable Thermostat, Electric
Appliances
- Included: Microwave, Cooktop, Dishwasher, Disposal, Dryer, Oven, Refrigerator, Stainless Steel Appliance(s), Washer, Gas Water Heater
- Laundry: Upper Level
Features
- Combination Kitchen/Dining, Combination Kitchen/Living, Dining Area, Family Room Off Kitchen, Kitchen - Gourmet, Pantry, Recessed Lighting, Walk-In Closet(s), Built-in Features
- Flooring: Carpet
- Windows: Window Treatments
- Basement: Partially Finished,Walk-Out Access,Rough Bath Plumb
- Number of fireplaces: 1
- Fireplace features: Electric
Interior area
- Total structure area: 3,841
- Total interior livable area: 3,596 sqft
- Finished area above ground: 2,614
- Finished area below ground: 982
Video & virtual tour
Property
Parking
- Total spaces: 4
- Parking features: Garage Faces Front, Attached, Driveway
- Attached garage spaces: 2
- Uncovered spaces: 2
Accessibility
- Accessibility features: Other
Features
- Levels: Two
- Stories: 2
- Exterior features: Other
- Pool features: Community
Lot
- Size: 6,534 Square Feet
- Dimensions: 0.15a / 6447sf / Assessor
Details
- Additional structures: Above Grade, Below Grade
- Parcel number: 8389310779
- Zoning: PLANNED MIXED RES
- Special conditions: Standard
Construction
Type & style
- Home type: SingleFamily
- Architectural style: Traditional
- Property subtype: Single Family Residence
Materials
- Brick Front
- Foundation: Slab
Condition
- New construction: No
- Year built: 2022
Utilities & green energy
- Sewer: Public Sewer
- Water: Public
Community & HOA
Community
- Security: Motion Detectors
- Subdivision: Potomac Shores
HOA
- Has HOA: Yes
- Amenities included: Clubhouse, Community Center, Fitness Center, Pool, Water/Lake Privileges, Tennis Court(s), Party Room, Golf Course
- Services included: Fiber Optics Available, Trash, Snow Removal
- HOA fee: $200 monthly
- HOA name: POTOMAC SHORE RESIDENTIAL ASSOCIATION
Location
- Region: Dumfries
Financial & listing details
- Price per square foot: $261/sqft
- Tax assessed value: $802,200
- Annual tax amount: $7,667
- Date on market: 8/27/2026
- Listing agreement: Exclusive Right To Sell
- Listing terms: Cash,Conventional,FHA,VA Loan
- Ownership: Fee Simple
Estimated market value
Not available
Estimated sales range
Not available
Not available
Price history
| Date | Event | Price |
|---|---|---|
| 8/27/2026 | Listed for sale | $937,099+11.6%$261/sqft |
Source:  Bright MLS #VAPW2128548 Report a problem Bright MLS #VAPW2128548 Report a problem | ||
| 8/15/2022 | Sold | $839,481+3.9%$233/sqft |
Source: Bright MLS #VAPW2015738 Report a problem | ||
| 1/4/2022 | Pending sale | $807,720$225/sqft |
Source: Bright MLS #VAPW2015738 Report a problem | ||
Public tax history
| Year | Property taxes | Tax assessment |
|---|---|---|
| 2025 | $7,627 +4.6% | $777,900 +6.1% |
| 2024 | $7,290 -4.6% | $733,000 -0.2% |
| 2023 | $7,645 +403.3% | $734,700 +678.3% |
| 2022 | $1,519 +58.6% | $94,400 +18% |
| 2021 | $958 -3.9% | $80,000 +7% |
| 2020 | $997 | $74,800 |
Find assessor info on the county website
Monthly payment
Est. payment
Payment breakdown
Explore the cost of this home by adjusting the details. Changes won't be saved.Climate risks
Neighborhood: 22026
Nearby schools
Schools provided by the listing agent
- District: Prince William County Public Schools
Source: Bright MLS. This data may not be complete. We recommend contacting the local school district to confirm school assignments for this home.
- $852,0004 bd5 ba3.7k sqft1988 Silver Sycamore Ln, Dumfries, VA 22026Off Market
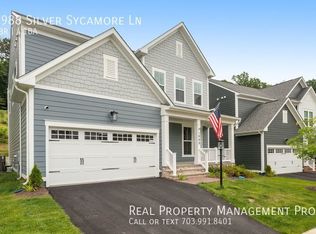
- $920,2004 bd5 ba3k sqft1980 Silver Sycamore Ln, Dumfries, VA 22026Off Market
- $820,1004 bd5 ba3.5k sqft1992 Silver Sycamore Ln, Dumfries, VA 22026Off Market

- $840,6005 bd2 ba2k sqft1987 Silver Sycamore Ln, Dumfries, VA 22026Off Market

Similar homes
- $825,0004 bd5 ba3.7k sqft18110 Moss Garden Rd, Dumfries, VA 22026For Sale

 MLS ID #VAPW2129314, Lakeesha Washington, Long & Foster Real Estate, Inc.. Bright MLS
 - $820,0005 bd5 ba3.9k sqft2074 River Heritage Blvd, Dumfries, VA 22026For Sale
 MLS ID #VAPW2120820, Sofia Edwards, Realty ONE Group Capital. Bright MLS
 - $899,0004 bd5 ba4.1k sqft2505 Sweet Clover Ct, Dumfries, VA 22026For Sale
 MLS ID #VAPW2118836, Kat Brown, Century 21 Redwood Realty. Bright MLS
 - $950,0005 bd5 ba4.4k sqftStanley Martin, Dumfries, VA 22026For Sale
 MLS ID #VAPW2124748, Patty Blackwelder, Samson Properties. Bright MLS
 - $889,9995 bd5 ba4.2k sqft2425 Morgans Point Dr, Dumfries, VA 22026For SaleMLS ID #VAPW2114382, Stacie Bowman, LPT Realty, LLC. Bright MLS
- $845,0004 bd4 ba3.3k sqft2301 Harmsworth Dr, Dumfries, VA 22026For SaleMLS ID #VAPW2124778, Tamara Inzunza, Realty ONE Group Capital. Bright MLS
- $715,0004 bd5 ba2.2k sqft2269 River Birch Rd, Dumfries, VA 22026For SaleMLS ID #VAPW2129358, Lou Rangel, TTR Sotheby's International Realty. Bright MLS
- $1,190,0006 bd5 ba5k sqft17405 Spring Cress Dr, Dumfries, VA 22026For SaleMLS ID #VAPW2128546, Manizha Hayat Hayat, Samson Properties. Bright MLS
- $755,0004 bd4 ba3k sqft17154 Sea Skiff Way, Dumfries, VA 22026For SaleMLS ID #VAPW2126322, Bilal Bhatti, Samson Properties. Bright MLS
- $664,9004 bd5 ba2.6k sqft1756 Blue Spruce St, Dumfries, VA 22026For SaleMLS ID #VAPW2128062, Kelly Thomas, Samson Properties. Bright MLS
- $935,0004 bd5 ba4.3k sqftMays Quarter, Woodbridge, VA 22192For SaleMLS ID #VAPW2128906, Lizzie Helmig, Metro House. Bright MLS
- $695,0005 bd4 ba3.8k sqft16645 Caxton Pl, Dumfries, VA 22025For SaleMLS ID #VAPW2123614, Rod Obee, EXP Realty, LLC. Bright MLS
- $929,0004 bd5 ba4.3k sqft12278 Cranford Dr, Woodbridge, VA 22192For SaleMLS ID #VAPW2126658, Sahar Anwar, Redfin Corporation. Bright MLS
- $905,0004 bd4 ba4.2k sqft201 Saratoga Woods Ln, Stafford, VA 22556For SaleMLS ID #VAST2052802, Brendan Heatherman, Heatherman Homes, LLC.. Bright MLS
- $897,9994 bd5 ba3.6k sqft14496 Aurora Dr, Woodbridge, VA 22193New ConstructionMLS ID #VAPW2123810, CallCathy Poungmalai, EXP Realty, LLC. Bright MLS
- $850,0005 bd4 ba4.4k sqft4308 George Frye Cir, Woodbridge, VA 22193For SaleMLS ID #VAPW2127216, Christopher Logan, RE/MAX Allegiance. Bright MLS
- $924,9006 bd5 ba5k sqft39 Oak Rd, Stafford, VA 22556For SaleMLS ID #VAST2051482, Samina Bilal, RE/MAX Galaxy. Bright MLS
- $805,0006 bd4 ba3.5k sqft15801 Aerial View Rd, Woodbridge, VA 22193For SaleMLS ID #VAPW2127292, Shai Gaines, Redfin Corporation. Bright MLS
- $829,9004 bd4 ba4.7k sqft15 Burke Dr, Fredericksburg, VA 22406For SaleMLS ID #VAST2053670, Daniel Margoupis, Berkshire Hathaway HomeServices PenFed Realty. Bright MLS
- $870,0004 bd4 ba3.9k sqft12380 Southington Dr, Woodbridge, VA 22192For SaleMLS ID #VAPW2128446, Dillon Wise, Pearson Smith Realty, LLC. Bright MLS
