Price improvement-Motivated seller. Welcome to an exceptional residence offering the space, sophistication, and lifestyle of a luxury single-family home, all within a premier resort-style community featuring a golf course, multiple swimming pools, and access to the Potomac River. As one of the largest duplexes in the community, this impressive 4-bedroom, 4.5-bath home delivers generous proportions, refined finishes, and beautifully designed indoor and outdoor living spaces. Step inside to a light-filled interior designed for both elegant entertaining and comfortable everyday living. The beautifully appointed kitchen serves as the heart of the home, featuring gleaming quartz countertops, stainless-steel appliances, abundant cabinetry, and an oversized pantry offering exceptional storage. A welcoming fireplace adds warmth and character to the living space, creating the perfect setting for intimate evenings or gatherings with family and friends. Upstairs, the sun-drenched primary suite is a true private retreat. Spacious and serene, it features its own covered lanai, creating a peaceful outdoor escape just steps from the bedroom. Imagine beginning your morning with coffee surrounded by fresh air or unwinding in the evening from the privacy of your own suite. The additional bedrooms are equally well designed. Two bedrooms share a conveniently appointed full bathroom, while the fourth bedroom offers the privacy of its own en-suite bath and an impressively oversized closet. A spacious upper-level laundry room with washer and dryer adds another layer of convenience to this thoughtfully designed home. The expansive finished lower level provides even more room to live, relax, and entertain. With generous proportions and tremendous flexibility, there is ample space for a home theater, recreation room, fitness studio, game area, guest retreat, or sophisticated entertainment lounge. Outdoor living is just as impressive. Backing to mature woods, the fenced backyard offers a wonderful sense of privacy and tranquility. A stamped concrete patio and covered porch create an inviting extension of the home's living space, ideal for outdoor dining, entertaining, or simply enjoying the peaceful natural backdrop. Beyond the residence itself, the community offers an exceptional lifestyle. Enjoy access to a golf course, multiple swimming pools, and the Potomac River, bringing recreation and relaxation right to your doorstep. With 4 bedrooms, 4.5 bathrooms, expansive entertaining spaces, a private wooded setting, and an enviable collection of community amenities, this remarkable home offers something increasingly difficult to find: luxury, space, privacy, and lifestyle in one extraordinary package. COME FOR THE HOME. STAY FOR THE LIFESTYLE.
For sale
Price cut: $25K (9/25)
$800,000
18110 Moss Garden Rd, Dumfries, VA 22026
4beds
3,709sqft
Single Family Residence
Built in 2022
4,081 Square Feet Lot
$796,300 Zestimate®
$216/sqft
$200/mo HOA
What's special
Expansive finished lower levelBacking to mature woodsRefined finishesCovered lanaiCovered porchLight-filled interiorImpressively oversized closet
- 33 days
- 386
- 22
Zillow last checked:
Listing updated:
Listed by:
Lakeesha Washington 443-223-7952,
Long & Foster Real Estate, Inc. 8003360356
Source: Bright MLS,MLS#: VAPW2129314
Facts & features
Interior
Bedrooms & bathrooms
- Bedrooms: 4
- Bathrooms: 5
- Full bathrooms: 4
- 1/2 bathrooms: 1
- Main level bathrooms: 1
Basement
- Area: 1248
Heating
- Forced Air, Electric
Cooling
- Central Air, Electric
Appliances
- Included: Gas Water Heater
Features
- Basement: Full,Interior Entry,Exterior Entry,Rear Entrance
- Has fireplace: No
Interior area
- Total structure area: 4,209
- Total interior livable area: 3,709 sqft
- Finished area above ground: 2,961
- Finished area below ground: 748
Property
Parking
- Total spaces: 4
- Parking features: Garage Faces Front, Garage Door Opener, Inside Entrance, Concrete, Attached, Driveway
- Attached garage spaces: 2
- Uncovered spaces: 2
Accessibility
- Accessibility features: None
Features
- Levels: Three
- Stories: 3
- Pool features: Community
Lot
- Size: 4,081 Square Feet
Details
- Additional structures: Above Grade, Below Grade
- Parcel number: 8389407249
- Zoning: PMR
- Special conditions: Standard
Construction
Type & style
- Home type: SingleFamily
- Architectural style: Colonial
- Property subtype: Single Family Residence
- Attached to another structure: Yes
Materials
- Combination
- Foundation: Slab
Condition
- New construction: No
- Year built: 2022
Details
- Builder name: Drees
Utilities & green energy
- Sewer: Public Sewer
- Water: Public
Community & HOA
Community
- Subdivision: Potomac Shores
HOA
- Has HOA: Yes
- Services included: Common Area Maintenance, Maintenance Grounds, Pool(s), Recreation Facility, Snow Removal
- HOA fee: $200 monthly
Location
- Region: Dumfries
Financial & listing details
- Price per square foot: $216/sqft
- Tax assessed value: $778,400
- Annual tax amount: $7,444
- Date on market: 8/29/2026
- Listing agreement: Exclusive Right To Sell
- Ownership: Fee Simple
Estimated market value
$796,300
$756,000 - $836,000
$4,147/mo
Price history
| Date | Event | Price |
|---|---|---|
| 9/25/2026 | Price change | $800,000-3%$216/sqft |
Source:  Bright MLS #VAPW2129314 Report a problem Bright MLS #VAPW2129314 Report a problem | ||
| 8/29/2026 | Listed for sale | $825,000-1.3%$222/sqft |
Source: Bright MLS #VAPW2129314 Report a problem | ||
| 9/13/2024 | Listing removed | $4,450$1/sqft |
Source: Zillow Rentals Report a problem | ||
| 8/6/2024 | Listed for rent | $4,450$1/sqft |
Source: Zillow Rentals Report a problem | ||
| 7/12/2022 | Sold | $836,190$225/sqft |
Source: Bright MLS #VAPW2019348 Report a problem | ||
| 3/8/2022 | Pending sale | $836,190$225/sqft |
Source: Bright MLS #VAPW2019348 Report a problem | ||
| 2/24/2022 | Price change | $836,190+0.6%$225/sqft |
Source: Bright MLS #VAPW2019348 Report a problem | ||
| 2/17/2022 | Price change | $831,090-0.1%$224/sqft |
Source: Bright MLS #VAPW2019348 Report a problem | ||
| 2/15/2022 | Price change | $831,565+1.2%$224/sqft |
Source: Bright MLS #VAPW2019348 Report a problem | ||
| 2/8/2022 | Listed for sale | $821,365$221/sqft |
Source: Bright MLS #VAPW2019348 Report a problem | ||
Public tax history
| Year | Property taxes | Tax assessment |
|---|---|---|
| 2025 | $7,290 | $743,500 +5.3% |
| 2024 | -- | $705,900 +5.9% |
| 2023 | -- | $666,400 +807.9% |
| 2022 | $1,882 +129.1% | $73,400 +7% |
| 2021 | $821 -5% | $68,600 +5.1% |
| 2020 | $864 | $65,300 |
Find assessor info on the county website
Monthly payment
Est. payment
Payment breakdown
Explore the cost of this home by adjusting the details. Changes won't be saved.Climate risks
Neighborhood: 22026
Nearby schools
Schools provided by the listing agent
- District: Prince William County Public Schools
Source: Bright MLS. This data may not be complete. We recommend contacting the local school district to confirm school assignments for this home.
Similar homes

- $779,9004 bd4 ba3.1k sqft18140 Moss Garden Rd, Dumfries, VA 22026For Sale

 MLS ID #VAPW2130026, Lauren Hayes, Serhant. Bright MLS
 - $795,0005 bd5 ba4k sqft18270 Moss Garden Rd, Dumfries, VA 22026For Sale
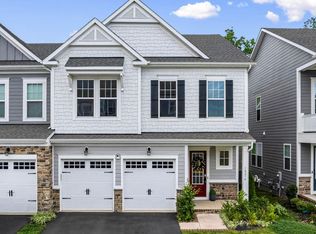 MLS ID #VAPW2127434, MATI LARROQUE, Samson Properties. Bright MLS
 - $715,0004 bd5 ba2.2k sqft2269 River Birch Rd, Dumfries, VA 22026For Sale
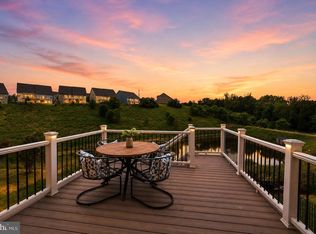 MLS ID #VAPW2129358, Lou Rangel, TTR Sotheby's International Realty. Bright MLS
 - $850,0004 bd4 ba3k sqft1974 Serviceberry Rd, Dumfries, VA 22026For Sale
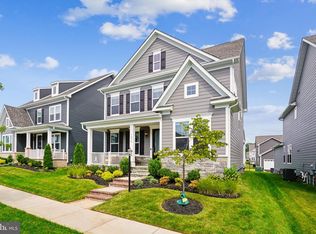 MLS ID #VAPW2129788, Sheena Saydam, Keller Williams Capital Properties. Bright MLS
 - $937,0995 bd5 ba3.5k sqft1984 Silver Sycamore Ln, Dumfries, VA 22026For SaleMLS ID #VAPW2128548, Patience Kplivi, Diligence Real Estate LLC. Bright MLS
- $845,0004 bd4 ba3.3k sqft2301 Harmsworth Dr, Dumfries, VA 22026For SaleMLS ID #VAPW2124778, Tamara Inzunza, Realty ONE Group Capital. Bright MLS
- $699,9004 bd4 ba3.1k sqft17149 Sea Skiff Way, Dumfries, VA 22026For SaleMLS ID #VAPW2127180, Laurie Newberry, Weichert, REALTORS. Bright MLS
- $649,9004 bd5 ba3k sqft1756 Blue Spruce St, Dumfries, VA 22026For SaleMLS ID #VAPW2128062, Kelly Thomas, Samson Properties. Bright MLS
- $700,0004 bd4 ba3.3k sqft17300 Turnstone Dr, Dumfries, VA 22026For SaleMLS ID #VAPW2128424, Meredith Hopper, Redfin Corporation. Bright MLS
- $925,0005 bd5 ba4.4k sqftStanley Martin, Dumfries, VA 22026For SaleMLS ID #VAPW2124748, Patty Blackwelder, Samson Properties. Bright MLS
- $639,9004 bd4 ba2.3k sqft1713 Autumn Maple Leaf Dr, Dumfries, VA 22026For SaleMLS ID #VAPW2127238, JODIE MCMILLEN, Samson Properties. Bright MLS
- $639,9003 bd3 ba3.3k sqft17751 Kingfisher Isle Rd, Dumfries, VA 22026For SaleMLS ID #VAPW2120692, Isabel Carrero, Samson Properties. Bright MLS
- $630,0004 bd4 ba2k sqft1784 Hickory Woods Rd, Dumfries, VA 22026For SaleMLS ID #VAPW2120900, Leah Sbitan, RE/MAX One. Bright MLS
- $629,0003 bd4 ba2.7k sqft1781 Cherry Birch St, Dumfries, VA 22026For SaleMLS ID #VAPW2130216, Karen Nutt, Berkshire Hathaway HomeServices PenFed Realty. Bright MLS
- $569,9904 bd4 ba2k sqft1790 Hickory Woods Rd, Dumfries, VA 22026For SaleMLS ID #VAPW2124612, Sofia Edwards, Realty ONE Group Capital. Bright MLS
- $749,9904 bd4 ba3.6k sqft3157 Eagle Ridge Dr, Woodbridge, VA 22191For SaleMLS ID #VAPW2123942, Israel Mohammed, Slate Realty. Bright MLS
- $835,0005 bd5 ba5k sqft462 Crab Apple Dr, Stafford, VA 22554For SaleMLS ID #VAST2054348, Cindy Reynolds, Pearson Smith Realty, LLC. Bright MLS
- $750,0004 bd4 ba3.6k sqft207 Southern View Dr, Fredericksburg, VA 22405For SaleMLS ID #VAST2052740, David Brewer, Berkshire Hathaway HomeServices PenFed Realty. Bright MLS
- $875,0006 bd6 ba4.9k sqft310 Liberty Hall Dr, Fredericksburg, VA 22406For SaleMLS ID #VAST2054358, Stephanie Hiner, Berkshire Hathaway HomeServices PenFed Realty. Bright MLS
- $796,1004 bd4 ba2.1k sqft13770 Kahawai Dr, Woodbridge, VA 22191For SaleMLS ID #VAPW2127940, Renee McMahan, Compass. Bright MLS
