SELLER OFFERING $10,000 TOWARD BUYER CLOSING COSTS—USE IT TO HELP BUY DOWN YOUR INTEREST RATE! A premium corner lot, fully paid-off solar panels, NEW HVAC (2025), fresh interior paint, and abundant natural light make this beautifully maintained Potomac Shores home an exceptional opportunity! Lovingly cared for by its original owners, this move-in-ready home offers 4 bedrooms, 3.5 baths, three finished levels, and thoughtful updates throughout. Step inside to discover a bright, welcoming interior with an open-concept layout designed for comfortable everyday living and effortless entertaining. The main level features spacious sitting and dining areas that flow into the inviting living room and beautifully appointed kitchen. Enjoy white cabinetry, granite countertops, a large center island with breakfast bar seating, stainless steel appliances, gas cooking, a wall oven, and plantation shutters. Just off the kitchen, a composite deck provides the perfect setting for outdoor dining and relaxation. A convenient mudroom, powder room, and finished two-car garage complete the main level. Upstairs, the spacious primary suite features a large walk-in closet and private bath with a walk-in shower, linen closet, and separate water closet. Two additional bedrooms, a full hall bath, and convenient upper-level laundry complete this level. The finished WALKOUT lower level offers exceptional flexibility, including a newly added, permitted fourth bedroom with easy access to a full bath—ideal for guests, a home office, or multigenerational living. The generous recreation room features luxury vinyl plank flooring and opens directly to the backyard patio. A large unfinished storage area with a utility sink provides additional functionality. Energy efficiency is another standout feature! The fully paid-off solar panels offer the potential for significant savings on electricity costs, with no solar loan or lease payments to assume. Additional highlights include a NEW HVAC system (2025), low-E windows, gas heat and cooking, durable James Hardie siding, and a whole-house fire suppression system. Fresh paint, thoughtful improvements, and exceptional pride of ownership make this home truly move-in ready. And then there's the Potomac Shores lifestyle! Enjoy three community pools, fitness centers, sports courts, more than nine miles of wooded trails, a canoe and kayak launch, the Ali Krieger Sports Complex, Jack Nicklaus Signature Golf Course, Tidewater Grill, and a vibrant calendar of neighborhood events. Nearby schools include Covington-Harper Elementary, Potomac Shores Middle School, and John Paul the Great High School. A new elementary school is under construction, and a future VRE station is planned. HOA dues of just $180/month INCLUDE 1G high-speed internet, trash service, and access to community amenities!
For sale
$789,900
17157 Sea Skiff Way, Dumfries, VA 22026
4beds
3,012sqft
Single Family Residence
Built in 2017
8,128 Square Feet Lot
$784,200 Zestimate®
$262/sqft
$180/mo HOA
What's special
Finished walkout lower levelJames hardie sidingPremium corner lotGranite countertopsGas heat and cookingWall ovenPlantation shutters
- --
- on Zillow
- 500
- views
- 46
- saves
Zillow last checked:
Listing updated:
Listed by:
Christine Weedon 703-249-9743,
KW United 7035331500,
Co-Listing Agent: Ann Petree 703-280-5050,
KW United
Source: Bright MLS,MLS#: VAPW2130376
Facts & features
Interior
Bedrooms & bathrooms
- Bedrooms: 4
- Bathrooms: 4
- Full bathrooms: 3
- 1/2 bathrooms: 1
- Main level bathrooms: 1
Basement
- Area: 1045
Heating
- Forced Air, Natural Gas
Cooling
- Ceiling Fan(s), Central Air, ENERGY STAR Qualified Equipment, Programmable Thermostat, Solar On Grid, Electric
Appliances
- Included: Microwave, Cooktop, Dishwasher, Disposal, Dryer, Energy Efficient Appliances, Humidifier, Ice Maker, Oven, Refrigerator, Stainless Steel Appliance(s), Washer, Water Heater, Gas Water Heater
- Laundry: Dryer In Unit, Upper Level, Washer In Unit
Features
- Bathroom - Tub Shower, Bathroom - Walk-In Shower, Ceiling Fan(s), Dining Area, Family Room Off Kitchen, Open Floorplan, Kitchen - Gourmet, Kitchen Island, Pantry, Recessed Lighting, Upgraded Countertops, Walk-In Closet(s), 9'+ Ceilings, Dry Wall
- Flooring: Carpet, Ceramic Tile, Engineered Wood, Luxury Vinyl
- Windows: Energy Efficient, Low Emissivity Windows, Screens, Transom
- Basement: Full,Rear Entrance,Space For Rooms,Sump Pump,Walk-Out Access,Windows
- Has fireplace: No
Interior area
- Total structure area: 3,467
- Total interior livable area: 3,012 sqft
- Finished area above ground: 2,422
- Finished area below ground: 590
Video & virtual tour
Property
Parking
- Total spaces: 4
- Parking features: Garage Faces Side, Garage Door Opener, Driveway, Attached
- Attached garage spaces: 2
- Uncovered spaces: 2
- Details: Garage Sqft: 400
Accessibility
- Accessibility features: None
Features
- Levels: Three
- Stories: 3
- Patio & porch: Deck, Patio, Porch
- Exterior features: Sidewalks, Street Lights, Underground Lawn Sprinkler
- Pool features: Community
Lot
- Size: 8,128 Square Feet
- Features: Corner Lot
Details
- Additional structures: Above Grade, Below Grade
- Parcel number: 8289965363
- Zoning: PMR
- Zoning description: PLANNED MIXED RESIDENTIAL
- Special conditions: Standard
Construction
Type & style
- Home type: SingleFamily
- Architectural style: Coastal,Craftsman
- Property subtype: Single Family Residence
Materials
- Combination, HardiPlank Type
- Foundation: Concrete Perimeter
- Roof: Architectural Shingle
Condition
- Excellent
- New construction: No
- Year built: 2017
Details
- Builder model: John Smith
- Builder name: Ryan
Utilities & green energy
- Electric: Photovoltaics Seller Owned, Underground
- Sewer: Public Sewer
- Water: Public
- Utilities for property: Underground Utilities
Community & HOA
Community
- Security: Fire Sprinkler System
- Subdivision: Potomac Shores
HOA
- Has HOA: Yes
- Amenities included: Basketball Court, Common Grounds, Fitness Center, Golf Course Membership Available, Jogging Path, Pier/Dock, Pool, Tot Lots/Playground, Volleyball Courts
- Services included: Common Area Maintenance, Internet, Management, Reserve Funds, Trash
- HOA fee: $180 monthly
- HOA name: POTOMAC SHORES RESIDENTIAL
Location
- Region: Dumfries
Financial & listing details
- Price per square foot: $262/sqft
- Tax assessed value: $746,100
- Annual tax amount: $7,142
- Date on market: 9/26/2026
- Listing agreement: Exclusive Right To Sell
- Listing terms: Cash,Conventional,FHA,VA Loan
- Inclusions: See Conveyances In Document Tab
- Exclusions: See Conveyances In Document Tab
- Ownership: Fee Simple
Estimated market value
$784,200
$745,000 - $823,000
$3,929/mo
Price history
| Date | Event | Price |
|---|---|---|
| 9/26/2026 | Listed for sale | $789,900$262/sqft |
Source:  Bright MLS #VAPW2130376 Report a problem | ||
Public tax history
| Year | Property taxes | Tax assessment |
|---|---|---|
| 2025 | $7,100 +4.3% | $724,100 +5.8% |
| 2024 | $6,807 -3.9% | $684,500 +0.5% |
| 2023 | $7,085 -16.7% | $680,900 +8.7% |
| 2022 | $8,508 +21.8% | $626,400 +9.1% |
| 2021 | $6,988 -13.4% | $574,400 +5.7% |
| 2020 | $8,069 +156.8% | $543,200 +4.4% |
| 2019 | $3,143 -49.3% | $520,500 +1.4% |
| 2018 | $6,199 +163.6% | $513,400 +163.4% |
| 2017 | $2,352 -6.4% | $194,900 -2% |
| 2016 | $2,512 +11.7% | $198,800 |
| 2015 | $2,248 | $198,800 |
Find assessor info on the county website
Monthly payment
Est. payment
Payment breakdown
Explore the cost of this home by adjusting the details. Changes won't be saved.Climate risks
Neighborhood: 22026
Nearby schools
Schools provided by the listing agent
- Elementary: Covington-harper
- Middle: Potomac Shores
- High: Potomac
- District: Prince William County Public Schools
Source: Bright MLS. This data may not be complete. We recommend contacting the local school district to confirm school assignments for this home.
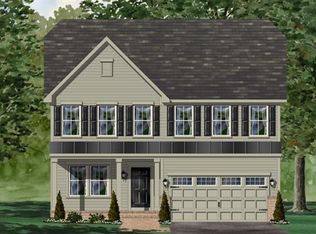
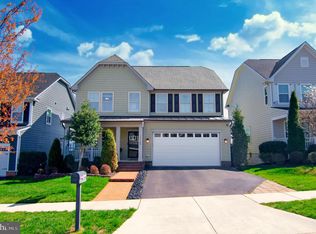
Similar homes
- $775,0004 bd4 ba3k sqft17506 Spring Cress Dr, Dumfries, VA 22026For Sale

 MLS ID #VAPW2127964, Patty Blackwelder, Samson Properties. Bright MLS
- $990,0004 bd5 ba3.9k sqft17152 Gullwing Dr, Dumfries, VA 22026For Sale
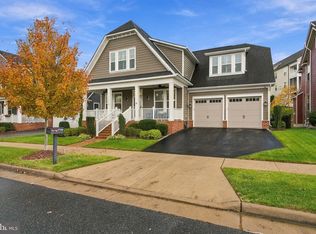 MLS ID #VAPW2133488, Patty Blackwelder, Samson Properties. Bright MLS
- $700,0004 bd4 ba2.6k sqft17300 Turnstone Dr, Dumfries, VA 22026For Sale
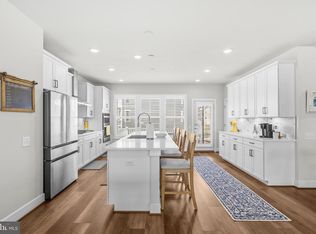 MLS ID #VAPW2128424, Meredith Hopper, Redfin Corporation. Bright MLS
- $654,9004 bd4 ba2.4k sqft17279 Turnstone Dr, Dumfries, VA 22026For Sale
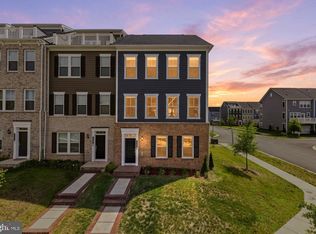 MLS ID #VAPW2129728, Maheen Pirzada, RE/MAX Galaxy. Bright MLS
- $799,0004 bd5 ba3.4k sqft15151 Athey Loop, Woodbridge, VA 22193For SaleMLS ID #VAPW2133034, Jennifer Cook, KW United. Bright MLS
- $749,9904 bd4 ba3.6k sqft3157 Eagle Ridge Dr, Woodbridge, VA 22191For SaleMLS ID #VAPW2123942, Israel Mohammed, Slate Realty. Bright MLS
- $649,9004 bd5 ba3k sqft1756 Blue Spruce St, Dumfries, VA 22026For SaleMLS ID #VAPW2128062, Kelly Thomas, Samson Properties. Bright MLS
- $930,0005 bd5 ba4.4k sqft16745 Mill Station Way, Dumfries, VA 22025For SaleMLS ID #VAPW2130356, Mark Williams, Beltway Realty Group LLC. Bright MLS
- $624,2454 bd4 ba2k sqft1784 Hickory Woods Rd, Dumfries, VA 22026For SaleMLS ID #VAPW2120900, Leah Sbitan, RE/MAX One. Bright MLS
- $709,9004 bd4 ba4.2k sqft18506 Quantico Gateway Dr, Triangle, VA 22172For SaleMLS ID #VAPW2128026, Mercy Lewis, Keller Williams Fairfax Gateway. Bright MLS
- $669,9903 bd5 ba2.7k sqft17407 Walnut Grove Way, Dumfries, VA 22026New ConstructionBright MLS
- $639,9903 bd3 ba2.5k sqft17419 Walnut Grove Way, Dumfries, VA 22026New ConstructionBright MLS
- $639,9903 bd4 ba2.5k sqft17379 Walnut Grove Way, Dumfries, VA 22026New ConstructionBright MLS
- $725,9004 bd3 ba3k sqftLOT 30 Forest Flower Dr, Stafford, VA 22554New ConstructionMLS ID #VAST2054766, Leslie Mytrysak, Coldwell Banker Elite. Bright MLS
- $570,0003 bd3 ba2.2k sqft1506 Sandpiper Bay Loop, Dumfries, VA 22026For SaleMLS ID #VAPW2133760, Christine Weedon, KW United. Bright MLS
- $840,0004 bd4 ba3.7k sqft4557 Cotswold Manor Loop, Woodbridge, VA 22192For SaleMLS ID #VAPW2133038, Chanel Harper, Samson Properties. Bright MLS
- $874,7004 bd5 ba3.6k sqft14496 Aurora Dr, Woodbridge, VA 22193New ConstructionMLS ID #VAPW2123810, CallCathy Poungmalai, EXP Realty, LLC. Bright MLS
- $520,0003 bd3 ba2.3k sqft3266 Woodcox Rd, Indian Head, MD 20640For SaleMLS ID #MDCH2058546, Vernon Giscombe, KW United. Bright MLS
- $744,9005 bd4 ba4.2k sqft59 Twin Hill Ln, Stafford, VA 22554For SaleMLS ID #VAST2055180, Will Montminy, Berkshire Hathaway HomeServices PenFed Realty. Bright MLS
- $775,0005 bd4 ba4.3k sqft12 Blossom Tree Ct, Stafford, VA 22554For SaleMLS ID #VAST2050986, Renee Mumford, Key Home Realty Group. Bright MLS
