Why wait months to build when you can move into this newly completed custom home today? Nestled at the end of a quiet cul-de-sac on an exceptional 0.73-acre homesite, this beautifully crafted custom residence offers the rare combination of privacy, space, and modern luxury—all with NO HOA. Surrounded by mature trees yet featuring a large, open backyard, this property offers the perfect balance of privacy and usable outdoor space. Whether you dream of creating lush gardens, a children's play area, a custom patio with an outdoor kitchen, a resort-style pool, or even your own tennis or pickleball court, this expansive homesite provides the flexibility to bring your vision to life while still enjoying peaceful views and a natural setting. Offering approximately 3,661 finished square feet, this thoughtfully designed home features 4 spacious bedrooms, 4.5 baths, and three finished levels with elegant finishes throughout. Rich hardwood flooring, soaring 9-foot ceilings, crown molding, recessed lighting, and abundant natural light create a warm yet sophisticated atmosphere that feels equally suited for entertaining and everyday living. At the heart of the home, the gourmet kitchen is designed to gather family and friends, showcasing quartz countertops, abundant 42-inch cabinetry, GE stainless steel appliances, a generous center island, and a walk-in pantry. The inviting family room is centered around a beautiful gas fireplace, creating a comfortable space to relax and unwind. The luxurious primary suite offers a true owner's retreat with tray ceilings, oversized walk-in closets, and a spa-inspired bath featuring dual vanities, a soaking tub, and an oversized glass-enclosed shower. Three additional bedrooms—including two connected by a Jack-and-Jill bath—provide exceptional flexibility for family, guests, or work-from-home needs. The finished walk-up lower level offers a spacious recreation room, a full bath, and generous storage space, making it ideal for movie nights, a home gym, a game room, or multigenerational living. Step outside to an expansive backyard backing to mature trees, providing exceptional privacy and endless opportunities to create your own outdoor oasis. Whether you envision a resort-style patio, outdoor kitchen, pool, or even a future tennis or pickleball court, this oversized homesite offers room to bring your vision to life. An oversized front-loading two-car garage, deep driveway, and ample visitor parking provide everyday convenience, while quality exterior finishes—including a brick stoop and walkway, 30-year architectural shingles, an insulated fiberglass front door, and waterproof exterior outlets—reflect the home's attention to detail and lasting quality. Located in an established neighborhood with no HOA, this exceptional home combines peaceful suburban living with outstanding convenience. Enjoy nearby outdoor recreation at Neabsco Boardwalk, Cloverdale Park, Marumsco Acre Lake Park, and Belmont Bay Harbor Marina. Commuters will appreciate quick access to I-95, Route 1, and Dale Boulevard, while premier shopping, dining, and entertainment—including Potomac Mills, Stonebridge at Potomac Town Center, Mom's Organic Market, Alamo Drafthouse Cinema, and Smoketown Plaza—are all just minutes away. Rarely does a newly completed home offer this combination of quality construction, generous homesite, modern finishes, and exceptional location—an outstanding opportunity to enjoy luxury living from day one.
New construction
Price cut: $20K (6/24)
$897,999
14496 Aurora Dr, Woodbridge, VA 22193
4beds
3,661sqft
:
Get pre-qualified$5,589/mo
Single Family Residence
Built in 2026
0.73 Acres Lot
$897,100 Zestimate®
$245/sqft
$-- HOA
What's special
Beautiful gas fireplaceFinished walk-up lower levelThree finished levelsSurrounded by mature treesDeep drivewayWaterproof exterior outletsBrick stoop and walkway
- 47 days |
- 632 |
- 33 |
Zillow last checked:
Listing updated:
Listed by:
CallCathy Poungmalai 703-786-5776,
EXP Realty, LLC (866) 825-7169
Source: Bright MLS,MLS#: VAPW2123810
Facts & features
Interior
Bedrooms & bathrooms
- Bedrooms: 4
- Bathrooms: 5
- Full bathrooms: 4
- 1/2 bathrooms: 1
- Main level bathrooms: 1
Rooms
- Room types: Dining Room, Primary Bedroom, Bedroom 2, Bedroom 3, Bedroom 4, Kitchen, Family Room, Foyer, Breakfast Room, Recreation Room, Storage Room, Utility Room, Bathroom 2, Bathroom 3, Primary Bathroom, Full Bath, Half Bath
Primary bedroom
- Features: Flooring - Carpet, Recessed Lighting, Walk-In Closet(s)
- Level: Upper
- Area: 500 Square Feet
- Dimensions: 20 X 25
Bedroom 2
- Features: Flooring - Carpet, Recessed Lighting
- Level: Upper
- Area: 180 Square Feet
- Dimensions: 12 X 15
Bedroom 3
- Features: Flooring - Carpet, Recessed Lighting
- Level: Upper
- Area: 143 Square Feet
- Dimensions: 11 X 13
Bedroom 4
- Features: Flooring - Carpet, Recessed Lighting
- Level: Upper
- Area: 195 Square Feet
- Dimensions: 15 X 13
Primary bathroom
- Features: Soaking Tub, Bathroom - Walk-In Shower, Flooring - Ceramic Tile, Double Sink, Recessed Lighting
- Level: Upper
- Area: 154 Square Feet
- Dimensions: 14 X 11
Bathroom 2
- Features: Flooring - Ceramic Tile, Jack and Jill Bathroom, Double Sink
- Level: Upper
Bathroom 3
- Features: Flooring - Ceramic Tile, Bathroom - Walk-In Shower
- Level: Upper
Breakfast room
- Features: Flooring - HardWood
- Level: Main
- Area: 160 Square Feet
- Dimensions: 16 X 10
Dining room
- Features: Crown Molding, Flooring - HardWood, Recessed Lighting, Lighting - Ceiling
- Level: Main
- Area: 143 Square Feet
- Dimensions: 11 X 13
Family room
- Features: Fireplace - Gas, Flooring - HardWood, Recessed Lighting
- Level: Main
- Area: 266 Square Feet
- Dimensions: 19 X 14
Foyer
- Features: Flooring - HardWood
- Level: Main
Other
- Level: Lower
Half bath
- Level: Main
Kitchen
- Features: Breakfast Bar, Countertop(s) - Quartz, Flooring - HardWood, Kitchen Island, Eat-in Kitchen, Kitchen - Gas Cooking, Recessed Lighting
- Level: Main
- Area: 252 Square Feet
- Dimensions: 21 X 12
Recreation room
- Features: Flooring - Carpet
- Level: Lower
- Area: 300 Square Feet
- Dimensions: 15 X 20
Storage room
- Level: Lower
Utility room
- Level: Lower
Heating
- Forced Air, Electric
Cooling
- Central Air, Electric
Appliances
- Included: Microwave, Cooktop, Dishwasher, Disposal, Oven, Refrigerator, Stainless Steel Appliance(s), Water Heater, Electric Water Heater
- Laundry: Main Level, Hookup
Features
- Breakfast Area, Chair Railings, Crown Molding, Dining Area, Family Room Off Kitchen, Open Floorplan, Eat-in Kitchen, Kitchen - Gourmet, Kitchen Island, Primary Bath(s), Recessed Lighting, Soaking Tub, Upgraded Countertops, Walk-In Closet(s), Bathroom - Walk-In Shower, Formal/Separate Dining Room, Kitchen - Table Space, Wainscotting, Dry Wall, High Ceilings
- Flooring: Hardwood, Ceramic Tile, Carpet, Wood
- Doors: Sliding Glass, Six Panel
- Basement: Full,Heated,Improved,Interior Entry,Exterior Entry,Rear Entrance,Walk-Out Access,Windows
- Number of fireplaces: 1
- Fireplace features: Gas/Propane, Mantel(s)
Interior area
- Total structure area: 4,861
- Total interior livable area: 3,661 sqft
- Finished area above ground: 3,030
- Finished area below ground: 631
Video & virtual tour
Property
Parking
- Total spaces: 6
- Parking features: Garage Faces Front, Garage Door Opener, Inside Entrance, Private, Attached, Driveway, On Street
- Attached garage spaces: 2
- Uncovered spaces: 4
Accessibility
- Accessibility features: Other
Features
- Levels: Three
- Stories: 3
- Pool features: None
- Has view: Yes
- View description: Garden, Trees/Woods
Lot
- Size: 0.73 Acres
- Features: Backs to Trees, Cul-De-Sac, Front Yard, Landscaped, Private, Rear Yard, Wooded
Details
- Additional structures: Above Grade, Below Grade
- Parcel number: 8291476340
- Zoning: R4
- Special conditions: Standard
Construction
Type & style
- Home type: SingleFamily
- Architectural style: Colonial,Craftsman
- Property subtype: Single Family Residence
Materials
- Other
- Foundation: Slab
Condition
- Excellent,Very Good
- New construction: Yes
- Year built: 2026
Utilities & green energy
- Sewer: Public Sewer
- Water: Public
Community & HOA
Community
- Subdivision: Ashdale-birchdale
HOA
- Has HOA: No
Location
- Region: Woodbridge
Financial & listing details
- Price per square foot: $245/sqft
- Tax assessed value: $548,100
- Annual tax amount: $5,286
- Date on market: 6/25/2026
- Listing agreement: Exclusive Right To Sell
- Ownership: Fee Simple
Estimated market value
$897,100
$852,000 - $942,000
$4,614/mo
Price history
| Date | Event | Price |
|---|---|---|
| 6/24/2026 | Price change | $897,999-2.2%$245/sqft |
Source:  Bright MLS #VAPW2120784 Report a problem Bright MLS #VAPW2120784 Report a problem | ||
| 3/30/2026 | Listed for sale | $917,999$251/sqft |
Source: Bright MLS #VAPW2115732 Report a problem | ||
| 1/27/2026 | Listing removed | $917,999$251/sqft |
Source: eXp Realty #VAPW2086988 Report a problem | ||
| 6/18/2025 | Price change | $917,999+5.9%$251/sqft |
Source: Bright MLS #VAPW2086988 Report a problem | ||
| 3/28/2025 | Price change | $867,000+2.4%$237/sqft |
Source: Bright MLS #VAPW2086988 Report a problem | ||
| 2/1/2025 | Listed for sale | $847,000$231/sqft |
Source: Bright MLS #VAPW2086988 Report a problem | ||
| 2/1/2025 | Listing removed | $847,000$231/sqft |
Source: Bright MLS #VAPW2071920 Report a problem | ||
| 5/25/2024 | Price change | $847,000+6.3%$231/sqft |
Source: Bright MLS #VAPW2071920 Report a problem | ||
| 8/10/2023 | Price change | $797,000+143.7%$218/sqft |
Source: Bright MLS #VAPW2055944 Report a problem | ||
| 8/10/2023 | Listed for sale | $327,000-57%$89/sqft |
Source: Bright MLS #VAPW2056212 Report a problem | ||
| 12/1/2022 | Listing removed | $759,900$208/sqft |
Source: Bright MLS #VAPW2020126 Report a problem | ||
| 3/18/2022 | Price change | $759,900+5.5%$208/sqft |
Source: Bright MLS #VAPW2020126 Report a problem | ||
| 2/21/2022 | Listed for sale | $719,990+161.8%$197/sqft |
Source: Bright MLS #VAPW2020126 Report a problem | ||
| 6/8/2021 | Listing removed | $275,000$75/sqft |
Source: Bright MLS #VAPW524844 Report a problem | ||
| 6/4/2021 | Listed for sale | $275,000$75/sqft |
Source: Bright MLS #VAPW524844 Report a problem | ||
Public tax history
| Year | Property taxes | Tax assessment |
|---|---|---|
| 2025 | $1,473 +5.6% | $150,200 +7.1% |
| 2024 | $1,394 -2.5% | $140,200 +2% |
| 2023 | $1,430 +1.2% | $137,400 +7.7% |
| 2022 | $1,413 +2.3% | $127,600 +10.6% |
| 2021 | $1,382 +4.9% | $115,400 +5.8% |
| 2020 | $1,317 | $109,100 |
Find assessor info on the county website
Monthly payment
Est. payment
Payment breakdown
Explore the cost of this home by adjusting the details. Changes won't be saved.Climate risks
Neighborhood: 22193
Nearby schools
GreatSchools rating
- 8/10Dale City Elementary SchoolGrades: PK-5Distance: 0.5 mi
- 3/10Mills E. Godwin Middle SchoolGrades: 6-8Distance: 2 mi
- 3/10Gar-Field High SchoolGrades: PK,9-12Distance: 0.6 mi
Schools provided by the listing agent
- Elementary: Dale City
- Middle: George M. Hampton
- High: Gar-field
- District: Prince William County Public Schools
Source: Bright MLS. This data may not be complete. We recommend contacting the local school district to confirm school assignments for this home.
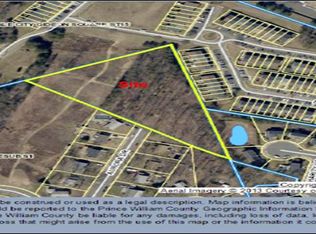
- $206,4003.24 acres14498 Aurora Dr, Woodbridge, VA 22193Off Market
- $490,8003 bd3 ba1k sqft14500 Aurora Dr, Woodbridge, VA 22193Off Market
- $891,9004 bd4 ba3k sqft14492 Aurora Dr, Woodbridge, VA 22193Sold
- $463,0004 bd2 ba1k sqft14502 Aurora Dr, Woodbridge, VA 22193Off Market
- $494,0004 bd2 ba1.2k sqft14504 Aurora Dr, Woodbridge, VA 22193Off Market
- $727,7004 bd4 ba3.2k sqft14491 Aurora Dr, Woodbridge, VA 22193Off Market
- $2002,888 sqft14499 Aurora Dr, Woodbridge, VA 22193Off Market
- $450,0002 bd4 ba1.4k sqft2891 Bowes Ln, Woodbridge, VA 22193Sold
A local agent can set up tours, give advice and negotiate with sellers.
Similar homes
- $825,0004 bd5 ba4.1k sqft16257 Jetty Loop, Woodbridge, VA 22191For Sale
 MLS ID #VAPW2126028, Brandon Hatchett, Samson Properties. Bright MLS
 - $945,0004 bd5 ba4.3k sqftMays Quarter, Woodbridge, VA 22192For Sale
 MLS ID #VAPW2127830, Lizzie Helmig, Metro House. Bright MLS
 - $850,0006 bd7 ba4.9k sqft15701 Piedmont Pl, Woodbridge, VA 22193For Sale
 MLS ID #VAPW2125616, Touqeer Malik, Fairfax Realty of Tysons. Bright MLS
 - $949,9005 bd4 ba4.5k sqft2341 Sweet Pepperbrush Loop, Dumfries, VA 22026For Sale
 MLS ID #VAPW2127218, Shahab Sariri, Redfin Corporation. Bright MLS
 - $879,8884 bd4 ba4k sqft1929 River Heritage Blvd, Dumfries, VA 22026For SaleMLS ID #VAPW2125298, Mark McConnell, eXp Realty LLC. Bright MLS
- $700,0004 bd4 ba3.4k sqft16804 Anchor Bend Cir, Woodbridge, VA 22191For SaleMLS ID #VAPW2123462, Sarah Reynolds, Keller Williams Realty. Bright MLS
- $845,0004 bd4 ba3.3k sqft2301 Harmsworth Dr, Dumfries, VA 22026For SaleMLS ID #VAPW2124778, Tamara Inzunza, Realty ONE Group Capital. Bright MLS
- $784,9004 bd4 ba3.3k sqft17929 Woods View Dr, Dumfries, VA 22026For SaleMLS ID #VAPW2127232, Candace Noel, Samson Properties. Bright MLS
- $925,0005 bd5 ba4.5k sqft17136 Gullwing Dr, Dumfries, VA 22026For SaleMLS ID #VAPW2122676, Patty Blackwelder, Samson Properties. Bright MLS
- $580,0004 bd3 ba1.8k sqft13357 Pelican Rd, Woodbridge, VA 22193For SaleMLS ID #VAPW2126432, Ulviye Akhtar, Pearson Smith Realty, LLC. Bright MLS
- $875,0004 bd5 ba4.5k sqft102 Elmsley Ln, Stafford, VA 22554For SaleMLS ID #VAST2052310, Ginger Walker, Coldwell Banker Elite. Bright MLS
- $840,0005 bd5 ba3.9k sqft2074 River Heritage Blvd, Dumfries, VA 22026For SaleMLS ID #VAPW2120820, Sofia Edwards, Realty ONE Group Capital. Bright MLS
- $849,9995 bd4 ba4.6k sqft99 Black Hawk Dr, Stafford, VA 22554For SaleMLS ID #VAST2052248, Ben Kessie, RE/MAX Galaxy. Bright MLS
- $835,0004 bd4 ba3.4k sqft2020 Silver Sycamore Ln, Dumfries, VA 22026For SaleMLS ID #VAPW2117626, Diane U Freeman, Pearson Smith Realty, LLC. Bright MLS
- $724,9005 bd4 ba3.8k sqft16645 Caxton Pl, Dumfries, VA 22025For SaleMLS ID #VAPW2123614, Rod Obee, EXP Realty, LLC. Bright MLS
- $924,9006 bd5 ba5k sqft39 Oak Rd, Stafford, VA 22556For SaleMLS ID #VAST2051482, Samina Bilal, RE/MAX Galaxy. Bright MLS
- $884,9004 bd4 ba3.7k sqftLOT 54 Hampstead Farm Ln, Stafford, VA 22556New ConstructionMLS ID #VAST2043820, Leslie Mytrysak, Coldwell Banker Elite. Bright MLS
- $899,9005 bd5 ba4.5k sqft995 Ainsley Ln, Stafford, VA 22554New ConstructionMLS ID #VAST2047240, Leslie Mytrysak, Coldwell Banker Elite. Bright MLS
- $950,0005 bd5 ba4.4k sqftStanley Martin, Dumfries, VA 22026For SaleMLS ID #VAPW2124748, Patty Blackwelder, Samson Properties. Bright MLS
- $820,0005 bd4 ba4.1k sqft124 Brooke Point Ct, Stafford, VA 22554For SaleMLS ID #VAST2051714, Phillip Brown, Real Broker, LLC. Bright MLS
