Welcome to this refreshed and move-in ready 4-bedroom, 2 full and 2 half bath home, perfectly situated on a premium corner lot in one of the area’s most desirable communities. From the inviting covered front porch to the open two-story foyer, this home is filled with abundant natural light, 9-foot ceilings, and fresh updates throughout, creating a bright, open, and inviting atmosphere. Freshly painted from top to bottom, this move-in-ready home features beautifully refinished hardwood floors, brand-new carpet, a brand-new HVAC system, a brand-new water heater, and a brand-new sump pump, all completed in 2026. The open-concept layout is ideal for everyday living and entertaining, with a spacious family room featuring a cozy fireplace and a well-appointed kitchen complete with gas cooking and a built-in griddle. Step outside to your private backyard retreat featuring a fully fenced wrought-iron yard, a covered rear porch, and a beautiful paver patio—perfect for relaxing, entertaining, or simply enjoying the outdoors. Community amenities include a clubhouse, swimming pool, playgrounds, basketball courts, and scenic walking trails. Ideally located just minutes from I-95, Route 1, the VRE, commuter lots, Quantico, Fort Belvoir, the Pentagon, Wegmans, Potomac Mills, and Potomac Town Center, you’ll enjoy easy access to shopping, dining, entertainment, and major commuter routes.Beautifully updated, impeccably maintained, and ideally located, this exceptional home offers the perfect combination of style, comfort, convenience, and peace of mind. **Photos may be virtually staged**
For sale
$725,000
16804 Anchor Bend Cir, Woodbridge, VA 22191
4beds
3,498sqft
:
Get pre-qualified$4,700/mo
Single Family Residence
Built in 2010
10,619 Square Feet Lot
$-- Zestimate®
$207/sqft
$186/mo HOA
What's special
Cozy fireplaceBrand-new carpetOpen-concept layoutPremium corner lotOpen two-story foyerFully fenced wrought-iron yardPrivate backyard retreat
- 16 days |
- 621 |
- 20 |
Likely to sell faster than
Zillow last checked:
Listing updated:
Listed by:
Sarah Reynolds 703-844-3464,
Keller Williams Realty (703) 679-1700,
Co-Listing Agent: Melissa Luna 571-596-7448,
Keller Williams Realty
Source: Bright MLS,MLS#: VAPW2123462
Facts & features
Interior
Bedrooms & bathrooms
- Bedrooms: 4
- Bathrooms: 4
- Full bathrooms: 2
- 1/2 bathrooms: 2
- Main level bathrooms: 1
Basement
- Area: 1272
Heating
- Forced Air, Natural Gas
Cooling
- Central Air, Electric
Appliances
- Included: Cooktop, Dishwasher, Refrigerator, Ice Maker, Oven, Dryer, Energy Efficient Appliances, Microwave, Self Cleaning Oven, Washer, Gas Water Heater
Features
- Ceiling Fan(s), Dining Area, Family Room Off Kitchen, Open Floorplan, Kitchen Island, Primary Bath(s), Upgraded Countertops, 9'+ Ceilings
- Flooring: Hardwood, Carpet, Wood
- Windows: Window Treatments
- Basement: Full,Finished
- Number of fireplaces: 1
- Fireplace features: Mantel(s)
Interior area
- Total structure area: 3,880
- Total interior livable area: 3,498 sqft
- Finished area above ground: 2,608
- Finished area below ground: 890
Video & virtual tour
Property
Parking
- Total spaces: 2
- Parking features: Garage Door Opener, Garage Faces Side, Garage Faces Rear, Attached
- Attached garage spaces: 2
Accessibility
- Accessibility features: None
Features
- Levels: Three
- Stories: 3
- Patio & porch: Porch, Deck
- Pool features: Community
- Fencing: Privacy
Lot
- Size: 10,619 Square Feet
Details
- Additional structures: Above Grade, Below Grade
- Parcel number: 8290829420
- Zoning: R6
- Special conditions: Standard
Construction
Type & style
- Home type: SingleFamily
- Architectural style: Colonial
- Property subtype: Single Family Residence
Materials
- Brick, Combination
- Foundation: Other
Condition
- New construction: No
- Year built: 2010
Details
- Builder model: MICHENER - RYAN
- Builder name: Ryan Homes
Utilities & green energy
- Sewer: Public Sewer
- Water: Public
Community & HOA
Community
- Subdivision: Port Potomac
HOA
- Has HOA: Yes
- Amenities included: Basketball Court, Common Grounds, Jogging Path, Pool, Tot Lots/Playground
- HOA fee: $186 monthly
Location
- Region: Woodbridge
Financial & listing details
- Price per square foot: $207/sqft
- Tax assessed value: $694,700
- Annual tax amount: $6,660
- Date on market: 7/8/2026
- Listing agreement: Exclusive Right To Sell
- Ownership: Fee Simple
Estimated market value
Not available
Estimated sales range
Not available
Not available
Price history
| Date | Event | Price |
|---|---|---|
| 7/8/2026 | Listed for sale | $725,000+66.4%$207/sqft |
Source:  Bright MLS #VAPW2123462 Report a problem Bright MLS #VAPW2123462 Report a problem | ||
| 11/17/2010 | Sold | $435,775$125/sqft |
Source: Public Record Report a problem | ||
Public tax history
| Year | Property taxes | Tax assessment |
|---|---|---|
| 2025 | $6,591 +6.2% | $672,200 +7.7% |
| 2024 | $6,206 -0.1% | $624,000 +4.5% |
| 2023 | $6,215 -4.2% | $597,300 +3.8% |
| 2022 | $6,488 +6.1% | $575,500 +14.7% |
| 2021 | $6,116 +7.8% | $501,600 +8.9% |
| 2020 | $5,672 +106.6% | $460,700 +1.3% |
| 2019 | $2,746 -49.4% | $454,800 +1.2% |
| 2018 | $5,429 +4% | $449,600 +3.9% |
| 2017 | $5,223 -1.4% | $432,800 -0.3% |
| 2016 | $5,296 +4.1% | $434,000 +3.6% |
| 2015 | $5,088 | $419,100 +2.8% |
| 2014 | $5,088 | $407,800 +4.5% |
| 2013 | -- | $390,300 +7.5% |
| 2012 | -- | $363,200 |
Find assessor info on the county website
Monthly payment
Est. payment
Payment breakdown
Explore the cost of this home by adjusting the details. Changes won't be saved.Climate risks
Neighborhood: Port Potomac
Nearby schools
GreatSchools rating
- 6/10Mary Williams Elementary SchoolGrades: PK-5Distance: 0.8 mi
- 3/10Potomac Middle SchoolGrades: 6-8Distance: 1 mi
- 4/10Potomac High SchoolGrades: 9-12Distance: 1.1 mi
Schools provided by the listing agent
- Elementary: Mary Williams
- Middle: Potomac Shores
- High: Potomac
- District: Prince William County Public Schools
Source: Bright MLS. This data may not be complete. We recommend contacting the local school district to confirm school assignments for this home.
- $760,0005 bd5 ba3.1k sqft16800 Anchor Bend Cir, Woodbridge, VA 22191Sold
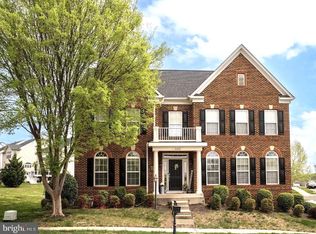
- $724,5004 bd3 ba2.4k sqft16391 Rusty Rudder Dr, Woodbridge, VA 22191Off Market
- $755,6005 bd4 ba3.7k sqft16660 Anchor Bend Cir, Woodbridge, VA 22191Off Market
- $733,0004 bd3 ba2.6k sqft16870 Reef Knot Way, Woodbridge, VA 22191Off Market
- $756,7004 bd4 ba3.6k sqft16387 Rusty Rudder Dr, Woodbridge, VA 22191Off Market
- $729,3004 bd4 ba4.3k sqft16664 Anchor Bend Cir, Woodbridge, VA 22191Off Market
- $659,0004 bd3 ba2.6k sqft16874 Reef Knot Way, Woodbridge, VA 22191Sold
- $730,9004 bd2 ba2.6k sqft16866 Reef Knot Way, Woodbridge, VA 22191Off Market
A local agent can set up tours, give advice and negotiate with sellers.
Similar homes
- $749,0004 bd4 ba3.7k sqft2488 Port Potomac Ave, Woodbridge, VA 22191For Sale
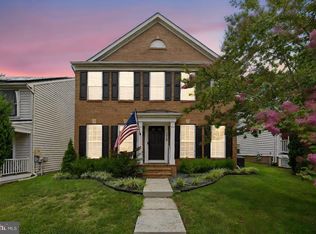
 MLS ID #VAPW2124662, Jennifer Hernandez, CENTURY 21 New Millennium. Bright MLS
 - $820,0005 bd4 ba3.5k sqft16408 Chattanooga Ln, Woodbridge, VA 22191For Sale
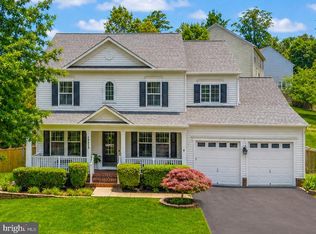 MLS ID #VAPW2123118, Mike Horton, Coldwell Banker Realty. Bright MLS
 - $749,9995 bd4 ba4k sqft13040 Pilgrims Inn Dr, Woodbridge, VA 22193For Sale
 MLS ID #VAPW2124702, Lauren Gagne, KW Metro Center. Bright MLS
 - $694,9995 bd4 ba3.8k sqft16818 Francis West Ln, Dumfries, VA 22026For Sale
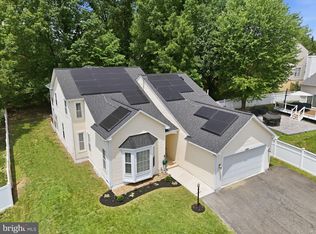 MLS ID #VAPW2119008, Ron Lenz, Century 21 Redwood Realty. Bright MLS
 - $845,0004 bd4 ba3.3k sqft2301 Harmsworth Dr, Dumfries, VA 22026For SaleMLS ID #VAPW2124778, Tamara Inzunza, Realty ONE Group Capital. Bright MLS
- $665,0004 bd3 ba3.2k sqft17248 Four Seasons Dr, Dumfries, VA 22025For SaleMLS ID #VAPW2121510, BJ Holycross, CENTURY 21 New Millennium. Bright MLS
- $685,0004 bd3 ba3.6k sqft17633 Four Seasons Dr, Dumfries, VA 22025For SaleMLS ID #VAPW2123316, Ed Hillebrand, Samson Properties. Bright MLS
- $725,0004 bd4 ba3.3k sqft13814 Custis Sq, Woodbridge, VA 22191For SaleMLS ID #VAPW2117178, Nicole Canole, KW Metro Center. Bright MLS
- $660,0004 bd3 ba4.4k sqft17239 Four Seasons Dr, Dumfries, VA 22025For SaleMLS ID #VAPW2123318, Ed Hillebrand, Samson Properties. Bright MLS
- $534,9004 bd4 ba1.9k sqftPotomac Club Condo, Woodbridge, VA 22191For SaleMLS ID #VAPW2125534, Feven Woldu, RE/MAX Allegiance. Bright MLS
- $745,0005 bd5 ba4.1k sqft3308 McCorkle Ct, Triangle, VA 22172For SaleMLS ID #VAPW2115182, CARLTON STEPHENSON, Long & Foster Real Estate, Inc.. Bright MLS
- $784,9995 bd4 ba3.1k sqft5880 Moonbeam Dr, Woodbridge, VA 22193For SaleMLS ID #VAPW2124570, Phillip Corryn, RE/MAX Real Estate Connections. Bright MLS
- $715,5005 bd4 ba3.6k sqft18213 Jillian Ln, Triangle, VA 22172For SaleMLS ID #VAPW2107012, Truda Hickman, Samson Properties. Bright MLS
- $825,0005 bd4 ba4.4k sqft6000 Lyceum Ln, Manassas, VA 20112For SaleMLS ID #VAPW2126066, Jameel Scott, Coldwell Banker Realty. Bright MLS
- $769,0005 bd4 ba4.1k sqft14531 General Washington Dr, Woodbridge, VA 22193For SaleMLS ID #VAPW2117978, Derek Ahn, eXp Realty LLC. Bright MLS
- $800,0004 bd4 ba3.1k sqft5484 Amberview Ct, Manassas, VA 20112For SaleMLS ID #VAPW2117994, Bassam Hamandi, Samson Properties. Bright MLS
- $515,0003 bd3 ba2.3k sqft1337 Cranes Bill Way, Woodbridge, VA 22191For SaleMLS ID #VAPW2125780, Qamar Ijaz, Samson Properties. Bright MLS
- $795,0005 bd4 ba4.2k sqft950 Grouse Pointe Dr, Stafford, VA 22556For SaleMLS ID #VAST2052366, Wes Stearns, M.O. Wilson Properties. Bright MLS
- $559,9003 bd4 ba2.6k sqft15666 William Bayliss Ct, Woodbridge, VA 22191For SaleMLS ID #VAPW2120744, Paul Thistle, Take 2 Real Estate LLC. Bright MLS
- $840,0005 bd5 ba3.9k sqft2074 River Heritage Blvd, Dumfries, VA 22026For SaleMLS ID #VAPW2120820, Sofia Edwards, Realty ONE Group Capital. Bright MLS
