MAJOR PRICE IMPROVEMENT: Enormous 2,618 SQ FT Turn-Key Luxury Under $560K! Why compromise on space or settle for a standard townhouse with a rear view of the neighbors? This incredible find boasts private scenic rear views of Neabsco Creek, protected wetlands and the popular Neabsco Boardwalk which transverses the wetlands where abundant wildlife, like herons, ducks and turtles are abundant all the way to the Potomac River. Welcome to an exceptional 3-bed/3.5-bath 3-level townhome boasting rare 3-level structural 10x10 bump-outs and dramatic 11-foot ceilings. This home delivers the expansive square footage of a detached single-family property at an unbeatable value. Step inside and be greeted with a crisp open floor plan and a turn-key move-in ready vibe. This true gem boasts fresh professional paint (interior and exterior), glistening main-level hardwoods, and plush, brand-new carpeting throughout. The main level flows effortlessly past a 3-sided gas fireplace and into a bright, sunlit gourmet kitchen featuring a brand-new refrigerator, new faucet, Jen-Air double wall oven, center island gas cook-top with grill, granite countertops and premium cabinets. Upstairs features 3 generous bedrooms, including a sprawling master retreat with a walk- in closet, double vanities, a deep soaking tub, and a separate shower with private scenic views from the protected wetlands to the Potomac River. The massive walk-out lower level offers ultimate flexibility with a huge rec room, a full bathroom, and a private 4th bonus room with a closet—ideal for an au-pair suite, a home office, or a gym. UNMATCHED PRIVACY & VIEWS: Forget looking into a neighbor's window. Your permanent private rear yard backs directly to a beautifully maintained, professionally managed drainage/duck pond and the protected Julie J. Metz Neabsco Creek Wetlands Preserve, Neabsco Creek and the Potomac River. Enjoy permanent, tranquil green privacy with glimpses of the Potomac River in the distance, knowing no one can ever build behind you. This private rear is a blank canvass for a new owner to customize to their tastes. Enjoy a daily walk to the Neabsco Boardwalk with ease enjoying the picturesque Rippon Lodge along the way. RISK-FREE SYSTEMS UPGRADES: Skip the stress of future maintenance costs! This home features a newer HVAC system (2023/24), a newer commercial hot water heater (2020), a brand-new dryer (2026) and newer washer (2023), new front door (2026), refrigerator (2026) and kitchen faucet (2026). Superbly located near I-95, Rippon and Woodbridge VRE stations, Fort Belvoir and Quantico, Neabsco Regional Park, Rippon Lodge, Potomac Town Center and Potomac Mills. Low $129/mo HOA covers trash, snow removal, pool, fitness center, tennis courts, community center and playground. Complete with 2 assigned parking spots and 3 additional visitor spaces right next to your unit. This value cannot be matched—schedule your tour today before it’s gone. THIS PROPERTY QUALIFIES FOR 100% FINANCING WITH NO MORTGAGE INSURANCE - ASK ME FOR DETAILS!
Under contract
Price cut: $15K (6/24)
$559,900
15666 William Bayliss Ct, Woodbridge, VA 22191
3beds
2,618sqft
Townhouse
Built in 2006
1,759 Square Feet Lot
$-- Zestimate®
$214/sqft
$129/mo HOA
What's special
Crisp open floor planHuge rec roomMassive walk-out lower levelSprawling master retreatGlistening main-level hardwoodsGranite countertopsBrand-new refrigerator
- 85 days |
- 268 |
- 2 |
Zillow last checked:
Listing updated:
Listed by:
Paul Thistle 703-626-5607,
Take 2 Real Estate LLC (703) 626-5607
Source: Bright MLS,MLS#: VAPW2120744
Facts & features
Interior
Bedrooms & bathrooms
- Bedrooms: 3
- Bathrooms: 4
- Full bathrooms: 3
- 1/2 bathrooms: 1
- Main level bathrooms: 1
Basement
- Area: 900
Heating
- Forced Air, Natural Gas
Cooling
- Central Air, Electric
Appliances
- Included: Cooktop, Dishwasher, Disposal, Dryer, Ice Maker, Double Oven, Oven, Refrigerator, Stainless Steel Appliance(s), Washer, Gas Water Heater
- Laundry: Upper Level
Features
- Flooring: Carpet, Ceramic Tile, Hardwood
- Basement: Improved,Finished,Walk-Out Access
- Number of fireplaces: 1
- Fireplace features: Double Sided, Gas/Propane
Interior area
- Total structure area: 2,718
- Total interior livable area: 2,618 sqft
- Finished area above ground: 1,818
- Finished area below ground: 800
Video & virtual tour
Property
Parking
- Total spaces: 2
- Parking features: Assigned, Parking Lot
- Details: Assigned Parking, Assigned Space #: 116
Accessibility
- Accessibility features: None
Features
- Levels: Three
- Stories: 3
- Pool features: Community
- Has view: Yes
- View description: River, Water
- Has water view: Yes
- Water view: River,Water
- Waterfront features: River
Lot
- Size: 1,759 Square Feet
Details
- Additional structures: Above Grade, Below Grade
- Parcel number: 8390183044
- Zoning: RPC
- Special conditions: Standard
Construction
Type & style
- Home type: Townhouse
- Architectural style: Colonial
- Property subtype: Townhouse
Materials
- Masonry, Vinyl Siding
- Foundation: Permanent
Condition
- Excellent
- New construction: No
- Year built: 2006
Utilities & green energy
- Sewer: Public Sewer
- Water: Public
Community & HOA
Community
- Subdivision: Rippon Landing
HOA
- Has HOA: Yes
- Amenities included: Bike Trail, Clubhouse, Jogging Path, Pool, Tennis Court(s), Tot Lots/Playground
- HOA fee: $388 quarterly
Location
- Region: Woodbridge
Financial & listing details
- Price per square foot: $214/sqft
- Tax assessed value: $522,500
- Annual tax amount: $5,022
- Date on market: 5/27/2026
- Listing agreement: Exclusive Right To Sell
- Ownership: Fee Simple
Estimated market value
Not available
Estimated sales range
Not available
Not available
Price history
| Date | Event | Price |
|---|---|---|
| 7/25/2026 | Contingent | $559,900$214/sqft |
Source:  Bright MLS #VAPW2120744 Report a problem Bright MLS #VAPW2120744 Report a problem | ||
| 6/24/2026 | Price change | $559,900-2.6%$214/sqft |
Source: Bright MLS #VAPW2120744 Report a problem | ||
| 6/12/2026 | Price change | $574,900-2.6%$220/sqft |
Source: Bright MLS #VAPW2120744 Report a problem | ||
| 5/27/2026 | Listed for sale | $590,000+125.2%$225/sqft |
Source: Bright MLS #VAPW2120744 Report a problem | ||
| 5/18/2009 | Sold | $262,000+72.4%$100/sqft |
Source: Public Record Report a problem | ||
| 4/10/2009 | Sold | $152,000-43.3%$58/sqft |
Source: Public Record Report a problem | ||
| 7/26/2008 | Listing removed | $267,900$102/sqft |
Source: Point2 #PW6795826 Report a problem | ||
| 6/24/2008 | Listed for sale | $267,900-13.6%$102/sqft |
Source: Point2 #PW6795826 Report a problem | ||
| 3/18/2008 | Sold | $310,000-35.7%$118/sqft |
Source: Public Record Report a problem | ||
| 6/20/2006 | Sold | $482,385$184/sqft |
Source: Public Record Report a problem | ||
Public tax history
| Year | Property taxes | Tax assessment |
|---|---|---|
| 2025 | $5,018 +6.5% | $511,800 +8.1% |
| 2024 | $4,710 -2.8% | $473,600 +1.7% |
| 2023 | $4,845 -2.7% | $465,600 +5.6% |
| 2022 | $4,980 +4.8% | $441,000 +13.3% |
| 2021 | $4,753 +6.1% | $389,200 +7.1% |
| 2020 | $4,481 +105.5% | $363,400 +0.6% |
| 2019 | $2,180 -48.8% | $361,100 +2.4% |
| 2018 | $4,259 +4% | $352,700 +3.7% |
| 2017 | $4,097 | $340,200 +1.5% |
| 2016 | $4,097 +10.5% | $335,100 +0.2% |
| 2015 | $3,706 | $334,300 +12.9% |
| 2014 | $3,706 | $296,000 +4.6% |
| 2013 | -- | $283,100 +9.9% |
| 2012 | -- | $257,600 -1.3% |
| 2010 | -- | $260,900 0% |
| 2009 | -- | $261,000 -19.7% |
| 2008 | -- | $325,200 -21.9% |
| 2007 | -- | $416,400 |
Find assessor info on the county website
Monthly payment
Est. payment
Payment breakdown
Explore the cost of this home by adjusting the details. Changes won't be saved.Climate risks
Neighborhood: Rippon Landing
Nearby schools
GreatSchools rating
- 6/10Fannie W. Fitzgerald Elementary SchoolGrades: PK-5Distance: 1.6 mi
- 4/10Rippon Middle SchoolGrades: 6-8Distance: 1 mi
- 3/10Freedom High SchoolGrades: 9-12Distance: 0.7 mi
Schools provided by the listing agent
- District: Prince William County Public Schools
Source: Bright MLS. This data may not be complete. We recommend contacting the local school district to confirm school assignments for this home.
- $549,9004 bd3 ba1.8k sqft15664 William Bayliss Ct, Woodbridge, VA 22191Off Market
- $564,1003 bd4 ba2.6k sqft15668 William Bayliss Ct, Woodbridge, VA 22191Off Market
- $542,1004 bd3 ba2.4k sqft15662 William Bayliss Ct, Woodbridge, VA 22191Off Market

- $527,8003 bd3 ba1.8k sqft15660 William Bayliss Ct, Woodbridge, VA 22191Off Market
- $519,7003 bd4 ba1.1k sqft15658 William Bayliss Ct, Woodbridge, VA 22191Off Market
- $587,4004 bd4 ba2.5k sqft15674 William Bayliss Ct, Woodbridge, VA 22191Off Market
- $523,1003 bd3 ba1.8k sqft15676 William Bayliss Ct, Woodbridge, VA 22191Off Market
- $544,7003 bd4 ba2.4k sqft15654 William Bayliss Ct, Woodbridge, VA 22191Off Market
A local agent can set up tours, give advice and negotiate with sellers.
Similar homes
- $565,0003 bd4 ba2.3k sqft15536 Exmore Ct, Woodbridge, VA 22191For Sale

 MLS ID #VAPW2121568, Megan Boisvert, Samson Properties. Bright MLS
 - $599,9004 bd4 ba2.4k sqft15519 Exmore Ct, Woodbridge, VA 22191For Sale
 MLS ID #VAPW2126204, Rocky Saini, Regal Realty Group, Inc.. Bright MLS
 - $515,0003 bd3 ba2.3k sqft1337 Cranes Bill Way, Woodbridge, VA 22191For Sale
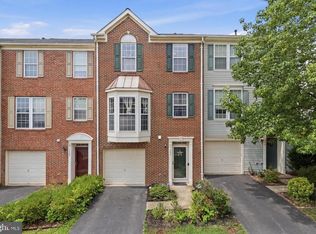 MLS ID #VAPW2125780, Qamar Ijaz, Samson Properties. Bright MLS
 - $534,9003 bd3 ba1.9k sqftPotomac Club Ii, Woodbridge, VA 22191For Sale
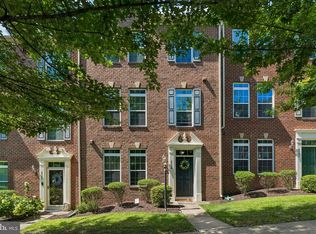 MLS ID #VAPW2123004, Mukaram Ghani, RE/MAX Galaxy. Bright MLS
 - $499,0003 bd3 ba2.3k sqft1526 Grosbeak Ct, Woodbridge, VA 22191For SaleMLS ID #VAPW2118960, Paul Almeida, Pearson Smith Realty LLC. Bright MLS
- $440,0003 bd3 ba2.5k sqftPotomac Club, Woodbridge, VA 22191For SaleMLS ID #VAPW2126114, Nadia Khan, EXP Realty, LLC. Bright MLS
- $459,0003 bd3 ba2.4k sqftPotomac Club, Woodbridge, VA 22191For SaleMLS ID #VAPW2123688, Pam Wiggins, RE/MAX Executives. Bright MLS
- $449,9003 bd3 ba2.1k sqftPotomac Club, Woodbridge, VA 22191For SaleMLS ID #VAPW2120264, Marc Dosik, Real Broker, LLC. Bright MLS
- $449,9003 bd3 ba2.3k sqftPotomac Club Ii, Woodbridge, VA 22191For SaleMLS ID #VAPW2121410, Josue Ruiz, Samson Properties. Bright MLS
- $498,0003 bd4 ba1.3k sqft2585 Sylvan Moor Ln, Woodbridge, VA 22191For SaleMLS ID #VAPW2124620, ANDRE WATSON-CONNELL, Real Broker, LLC. Bright MLS
- $445,9503 bd3 ba1.5k sqftPowells Run Village Condo, Woodbridge, VA 22191For SaleMLS ID #VAPW2127224, Armae Fant, Redfin Corporation. Bright MLS
- $489,9003 bd3 ba1.7k sqft2618 River Basin Ln, Woodbridge, VA 22191For SaleMLS ID #VAPW2124664, Sheronica Thompson, Coldwell Banker Elite. Bright MLS
- $525,0004 bd4 ba1.9k sqftPotomac Club Condo, Woodbridge, VA 22191For SaleMLS ID #VAPW2125534, Feven Woldu, RE/MAX Allegiance. Bright MLS
- $560,0004 bd4 ba1.9k sqft3968 Hartlake St, Woodbridge, VA 22192For SaleMLS ID #VAPW2126486, Ethan Bridges, Long & Foster Real Estate, Inc.. Bright MLS
- $725,0003 bd4 ba2.5k sqft728 Vestal St, Woodbridge, VA 22191For SaleMLS ID #VAPW2125988, Stephanie Bisase, Keller Williams Capital Properties. Bright MLS
- $525,0004 bd3 ba2.2k sqft13940 Greendale Dr, Woodbridge, VA 22191For SaleMLS ID #VAPW2114802, Jeannie LaCroix, Long & Foster Real Estate, Inc.. Bright MLS
- $410,0003 bd3 ba1.5k sqftRiver Oaks, Woodbridge, VA 22191For SaleMLS ID #VAPW2125654, Roberto Garcia, Serhant. Bright MLS
- $409,9003 bd3 ba1.5k sqftRiver Oaks, Woodbridge, VA 22191For SaleMLS ID #VAPW2120070, Josue Ruiz, Samson Properties. Bright MLS
- $590,0003 bd4 ba2.3k sqft18351 Moss Garden Rd, Dumfries, VA 22026For SaleMLS ID #VAPW2128156, Darko Dombrovski, Jobin Realty. Bright MLS
- $460,0003 bd4 ba2.1k sqftDane Ridge Condo, Woodbridge, VA 22193For SaleMLS ID #VAPW2126010, John Bunch, EXP Realty, LLC. Bright MLS
