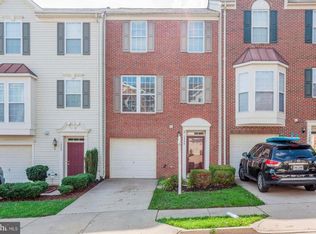
Welcome home to this beautifully maintained 3-bedroom, 2.5-bath, 3-level townhouse offering comfort, style, and peace of mind with numerous major system updates already completed. Thoughtfully cared for and move-in ready, this home combines functional living space with valuable recent improvements that today’s buyers will appreciate. Enjoy multiple levels of living with spacious bedrooms, inviting common areas, and plenty of flexibility for entertaining, working from home, or relaxing. Recent upgrades include a new roof (April 2024), hot water heater with new pan, pipe, and expansion tank (August 2024), and furnace installed (in 2019). The outdoor AC unit was replaced (in 2021), and the air ducts and vents were professionally cleaned (in 2022) for added efficiency and comfort. Additional updates include a new garbage disposal, newly installed ceiling fans in all rooms, and a professionally cleaned and serviced fireplace (in 2026)—showcasing the care and attention given throughout the home. Perfectly positioned in the heart of Woodbridge, this home offers unbeatable convenience with quick access to the Virginia Railway Express, Interstate 95, and the Horner Road Commuter Lot — making commuting a breeze. Enjoy nearby shopping, dining, and entertainment at Stonebridge at Potomac Town Center, plus outdoor recreation just minutes away at Neabsco Regional Park, Leesylvania State Park, and Veterans Memorial Park. Conveniently located near IKEA and so much more, this location combines accessibility, lifestyle, and everyday convenience all in one. With major mechanical updates already taken care of, this well-maintained townhouse is ready for its next owner to enjoy!
Pending
$515,000
1337 Cranes Bill Way, Woodbridge, VA 22191
3beds
2,338sqft
Townhouse
Built in 2003
1,742 Square Feet Lot
$514,300 Zestimate®
$220/sqft
$150/mo HOA
What's special
Inviting common areasSpacious bedrooms
- 94 days
- 28
- 0
Zillow last checked:
Listing updated:
Listed by:
Qamar Ijaz 571-313-9043,
Samson Properties (571) 921-9755
Source: Bright MLS,MLS#: VAPW2125780
Facts & features
Interior
Bedrooms & bathrooms
- Bedrooms: 3
- Bathrooms: 3
- Full bathrooms: 2
- 1/2 bathrooms: 1
- Main level bathrooms: 1
Heating
- Forced Air, Natural Gas
Cooling
- Central Air, Electric
Appliances
- Included: Gas Water Heater
Features
- Basement: Full,Garage Access
- Number of fireplaces: 1
Interior area
- Total structure area: 2,338
- Total interior livable area: 2,338 sqft
- Finished area above ground: 2,338
Video & virtual tour
Property
Parking
- Total spaces: 1
- Parking features: Basement, Attached, Driveway, On Street
- Attached garage spaces: 1
- Has uncovered spaces: Yes
Accessibility
- Accessibility features: None
Features
- Levels: Three
- Stories: 3
- Pool features: Community
Lot
- Size: 1,742 Square Feet
Details
- Additional structures: Above Grade
- Parcel number: 8390871330
- Zoning: R-6
- Special conditions: Standard
Construction
Type & style
- Home type: Townhouse
- Architectural style: Colonial
- Property subtype: Townhouse
Materials
- Brick Front
- Foundation: Slab
Condition
- New construction: No
- Year built: 2003
Utilities & green energy
- Sewer: Public Septic, Public Sewer
- Water: Public
Community & HOA
Community
- Subdivision: Riverside Station
HOA
- Has HOA: Yes
- Services included: Management, Pool(s), Recreation Facility, Road Maintenance, Snow Removal, Trash
- HOA fee: $150 monthly
Location
- Region: Woodbridge
Financial & listing details
- Price per square foot: $220/sqft
- Tax assessed value: $502,800
- Annual tax amount: $4,930
- Date on market: 7/21/2026
- Listing agreement: Exclusive Right To Sell
- Listing terms: Cash,Conventional,FHA,VA Loan
- Ownership: Fee Simple
Estimated market value
$514,300
$489,000 - $540,000
$2,825/mo
Price history
| Date | Event | Price |
|---|---|---|
| 10/21/2026 | Pending sale | $515,000$220/sqft |
Source:  Bright MLS #VAPW2125780 Report a problem Bright MLS #VAPW2125780 Report a problem | ||
| 9/5/2026 | Contingent | $515,000$220/sqft |
Source: Bright MLS #VAPW2125780 Report a problem | ||
| 8/6/2026 | Listed for sale | $515,000$220/sqft |
Source: Bright MLS #VAPW2125780 Report a problem | ||
| 7/30/2026 | Contingent | $515,000$220/sqft |
Source: Bright MLS #VAPW2125780 Report a problem | ||
| 7/21/2026 | Listed for sale | $515,000-0.9%$220/sqft |
Source: Bright MLS #VAPW2125780 Report a problem | ||
| 7/20/2026 | Listing removed | $519,900$222/sqft |
Source: Bright MLS #VAPW2119506 Report a problem | ||
| 6/23/2026 | Price change | $519,9000%$222/sqft |
Source: Bright MLS #VAPW2119506 Report a problem | ||
| 6/5/2026 | Price change | $519,999-1.9%$222/sqft |
Source: Bright MLS #VAPW2119506 Report a problem | ||
| 5/16/2026 | Listed for sale | $530,000+27.7%$227/sqft |
Source: Bright MLS #VAPW2119506 Report a problem | ||
| 6/3/2021 | Sold | $415,000+9.2%$178/sqft |
Source: Public Record Report a problem | ||
| 5/13/2021 | Pending sale | $380,000$163/sqft |
Source: Bright MLS #VAPW521244 Report a problem | ||
| 5/10/2021 | Contingent | $380,000$163/sqft |
Source: Bright MLS #VAPW521244 Report a problem | ||
| 5/9/2021 | Listed for sale | $380,000+13.4%$163/sqft |
Source: Bright MLS #VAPW521244 Report a problem | ||
| 11/23/2017 | Listing removed | $1,950$1/sqft |
Source: Samson Properties #1001914297 Report a problem | ||
| 11/15/2017 | Listing removed | $335,000$143/sqft |
Source: Samson Properties #1001660199 Report a problem | ||
| 11/15/2017 | Price change | $1,950+2.6%$1/sqft |
Source: Samson Properties #1001914297 Report a problem | ||
| 11/15/2017 | Price change | $335,000+1.8%$143/sqft |
Source: Samson Properties #1001660199 Report a problem | ||
| 11/15/2017 | Pending sale | $329,000$141/sqft |
Source: Samson Properties #1001660199 Report a problem | ||
| 10/18/2017 | Listed for rent | $1,900$1/sqft |
Source: Samson Properties #PW10084071 Report a problem | ||
| 10/14/2017 | Price change | $329,000-2.9%$141/sqft |
Source: Samson Properties #PW10074970 Report a problem | ||
| 10/11/2017 | Price change | $339,000-2.9%$145/sqft |
Source: Samson Properties #PW10074970 Report a problem | ||
| 10/6/2017 | Listed for sale | $349,000-9.4%$149/sqft |
Source: Samson Properties #PW10074970 Report a problem | ||
| 9/2/2017 | Listing removed | $1,900$1/sqft |
Source: Samson Properties #PW10024600 Report a problem | ||
| 8/6/2017 | Listed for rent | $1,900+0.5%$1/sqft |
Source: Samson Properties #PW10024600 Report a problem | ||
| 8/11/2016 | Listing removed | $1,890+2.2%$1/sqft |
Source: Samson Properties #PW9719758 Report a problem | ||
| 8/20/2014 | Listing removed | $1,850$1/sqft |
Source: Zillow Rental Network Report a problem | ||
| 10/25/2004 | Sold | $385,000+27.9%$165/sqft |
Source: Public Record Report a problem | ||
| 8/6/2003 | Sold | $301,025$129/sqft |
Source: Public Record Report a problem | ||
Public tax history
| Year | Property taxes | Tax assessment |
|---|---|---|
| 2025 | $4,930 +2.3% | $502,800 +3.8% |
| 2024 | $4,818 +1.6% | $484,500 +6.3% |
| 2023 | $4,741 +0% | $455,600 +8.7% |
| 2022 | $4,740 +9.4% | $419,300 +18.4% |
| 2021 | $4,332 +2.7% | $354,000 +3.6% |
| 2020 | $4,219 +111.1% | $341,700 +3.2% |
| 2019 | $1,998 -48.5% | $331,000 +2.9% |
| 2018 | $3,883 +2.1% | $321,600 +2% |
| 2017 | $3,804 -0.7% | $315,200 +0.8% |
| 2016 | $3,831 +8.3% | $312,800 +4.9% |
| 2015 | $3,535 | $298,200 +5.7% |
| 2014 | $3,535 | $282,000 +11.3% |
| 2013 | -- | $253,400 +3.4% |
| 2012 | -- | $245,000 +6% |
| 2010 | -- | $231,200 +0.8% |
| 2009 | -- | $229,400 -33.2% |
| 2008 | -- | $343,500 -14.2% |
| 2007 | -- | $400,500 -6.9% |
| 2006 | -- | $430,200 +26.2% |
| 2005 | -- | $340,800 +20.6% |
| 2004 | -- | $282,700 |
Find assessor info on the county website
Monthly payment
Est. payment
Payment breakdown
Explore the cost of this home by adjusting the details. Changes won't be saved.Climate risks
Neighborhood: Riverside
Nearby schools
Schools provided by the listing agent
- District: Prince William County Public Schools
Source: Bright MLS. This data may not be complete. We recommend contacting the local school district to confirm school assignments for this home.
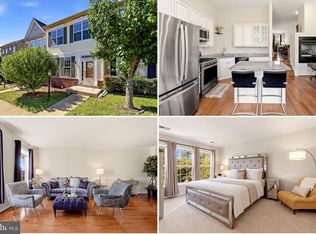
- $506,5003 bd2 ba2.1k sqft1335 Cranes Bill Way, Woodbridge, VA 22191Off Market
- $524,0003 bd3 ba2.1k sqft1339 Cranes Bill Way, Woodbridge, VA 22191Off Market

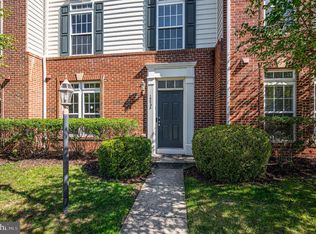
- $522,5003 bd2 ba2.1k sqft1333 Cranes Bill Way, Woodbridge, VA 22191Off Market
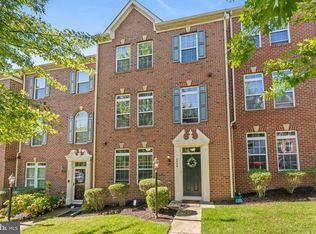
- $537,2003 bd3 ba2.3k sqft1331 Cranes Bill Way, Woodbridge, VA 22191Off Market

Similar homes
- $525,0003 bd4 ba2.3k sqft15620 William Bayliss Ct, Woodbridge, VA 22191For Sale
 MLS ID #VAPW2131398, Kristin Woolston, Keller Williams Realty. Bright MLS
 - $525,0003 bd3 ba2k sqftPotomac Club, Woodbridge, VA 22191For Sale
 MLS ID #VAPW2131878, TRACIE JACKSON, Real Broker, LLC. Bright MLS
 - $500,0003 bd4 ba1.8k sqftPotomac Club Condo, Woodbridge, VA 22191For Sale
 MLS ID #VAPW2132602, Wes Stearns, M.O. Wilson Properties. Bright MLS
 - $515,0004 bd3 ba1.9k sqftPotomac Club Ii, Woodbridge, VA 22191For Sale
 MLS ID #VAPW2131856, Jennifer Caison, Coldwell Banker Elite. Bright MLS
 - $535,0003 bd4 ba2.5k sqft12839 Mill Brook Ct, Woodbridge, VA 22192For SaleMLS ID #VAPW2132286, Millie Zhuo, CENTURY 21 New Millennium. Bright MLS
- $449,0003 bd3 ba1.6k sqft1364 Rail Stop Dr Unit 29, Woodbridge, VA 22191For SaleMLS ID #VAPW2130820, Christopher Urick, Samson Properties. Bright MLS
- $600,0003 bd4 ba2.2k sqft1740 Hartfield Ct, Woodbridge, VA 22191For SaleMLS ID #VAPW2130226, Susie Branco Zinn, RE/MAX Gateway, LLC. Bright MLS
- $449,9143 bd3 ba1.6k sqft14339 Madrigal Dr, Woodbridge, VA 22193For SaleMLS ID #VAPW2132886, Patrick Cloud, EXIT Realty Pros. Bright MLS
- $419,9003 bd3 ba2.5k sqftPotomac Club, Woodbridge, VA 22191For SaleMLS ID #VAPW2126114, Nadia Khan, EXP Realty, LLC. Bright MLS
- $525,0002 bd2 ba2k sqftHarbor View At Belmont Bay, Woodbridge, VA 22191For SaleMLS ID #VAPW2124242, Bethany Stalder, KW Metro Center. Bright MLS
- $485,0004 bd4 ba2k sqft12419 Eden Ln, Woodbridge, VA 22192For SaleMLS ID #VAPW2132424, Wes Stearns, M.O. Wilson Properties. Bright MLS
- $535,3803 bd4 ba1.6k sqft13608 Cobble Loop, Woodbridge, VA 22193New ConstructionMLS ID #VAPW2132914, Danielle Wallace, SM Brokerage, LLC. Bright MLS
- $399,0002 bd4 ba1.5k sqft1725 Dorothy Ln, Woodbridge, VA 22191For SaleMLS ID #VAPW2130182, Mike Lefevere, Weichert, REALTORS. Bright MLS
- $470,0003 bd3 ba1.8k sqft3458 Condor Ln, Woodbridge, VA 22192For SaleMLS ID #VAPW2131588, Sherri Rice, CENTURY 21 New Millennium. Bright MLS
- $525,0004 bd3 ba2k sqft5807 Portland Dr, Woodbridge, VA 22193For SaleMLS ID #VAPW2130264, Kristi Crum, Samson Properties. Bright MLS
- $419,9003 bd3 ba1.7k sqft4305 Ensbrook Ln, Woodbridge, VA 22193For SaleMLS ID #VAPW2128212, TALITHIA MORRIS, EXP Realty, LLC. Bright MLS
- $425,0003 bd4 ba1.7k sqft12890 Schalk Ct, Woodbridge, VA 22192For SaleMLS ID #VAPW2121574, Chris Craddock, EXP Realty, LLC. Bright MLS
- $564,9003 bd4 ba2.1k sqft7719 Bristol Square Ct, Springfield, VA 22153For SaleMLS ID #VAFX2346304, Heather Fry, Capital Center. Bright MLS
- $569,9003 bd4 ba2.1k sqft15045 Holleyside Dr, Dumfries, VA 22025For SaleMLS ID #VAPW2130134, Danielle Dojcak, Century 21 Redwood Realty. Bright MLS
- $650,0004 bd5 ba3.2k sqft1761 Autumn Maple Leaf Dr, Dumfries, VA 22026For SaleMLS ID #VAPW2131664, Stephanie Young, CENTURY 21 New Millennium. Bright MLS
