Welcome to Rippon Landing! This beautifully maintained 3-level townhome offers over 2,300 square feet of comfortable living space featuring hardwood floors, granite countertops, fresh neutral finishes, and an open, functional layout. The main level boasts a spacious living area, powder room, and an updated kitchen with ample cabinet space and room to entertain. Upstairs you’ll find three generously sized bedrooms, including a primary suite with private bath, plus the convenience of bedroom-level laundry. The fully finished lower level offers exceptional flexibility with a large recreation room, full bath, and a thoughtfully divided bonus space featuring dedicated storage on one side and a versatile flex area on the other—perfect for a home office, gym, playroom, or hobby space. Walk out to the rear yard and enjoy additional outdoor living space. Ideally located just minutes from I-95, Route 1, VRE commuter options, Potomac Mills, Stonebridge at Potomac Town Center, restaurants, shopping, and everyday conveniences. Professionally prepared and move-in ready, this home offers the perfect combination of space, location, and value in the heart of Woodbridge. Buyers Without Representation: If you do not currently have a real estate agent and would like to see this property, schedule a showing through Quick Showings to be connected with a licensed local agent for access to the property.
For sale
Price cut: $13K (7/12)
$535,000
15620 William Bayliss Ct, Woodbridge, VA 22191
3beds
2,320sqft
Townhouse
Built in 2006
1,759 Square Feet Lot
$529,800 Zestimate®
$231/sqft
$-- HOA
What's special
Fully finished lower levelOpen functional layoutGranite countertopsThree generously sized bedroomsThoughtfully divided bonus spaceLarge recreation roomDedicated storage
- 74 days |
- 205 |
- 4 |
Zillow last checked:
Listing updated:
Listed by:
Frances Joannides 703-973-3072,
Proplocate Realty, LLC 703-538-1113
Source: Bright MLS,MLS#: VAPW2121930
Facts & features
Interior
Bedrooms & bathrooms
- Bedrooms: 3
- Bathrooms: 4
- Full bathrooms: 3
- 1/2 bathrooms: 1
- Main level bathrooms: 4
- Main level bedrooms: 3
Basement
- Area: 800
Heating
- Forced Air, Central
Cooling
- Central Air, Electric
Appliances
- Included: Cooktop, Dishwasher, Built-In Range, Microwave, Disposal, Freezer, Refrigerator, Washer, Ice Maker, Dryer
- Laundry: Upper Level
Features
- Basement: Full,Finished,Exterior Entry,Walk-Out Access
- Number of fireplaces: 1
Interior area
- Total structure area: 2,400
- Total interior livable area: 2,320 sqft
- Finished area above ground: 1,600
- Finished area below ground: 720
Property
Parking
- Total spaces: 2
- Parking features: Parking Lot
Accessibility
- Accessibility features: None
Features
- Levels: Three and One Half
- Stories: 3.5
- Pool features: None
Lot
- Size: 1,759 Square Feet
Details
- Additional structures: Above Grade, Below Grade
- Parcel number: 8390180374
- Zoning: RPC
- Special conditions: Standard
Construction
Type & style
- Home type: Townhouse
- Architectural style: Traditional
- Property subtype: Townhouse
Materials
- Vinyl Siding, Brick
- Foundation: Other
Condition
- New construction: No
- Year built: 2006
- Major remodel year: 2023
Utilities & green energy
- Sewer: Public Septic
- Water: Public
Community & HOA
Community
- Subdivision: Rippon Landing
HOA
- Has HOA: No
Location
- Region: Woodbridge
Financial & listing details
- Price per square foot: $231/sqft
- Tax assessed value: $492,200
- Annual tax amount: $4,738
- Date on market: 6/11/2026
- Listing agreement: Exclusive Right To Sell
- Listing terms: Conventional,Cash,FHA,State GI Loan,VA Loan,Other
- Ownership: Fee Simple
Estimated market value
$529,800
$503,000 - $556,000
$3,116/mo
Price history
| Date | Event | Price |
|---|---|---|
| 7/12/2026 | Price change | $535,000-2.4%$231/sqft |
Source:  Bright MLS #VAPW2121930 Report a problem Bright MLS #VAPW2121930 Report a problem | ||
| 6/21/2026 | Price change | $548,000-0.4%$236/sqft |
Source: Bright MLS #VAPW2121930 Report a problem | ||
| 6/11/2026 | Listed for sale | $550,000+1.9%$237/sqft |
Source: Bright MLS #VAPW2121930 Report a problem | ||
| 8/8/2025 | Listing removed | $540,000$233/sqft |
Source: Bright MLS #VAPW2097852 Report a problem | ||
| 7/1/2025 | Listed for sale | $540,000+71.4%$233/sqft |
Source: Bright MLS #VAPW2097852 Report a problem | ||
| 9/4/2015 | Sold | $315,000-2.9%$136/sqft |
Source: Public Record Report a problem | ||
| 11/5/2014 | Listing removed | $324,500$140/sqft |
Source: eXp Realty LLC #PW8424341 Report a problem | ||
| 8/17/2014 | Price change | $324,500-4.4%$140/sqft |
Source: eXp Realty LLC #PW8424341 Report a problem | ||
| 8/7/2014 | Listed for sale | $339,500+44.5%$146/sqft |
Source: eXp Realty LLC #PW8424341 Report a problem | ||
| 2/10/2009 | Sold | $235,000-49.5%$101/sqft |
Source: Public Record Report a problem | ||
| 2/1/2006 | Sold | $465,600$201/sqft |
Source: Public Record Report a problem | ||
Public tax history
| Year | Property taxes | Tax assessment |
|---|---|---|
| 2025 | $4,733 +7% | $482,700 +8.6% |
| 2024 | $4,422 -2.8% | $444,600 +1.7% |
| 2023 | $4,548 -2.9% | $437,100 +5.6% |
| 2022 | $4,682 +4.8% | $414,100 +13.4% |
| 2021 | $4,467 +6.1% | $365,300 +7.1% |
| 2020 | $4,211 +105.9% | $341,100 +0.7% |
| 2019 | $2,046 -48.7% | $338,800 +2.6% |
| 2018 | $3,986 +3.4% | $330,100 +3.3% |
| 2017 | $3,855 +0.1% | $319,500 +1.5% |
| 2016 | $3,853 +10.5% | $314,700 +0.2% |
| 2015 | $3,488 | $314,100 +12.9% |
| 2014 | $3,488 | $278,100 +4.6% |
| 2013 | -- | $265,900 +10% |
| 2012 | -- | $241,700 -1.3% |
| 2010 | -- | $244,900 +3.1% |
| 2009 | -- | $237,600 -19.8% |
| 2008 | -- | $296,100 -21.3% |
| 2007 | -- | $376,400 +56.4% |
| 2006 | -- | $240,600 |
Find assessor info on the county website
Monthly payment
Est. payment
Payment breakdown
Explore the cost of this home by adjusting the details. Changes won't be saved.Climate risks
Neighborhood: Rippon Landing
Nearby schools
GreatSchools rating
- 6/10Fannie W. Fitzgerald Elementary SchoolGrades: PK-5Distance: 1.5 mi
- 4/10Rippon Middle SchoolGrades: 6-8Distance: 1 mi
- 3/10Freedom High SchoolGrades: 9-12Distance: 0.7 mi
Schools provided by the listing agent
- District: Prince William County Public Schools
Source: Bright MLS. This data may not be complete. We recommend contacting the local school district to confirm school assignments for this home.
- $535,5003 bd4 ba2.3k sqft15622 William Bayliss Ct, Woodbridge, VA 22191Off Market
- $521,1003 bd3 ba1.6k sqft15618 William Bayliss Ct, Woodbridge, VA 22191Off Market
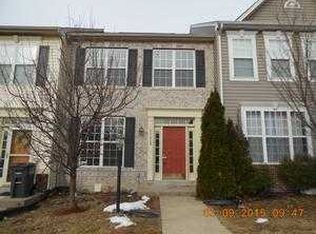
- $499,7003 bd3 ba1.6k sqft15616 William Bayliss Ct, Woodbridge, VA 22191Off Market
- $536,4004 bd4 ba2.2k sqft15624 William Bayliss Ct, Woodbridge, VA 22191Off Market
- $515,0003 bd3 ba1.6k sqft15614 William Bayliss Ct, Woodbridge, VA 22191Off Market
- $533,9003 bd4 ba2.3k sqft15628 William Bayliss Ct, Woodbridge, VA 22191Off Market
- $525,1003 bd3 ba2.2k sqft15610 William Bayliss Ct, Woodbridge, VA 22191Off Market
- $522,6004 bd4 ba1.6k sqft15630 William Bayliss Ct, Woodbridge, VA 22191Off Market
A local agent can set up tours, give advice and negotiate with sellers.
Similar homes
- $539,9004 bd4 ba2.7k sqft15769 Silent Tree Pl, Woodbridge, VA 22191For Sale
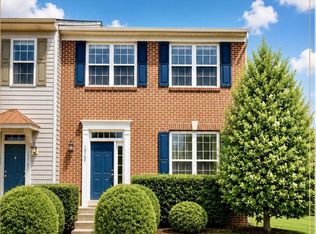
 MLS ID #VAPW2120340, Chanel Harper, Samson Properties. Bright MLS
 - $529,8883 bd4 ba2.1k sqft2754 Wakewater Way, Woodbridge, VA 22191For Sale
 MLS ID #VAPW2124614, Jim Wilkerson, Keystone Realty. Bright MLS
 - $420,0002 bd3 ba1.3k sqftPotomac Club, Woodbridge, VA 22191For Sale
 MLS ID #VAPW2127698, Karen Brooks, Realty One Group Key Properties. Bright MLS
 - $490,0002 bd4 ba2.3k sqft2776 Winston Ct, Woodbridge, VA 22191For Sale
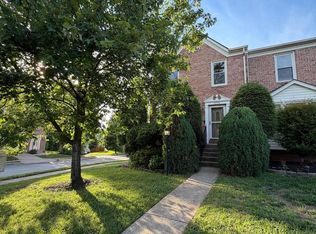 MLS ID #VAPW2122958, Carmen Olarte, American Homes Realty, Inc.. Bright MLS
 - $406,0003 bd3 ba1.5k sqftPowells Run Village Condo, Woodbridge, VA 22191For SaleMLS ID #VAPW2123928, Verria Hairston, Open Door Brokerage, LLC. Bright MLS
- $594,9003 bd4 ba2.8k sqft16291 Catenary Dr, Woodbridge, VA 22191For SaleMLS ID #VAPW2120028, Karla Cornwell, Rally Point Real Estate. Bright MLS
- $475,0004 bd2 ba1.7k sqft15411 Ohio Ave, Woodbridge, VA 22191For SaleMLS ID #VAPW2123144, Jose Rivera, Samson Properties. Bright MLS
- $465,0003 bd4 ba2.2k sqft3340 Vineland Pl, Dumfries, VA 22026For SaleMLS ID #VAPW2116958, Jimmie McKinney, Jobin Realty. Bright MLS
- $539,9993 bd4 ba2.1k sqft11614 Nellings Pl, Woodbridge, VA 22192For SaleMLS ID #VAPW2120304, Lahoucine Haji, Fairfax Realty Select. Bright MLS
- $420,0002 bd4 ba1.6k sqft3067 Chinkapin Oak Ln, Woodbridge, VA 22191For SaleMLS ID #VAPW2126812, Ronald Pieper, Veteran Realty LLC. Bright MLS
- $350,0003 bd2 ba1.2k sqft2909 Wetherburn Ct, Woodbridge, VA 22191For SaleMLS ID #VAPW2123998, Ana Irazabal, DE LOY Real Estate. Bright MLS
- $488,9003 bd3 ba1.4k sqft4201 Devonwood Way, Woodbridge, VA 22192For SaleMLS ID #VAPW2127424, Sebastian Angulo, Samson Properties. Bright MLS
- $395,0003 bd4 ba1.5k sqft14583 Earlham Ct, Woodbridge, VA 22193For SaleMLS ID #VAPW2128200, Laura Bailey, Coldwell Banker Realty. Bright MLS
- $535,0003 bd3 ba1.2k sqft3022 Kings Village Rd, Alexandria, VA 22306For SaleMLS ID #VAFX2335460, TALITHIA MORRIS, EXP Realty, LLC. Bright MLS
- $459,9004 bd4 ba1.8k sqft4612 Central Park Dr, Woodbridge, VA 22193For SaleMLS ID #VAPW2096832, MAYRA ESTRADA-ALVARADO, UNION REALTY LLC. Bright MLS
- $469,9003 bd4 ba2k sqft17417 Isle Royale Ter, Dumfries, VA 22025For SaleMLS ID #VAPW2119808, JOY CHONG, Champion Realty Investment. Bright MLS
- $574,9004 bd3 ba2.5k sqft6012 Pepco Ct, Woodbridge, VA 22193For SaleMLS ID #VAPW2126772, Rina Zelaya, Samson Properties. Bright MLS
- $575,0004 bd4 ba2.1k sqft7815 Stovall Ct, Lorton, VA 22079For SaleMLS ID #VAFX2332432, Madlin Mahdawi, Independent Realty, Inc. Bright MLS
- $510,0004 bd3 ba1.7k sqft13626 Greenwood Dr, Woodbridge, VA 22193For SaleMLS ID #VAPW2117834, Nancy Farischon, Coldwell Banker Realty. Bright MLS
- $399,9003 bd2 ba1.2k sqft3505 Belfry Ln, Woodbridge, VA 22192For SaleMLS ID #VAPW2126256, Michelle Meyer, Meyer's on Main Street, LLC. Bright MLS
