SUNDAY, SEPTEMBER 6TH - OPEN HOUSE FROM 12:00 PM TO 3 PM. Welcome to this stunning 3-level townhouse in a prime commuter location! This spacious, light-filled home features 3 bedrooms, 3.5 bathrooms, and a versatile lower-level bonus room perfect for a home office, den, or guest room. On the main level, enjoy a bright eat-in kitchen complete with stainless steel appliances and a massive front-facing bay window. The kitchen flows seamlessly into a large, open-concept living and dining area designed for effortless hosting. Double French doors open out to a large, fully fenced-in backyard oasis. The upper level offers three comfortable bedrooms and two bathrooms, including a primary suite with its own large bay window. Both full baths feature modern updates. The fully finished lower level adds a huge recreation room alongside the private bonus room. A commuter's dream, this home sits just minutes from Metro bus stops, Route 1, I-95, Lorton Road, and the Fairfax County Parkway, with endless shopping and dining nearby. Some photos have been digitally enhanced by AI to remove tenant personal property and clutter and/or with furniture to show potential layout options.
For sale
$575,000
7815 Stovall Ct, Lorton, VA 22079
4beds
2,162sqft
Townhouse
Built in 1974
1,650 Square Feet Lot
$-- Zestimate®
$266/sqft
$110/mo HOA
What's special
Spacious light-filled homeThree comfortable bedroomsMassive front-facing bay windowBright eat-in kitchenStainless steel appliances
- 22 days
- 490
- 7
Zillow last checked:
Listing updated:
Listed by:
Madlin Mahdawi 301-785-3300,
Independent Realty, Inc 3017853300
Source: Bright MLS,MLS#: VAFX2332432
Facts & features
Interior
Bedrooms & bathrooms
- Bedrooms: 4
- Bathrooms: 4
- Full bathrooms: 3
- 1/2 bathrooms: 1
- Main level bathrooms: 1
Basement
- Area: 792
Heating
- Forced Air, Electric
Cooling
- Central Air, Electric
Appliances
- Included: Microwave, Central Vacuum, Dryer, Washer, Cooktop, Dishwasher, Disposal, Freezer, Refrigerator, Electric Water Heater
Features
- Eat-in Kitchen, Primary Bedroom - Bay Front
- Doors: French Doors
- Basement: Connecting Stairway,Finished
- Has fireplace: No
Interior area
- Total structure area: 2,400
- Total interior livable area: 2,162 sqft
- Finished area above ground: 1,608
- Finished area below ground: 554
Property
Parking
- Parking features: Assigned, Parking Lot
- Details: Assigned Parking
Accessibility
- Accessibility features: None
Features
- Levels: Three
- Stories: 3
- Pool features: None
- Fencing: Back Yard,Privacy
Lot
- Size: 1,650 Square Feet
Details
- Additional structures: Above Grade, Below Grade
- Parcel number: 1074 08 0125
- Zoning: 181
- Special conditions: Standard
Construction
Type & style
- Home type: Townhouse
- Architectural style: Colonial
- Property subtype: Townhouse
Materials
- Aluminum Siding
- Foundation: Other
Condition
- New construction: No
- Year built: 1974
Details
- Builder model: DRUMMOND
Utilities & green energy
- Sewer: Public Sewer
- Water: Public
Community & HOA
Community
- Subdivision: Williamsburg Square
HOA
- Has HOA: Yes
- Services included: Snow Removal, Road Maintenance
- HOA fee: $110 monthly
- HOA name: WILLIAMSBURG SQUARE HOA
Location
- Region: Lorton
Financial & listing details
- Price per square foot: $266/sqft
- Tax assessed value: $532,250
- Annual tax amount: $6,139
- Date on market: 8/14/2026
- Listing agreement: Exclusive Right To Sell
- Inclusions: Built-in Microwave, Ceiling Fan, Central Vacuum, Clothes Dryer, Clothes Washer, Cooktop, Dishwasher, Disposer, Freezer, Refrigerator.
- Ownership: Fee Simple
Estimated market value
Not available
Estimated sales range
Not available
Not available
Price history
| Date | Event | Price |
|---|---|---|
| 8/14/2026 | Listed for sale | $575,000+29.8%$266/sqft |
Source:  Bright MLS #VAFX2332432 Report a problem Bright MLS #VAFX2332432 Report a problem | ||
| 9/30/2022 | Listing removed | $443,000$205/sqft |
Source: Bright MLS #VAFX2074824 Report a problem | ||
| 8/29/2022 | Listed for sale | $443,000-0.4%$205/sqft |
Source: Bright MLS #VAFX2074824 Report a problem | ||
| 7/22/2022 | Listing removed | $445,000$206/sqft |
Source: Bright MLS #VAFX2074824 Report a problem | ||
| 7/7/2022 | Price change | $445,000-3.2%$206/sqft |
Source: Bright MLS #VAFX2074824 Report a problem | ||
| 6/24/2022 | Listed for sale | $459,888+31.4%$213/sqft |
Source: Bright MLS #VAFX2074824 Report a problem | ||
| 11/29/2006 | Sold | $350,000+62%$162/sqft |
Source: Public Record Report a problem | ||
| 3/31/2003 | Sold | $216,000+80.2%$100/sqft |
Source: Public Record Report a problem | ||
| 2/28/1995 | Sold | $119,900$55/sqft |
Source: Public Record Report a problem | ||
Public tax history
| Year | Property taxes | Tax assessment |
|---|---|---|
| 2025 | $5,655 +2.1% | $489,160 +2.3% |
| 2024 | $5,541 +9.1% | $478,250 +6.2% |
| 2023 | $5,081 +8.9% | $450,210 +10.4% |
| 2022 | $4,664 | $407,870 +10.5% |
| 2021 | -- | $369,010 +5.9% |
| 2020 | $4,122 +3.6% | $348,330 +3.6% |
| 2019 | $3,981 +3.5% | $336,370 +3.5% |
| 2018 | $3,845 +7% | $324,880 +5% |
| 2017 | $3,593 +4.5% | $309,460 +4.3% |
| 2016 | $3,437 +0.7% | $296,670 -3% |
| 2015 | $3,414 +10.2% | $305,890 +10% |
| 2014 | $3,097 | $278,150 +10.1% |
| 2013 | -- | $252,690 +19.4% |
| 2012 | -- | $211,590 +4.4% |
| 2011 | -- | $202,660 -1% |
| 2010 | -- | $204,690 -12.6% |
| 2009 | -- | $234,300 -35.1% |
| 2008 | -- | $360,880 +0.4% |
| 2007 | -- | $359,370 +132.6% |
| 2003 | -- | $154,505 +27.5% |
| 2002 | -- | $121,180 +15.4% |
| 2001 | -- | $105,045 |
Find assessor info on the county website
Monthly payment
Est. payment
Payment breakdown
Explore the cost of this home by adjusting the details. Changes won't be saved.Climate risks
Neighborhood: 22079
Nearby schools
Schools provided by the listing agent
- District: Fairfax County Public Schools
Source: Bright MLS. This data may not be complete. We recommend contacting the local school district to confirm school assignments for this home.


Similar homes
- $565,0003 bd4 ba1.4k sqft7416 Spring Tree Dr, Springfield, VA 22153For Sale
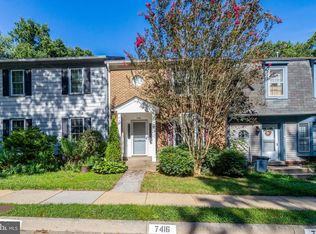
 MLS ID #VAFX2314008, Iman Gobran, Samson Properties. Bright MLS
 - $796,9003 bd4 ba2.5k sqft9163 Stonegarden Dr, Lorton, VA 22079For Sale
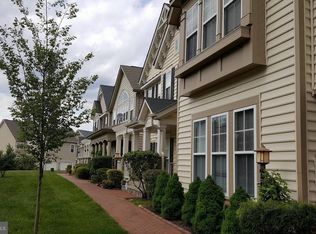 MLS ID #VAFX2283038, Josh Bell, Keller Williams Realty Dulles. Bright MLS
 - $585,0003 bd4 ba1.4k sqft6022 Forrest Hollow Ln, Springfield, VA 22152For Sale
 MLS ID #VAFX2318336, Mila Robinson, Thomas Moore Realty. Bright MLS
 - $509,5003 bd3 ba1.7k sqftVillages Of Mount Vernon, Alexandria, VA 22309For Sale
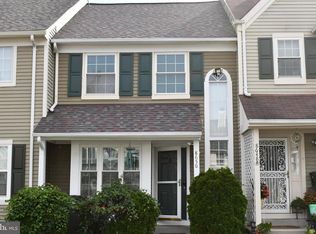 MLS ID #VAFX2330566, homecoin.com Minerick, Homecoin.com. Bright MLS
 - $609,9004 bd2 ba2k sqft10651 Deacon Rd, White Plains, MD 20695For SaleMLS ID #MDCH2057810, Gary Summers, RE/MAX Realty Group. Bright MLS
- $670,0004 bd3 ba2.4k sqft16063 Laconia Cir, Woodbridge, VA 22191For SaleMLS ID #VAPW2127706, Soroya Jett, DIYSELLMYHOME LLC. Bright MLS
- $535,0003 bd4 ba2.3k sqft15620 William Bayliss Ct, Woodbridge, VA 22191For SaleMLS ID #VAPW2121930, Frances Joannides, Proplocate Realty, LLC. Bright MLS
- $559,9995 bd3 ba1.9k sqft12532 Surrey Circle Dr, Fort Washington, MD 20744For SaleMLS ID #MDPG2206872, Endea Thibodeaux, Tarver Realty Group. Bright MLS
- $750,0004 bd3 ba2.6k sqft12010 Skipjack Ct, Woodbridge, VA 22192For SaleMLS ID #VAPW2125484, Jose A Boggio, Dynasty Realty, LLC. Bright MLS
- $560,0004 bd3 ba2k sqft9258 Bayberry Ave, Manassas, VA 20110For SaleMLS ID #VAMN2011518, Audrey Eanes, Real Broker, LLC. Bright MLS
- $614,9002 bd4 ba2.1k sqft6520 Medinah Ln, Alexandria, VA 22312For SaleMLS ID #VAFX2331940, William Amaya, Global Alliance Realty & Management Services Inc. Bright MLS
- $525,0004 bd3 ba2.8k sqft4620 Pickeral St, White Plains, MD 20695For SaleMLS ID #MDCH2058406, Mr. Turner, Wellington Knolls Real Estate. Bright MLS
- $469,9003 bd4 ba2.1k sqft7474 Tendring Trl, Manassas, VA 20111For SaleMLS ID #VAPW2125784, Arif Khan, Smart Realty, LLC. Bright MLS
- $510,0004 bd3 ba1.7k sqft13626 Greenwood Dr, Woodbridge, VA 22193For SaleMLS ID #VAPW2117834, Nancy Farischon, Coldwell Banker Realty. Bright MLS
- $500,0005 bd2 ba1.3k sqft3213 Bayfield Dr, Woodbridge, VA 22193For SaleMLS ID #VAPW2125084, Juan Reyes, Aragon Real Estate LLC. Bright MLS
- $507,5005 bd2 ba1.4k sqft13803 Knowles St, Woodbridge, VA 22191For SaleMLS ID #VAPW2125960, Angela Chadwell, Your Home Sold Guaranteed Realty - At Your Service. Bright MLS
- $549,0003 bd3 ba1.2k sqft14262 Heritage Crossing Ln, Centreville, VA 20120For SaleMLS ID #VAFX2334008, Amir Khan, Fairfax Realty Select. Bright MLS
- $535,9503 bd4 ba1.9k sqft14709 Bentley Sq, Centreville, VA 20120For SaleMLS ID #VAFX2322882, Masoud Maiwandi, Golden Key Realty, LLC. Bright MLS
- $599,9003 bd2 ba1.4k sqft11713 Bradley Forest Rd, Manassas, VA 20112For SaleMLS ID #VAPW2120054, Nena Ramirez, Metas Realty Group, LLC. Bright MLS
- $500,0004 bd3 ba1.8k sqft12218 Brolass Rd, Clinton, MD 20735For SaleMLS ID #MDPG2212478, Carla Jones, Trademark Realty, Inc. Bright MLS
