Nestled in the charming Woodbridge Commons, this exquisite end-of-row townhouse has undergone a stunning renovation in 2026, elevating its appeal to a new level of luxury and comfort. With 1,380 square feet of thoughtfully designed living space, this home features three spacious bedrooms and two and a half elegantly appointed bathrooms, perfect for both relaxation and entertaining. Step inside to discover a warm and inviting atmosphere, highlighted by a traditional floor plan that seamlessly combines the kitchen and dining areas. The gourmet kitchen is a chef's dream, boasting a central island, ample pantry space, and high-end appliances, including a gas range and built-in microwave. Natural light pours in through well-placed windows, enhancing the cozy ambiance throughout. Enjoy the convenience of a partially finished basement with walkout access, ideal for a home office or recreational space. Outside, the deck and porch invite you to unwind and savor the serene surroundings. With an attached garage and paved driveway, parking is a breeze. The property is meticulously maintained, with association amenities that include common area maintenance and snow removal, ensuring a hassle-free lifestyle. Experience the perfect blend of luxury and comfort in this exceptional home, where every detail has been curated for an exclusive living experience.
Coming soon 11/01
$449,998
1265 Corbett Pl, Woodbridge, VA 22191
3beds
1,798sqft
Townhouse
Built in 2001
2,178 Square Feet Lot
$-- Zestimate®
$250/sqft
$88/mo HOA
What's special
- 11 days
- 340
- 48
Zillow last checked:
Listing updated:
Listed by:
Dave Woodman 571-492-8680,
Coldwell Banker Realty 703-763-1950
Source: Bright MLS,MLS#: VAPW2132370
Facts & features
Interior
Bedrooms & bathrooms
- Bedrooms: 3
- Bathrooms: 3
- Full bathrooms: 2
- 1/2 bathrooms: 1
Basement
- Area: 640
Heating
- Forced Air, Natural Gas
Cooling
- Ceiling Fan(s), Central Air, Electric
Appliances
- Included: Microwave, Dishwasher, Disposal, Dryer, Oven/Range - Gas, Refrigerator, Washer, Gas Water Heater
- Laundry: Dryer In Unit, Washer In Unit
Features
- Attic, Combination Kitchen/Dining, Floor Plan - Traditional, Kitchen Island, Kitchen - Table Space, Pantry, Dry Wall
- Flooring: Carpet, Concrete, Vinyl
- Windows: Window Treatments
- Basement: Connecting Stairway,Garage Access,Full,Interior Entry,Exterior Entry,Partially Finished,Walk-Out Access
- Has fireplace: No
Interior area
- Total structure area: 2,020
- Total interior livable area: 1,798 sqft
- Finished area above ground: 1,380
- Finished area below ground: 418
Property
Parking
- Total spaces: 2
- Parking features: Basement, Built In, Garage Faces Front, Driveway, Attached, On Street
- Attached garage spaces: 1
- Uncovered spaces: 1
Accessibility
- Accessibility features: None
Features
- Levels: Three
- Stories: 3
- Patio & porch: Deck, Porch
- Pool features: None
- Fencing: Board,Back Yard
Lot
- Size: 2,178 Square Feet
Details
- Additional structures: Above Grade, Below Grade
- Parcel number: 8392877099
- Zoning: R16
- Zoning description: Zoning: R16 SUBURBAN RESIDENTIAL HIGH
- Special conditions: Standard
Construction
Type & style
- Home type: Townhouse
- Architectural style: Traditional
- Property subtype: Townhouse
Materials
- Vinyl Siding
- Foundation: Slab
- Roof: Asbestos Shingle
Condition
- Excellent
- New construction: No
- Year built: 2001
- Major remodel year: 2026
Details
- Builder name: Ryan
Utilities & green energy
- Sewer: Public Sewer
- Water: Public
- Utilities for property: Cable Available, Electricity Available, Natural Gas Available, Phone Available, Sewer Available, Water Available
Community & HOA
Community
- Security: Smoke Detector(s)
- Subdivision: Woodbridge Commons
HOA
- Has HOA: Yes
- Services included: Common Area Maintenance, Road Maintenance, Snow Removal, Trash
- HOA fee: $263 quarterly
- HOA name: WOODBRIDGE COMMONS HOA
Location
- Region: Woodbridge
Financial & listing details
- Price per square foot: $250/sqft
- Tax assessed value: $469,300
- Annual tax amount: $4,522
- Date on market: 11/1/2026
- Listing agreement: Exclusive Right To Sell
- Listing terms: Assumable,Cash,Conventional,FHA,VHDA,VA Loan
- Inclusions: Parking Included In Listprice,
- Ownership: Fee Simple
Estimated market value
Not available
Estimated sales range
Not available
Not available
Price history
| Date | Event | Price |
|---|---|---|
| 10/7/2014 | Sold | $270,000-1.8%$150/sqft |
Source: Public Record Report a problem | ||
| 8/17/2014 | Pending sale | $274,995$153/sqft |
Source: KELLER WILLIAMS KINGSTOWNE #PW8412889 Report a problem | ||
| 8/6/2014 | Listed for sale | $274,995$153/sqft |
Source: KELLER WILLIAMS KINGSTOWNE #PW8412889 Report a problem | ||
| 8/2/2014 | Pending sale | $274,995$153/sqft |
Source: KELLER WILLIAMS KINGSTOWNE #PW8412889 Report a problem | ||
| 7/24/2014 | Listed for sale | $274,995+4.6%$153/sqft |
Source: KELLER WILLIAMS KINGSTOWNE #PW8412889 Report a problem | ||
| 3/31/2003 | Sold | $263,000+41.3%$146/sqft |
Source: Public Record Report a problem | ||
| 7/19/2001 | Sold | $186,065$103/sqft |
Source: Public Record Report a problem | ||
Public tax history
| Year | Property taxes | Tax assessment |
|---|---|---|
| 2025 | $4,342 +5.4% | $442,800 +6.9% |
| 2024 | $4,119 +4.5% | $414,200 +9.3% |
| 2023 | $3,942 -4% | $378,900 +4.7% |
| 2022 | $4,105 +1.6% | $362,000 +9.8% |
| 2021 | $4,042 +3.1% | $329,800 +4.1% |
| 2020 | $3,919 +115.2% | $316,900 +5% |
| 2019 | $1,822 -45.9% | $301,700 +8.2% |
| 2018 | $3,368 -0.3% | $278,900 -0.4% |
| 2017 | $3,379 +2.8% | $280,000 +4.8% |
| 2016 | $3,287 +7.5% | $267,300 +1.3% |
| 2015 | $3,057 | $263,900 +8.7% |
| 2014 | $3,057 | $242,800 +5.6% |
| 2013 | -- | $230,000 +9.4% |
| 2012 | -- | $210,200 +7.2% |
| 2010 | -- | $196,000 -15.7% |
| 2009 | -- | $232,500 -27.2% |
| 2008 | -- | $319,300 -12.7% |
| 2007 | -- | $365,900 -3.7% |
| 2006 | -- | $380,100 +24.1% |
| 2005 | -- | $306,300 +18.4% |
| 2004 | -- | $258,800 +17.9% |
| 2003 | -- | $219,600 +17.5% |
| 2002 | -- | $186,900 |
Find assessor info on the county website
Monthly payment
Est. payment
Payment breakdown
Explore the cost of this home by adjusting the details. Changes won't be saved.Climate risks
Neighborhood: 22191
Nearby schools
Schools provided by the listing agent
- Elementary: Occoquan
- Middle: Fred M. Lynn
- High: Woodbridge
- District: Prince William County Public Schools
Source: Bright MLS. This data may not be complete. We recommend contacting the local school district to confirm school assignments for this home.

Similar homes
- $434,0003 bd3 ba1.9k sqft1402 Milbank Rd, Woodbridge, VA 22191For Sale
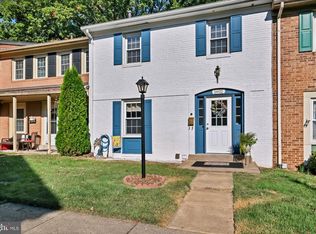
 MLS ID #VAPW2132658, Pam Haselton, Blue and Gray Realty, LLC. Bright MLS
- $415,0003 bd3 ba1.9k sqft1202 Fox Run Pl, Woodbridge, VA 22191For Sale
 MLS ID #VAPW2132452, Daan De Raedt, Property Collective. Bright MLS
- $439,5003 bd3 ba1.5k sqft1973 Partree Ct, Woodbridge, VA 22191For Sale
 MLS ID #VAPW2132768, Jean Kacou Aboi, Terra Prima Realty. Bright MLS
- $449,0003 bd3 ba2.5k sqftPotomac Club, Woodbridge, VA 22191For Sale
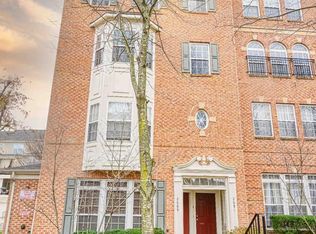 MLS ID #VAPW2132710, LaToyia Carter, Samson Properties. Bright MLS
- $475,0004 bd4 ba2.1k sqft12767 Gazebo Ct, Woodbridge, VA 22192For SaleMLS ID #VAPW2132816, Gary Green, Samson Properties. Bright MLS
- $434,8883 bd4 ba1.7k sqft1952 Mariner Ln, Woodbridge, VA 22192For SaleMLS ID #VAPW2132936, Shannon Willett, Long & Foster Real Estate, Inc.. Bright MLS
- $435,0003 bd3 ba2.5k sqftPotomac Club, Woodbridge, VA 22191For SaleMLS ID #VAPW2132652, Beth Ide, Coldwell Banker Realty. Bright MLS
- $469,0003 bd3 ba2.4k sqftPotomac Club Condo, Woodbridge, VA 22191For SaleMLS ID #VAPW2131794, Judy Petrak, CENTURY 21 New Millennium. Bright MLS
- $519,9003 bd3 ba1.9k sqftPotomac Club, Woodbridge, VA 22191For SaleMLS ID #VAPW2130338, Victoria Zhao, Samson Properties. Bright MLS
- $415,0003 bd3 ba1.5k sqft12677 Castile Ct, Woodbridge, VA 22192For SaleMLS ID #VAPW2132934, Claudia Bennett, NextHome Capital City Realty. Bright MLS
- $469,9993 bd2 ba1.6k sqft1414 D St, Woodbridge, VA 22191For SaleMLS ID #VAPW2130068, Juan Carlos De Leon SR., Samson Properties. Bright MLS
- $349,0003 bd2 ba1.1k sqft14794 Tamarack Pl, Woodbridge, VA 22191For SaleMLS ID #VAPW2132570, Javier Moreno, Samson Properties. Bright MLS
- $500,0003 bd4 ba1.8k sqftPotomac Club Condo, Woodbridge, VA 22191For SaleMLS ID #VAPW2132602, Wes Stearns, M.O. Wilson Properties. Bright MLS
- $495,0004 bd4 ba1.9k sqft14882 Enterprise Ln, Woodbridge, VA 22191For SaleMLS ID #VAPW2131526, Rick Urben, Redfin Corporation. Bright MLS
- $425,0003 bd1 ba984 sqft1447 F St, Woodbridge, VA 22191For SaleMLS ID #VAPW2128032, Amanda Martinez, Gallery Realty LLC. Bright MLS
- $540,0004 bd4 ba2.3k sqftPotomac Club Condo, Woodbridge, VA 22191For SaleMLS ID #VAPW2132870, Jonathan Granlund, Real Broker, LLC. Bright MLS
- $429,9993 bd3 ba2.3k sqftChesterfield A Condominium, Woodbridge, VA 22191For SaleMLS ID #VAPW2130108, Kam Khazai, Real Broker, LLC - Gaithersburg. Bright MLS
- $475,0004 bd4 ba2.1k sqft12754 Lighthouse Ln, Woodbridge, VA 22192For SaleMLS ID #VAPW2130646, Tia Richards, Keller Williams Realty. Bright MLS
- $449,9003 bd3 ba1.7k sqft12674 Dulcinea Pl, Woodbridge, VA 22192For SaleMLS ID #VAPW2129630, Jess Miller, Samson Properties. Bright MLS
- $535,0003 bd4 ba2.5k sqft12839 Mill Brook Ct, Woodbridge, VA 22192For SaleMLS ID #VAPW2132286, Millie Zhuo, CENTURY 21 New Millennium. Bright MLS
