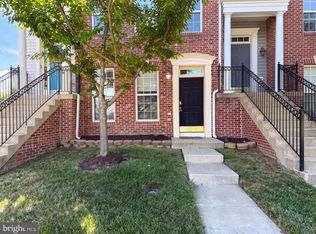
Sun-filled end Unit in a gated community with Security. All Natural Lighting with ceiling fans throughout the home. The main level has Hardwood Floors, a Spacious Open Floor Plan for the Family. Large Family Room w/Fireplace and Balcony. Gourmet-Style Granite Counters. The Primary Bedroom has 2 Walk-In Closets, a Jacuzzi Tub, and a separate Shower. Second Floor Laundry Room. One-Car Garage and ample Street Parking Surrounding the Home. Walk Across the Street to Fabulous Stonebridge w/ Wegmans, PF Changs, Uncle Julios, Alamo Drafthouse Cinema, the Apple Store, and More! Close to I-95, HOV Lanes, and the VRE for Commuting. Fabulous amenities in the Community include a Clubhouse, Indoor and Outdoor Pools, Gym, Rock Climbing Wall, a Computer Lab, Dog Stations, and Walking/Bike Trails and Parks.
For sale
Price cut: $10K (7/23)
$465,000
2691 Sheffield Hill Way, Woodbridge, VA 22191
3beds
2,514sqft
:
Get pre-qualified$3,417/mo
Townhouse
Built in 2008
-- sqft lot
$-- Zestimate®
$185/sqft
$554/mo HOA
What's special
One-car garageSpacious open floor planSun-filled end unitSecond floor laundry roomAll natural lightingHardwood floorsGourmet-style granite counters
- 63 days |
- 290 |
- 5 |
Zillow last checked:
Listing updated:
Listed by:
LaToyia Carter 703-217-1498,
Samson Properties (703) 378-8810
Source: Bright MLS,MLS#: VAPW2120078
Facts & features
Interior
Bedrooms & bathrooms
- Bedrooms: 3
- Bathrooms: 3
- Full bathrooms: 2
- 1/2 bathrooms: 1
- Main level bathrooms: 1
Basement
- Area: 0
Heating
- Forced Air, Natural Gas
Cooling
- Central Air, Electric
Appliances
- Included: Gas Water Heater
Features
- Has basement: No
- Number of fireplaces: 1
Interior area
- Total structure area: 2,514
- Total interior livable area: 2,514 sqft
- Finished area above ground: 2,514
- Finished area below ground: 0
Property
Parking
- Total spaces: 1
- Parking features: Garage Faces Rear, Attached
- Attached garage spaces: 1
Accessibility
- Accessibility features: Other
Features
- Levels: Two
- Stories: 2
- Pool features: Community
Details
- Additional structures: Above Grade, Below Grade
- Parcel number: 8391034466.02
- Zoning: R16
- Special conditions: Standard
Construction
Type & style
- Home type: Townhouse
- Architectural style: Transitional
- Property subtype: Townhouse
Materials
- Brick
- Foundation: Other
Condition
- New construction: No
- Year built: 2008
Utilities & green energy
- Sewer: Public Sewer
- Water: Public
Community & HOA
Community
- Condo and coop fee: $388 monthly
- Subdivision: Potomac Club
HOA
- Has HOA: Yes
- Amenities included: Clubhouse, Community Center, Dog Park, Gated, Jogging Path, Pool
- Services included: Water
- HOA fee: $166 monthly
Location
- Region: Woodbridge
Financial & listing details
- Price per square foot: $185/sqft
- Tax assessed value: $455,600
- Annual tax amount: $4,300
- Date on market: 5/29/2026
- Listing agreement: Exclusive Agency
- Listing terms: Cash,Conventional,FHA
- Ownership: Condominium
Estimated market value
Not available
Estimated sales range
Not available
Not available
Price history
| Date | Event | Price |
|---|---|---|
| 7/23/2026 | Price change | $465,000-2.1%$185/sqft |
Source:  Bright MLS #VAPW2120078 Report a problem Bright MLS #VAPW2120078 Report a problem | ||
| 6/24/2026 | Price change | $475,000-2.1%$189/sqft |
Source: Bright MLS #VAPW2120078 Report a problem | ||
| 5/29/2026 | Listed for sale | $485,000+5.4%$193/sqft |
Source: Bright MLS #VAPW2120078 Report a problem | ||
| 11/1/2025 | Listing removed | $459,999$183/sqft |
Source: Bright MLS #VAPW2098510 Report a problem | ||
| 9/26/2025 | Price change | $459,999-2.1%$183/sqft |
Source: Bright MLS #VAPW2098510 Report a problem | ||
| 8/27/2025 | Price change | $470,000-4.1%$187/sqft |
Source: Bright MLS #VAPW2098510 Report a problem | ||
| 7/4/2025 | Listed for sale | $490,000$195/sqft |
Source: Bright MLS #VAPW2098510 Report a problem | ||
Public tax history
Tax history is unavailable.
Monthly payment
Est. payment
Payment breakdown
Explore the cost of this home by adjusting the details. Changes won't be saved.Climate risks
Neighborhood: Potomac Club
Nearby schools
GreatSchools rating
- 6/10Fannie W. Fitzgerald Elementary SchoolGrades: PK-5Distance: 1.6 mi
- 4/10Rippon Middle SchoolGrades: 6-8Distance: 0.9 mi
- 3/10Freedom High SchoolGrades: 9-12Distance: 0.4 mi
Schools provided by the listing agent
- Elementary: Marumsco Hills
- Middle: Rippon
- High: Freedom
- District: Prince William County Public Schools
Source: Bright MLS. This data may not be complete. We recommend contacting the local school district to confirm school assignments for this home.
- $424,0003 bd3 ba1.5k sqft2689 Sheffield Hill Way, Woodbridge, VA 22191Sold
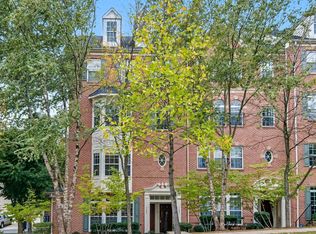
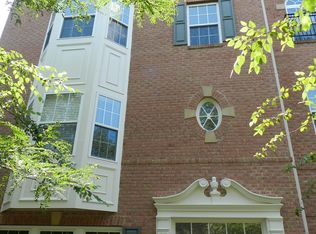
- $480,1003 bd2 ba2.6k sqft2691 Sheffield Hill Way #159, Woodbridge, VA 22191Off Market
- $424,0003 bd3 ba1.5k sqft2689 Sheffield Hill Way #160, Woodbridge, VA 22191Sold

- $414,4003 bd3 ba1.5k sqft2693 Sheffield Hill Way #158, Woodbridge, VA 22191Off Market

- $466,7003 bd3 ba2.6k sqft2695 Sheffield Hill Way #157, Woodbridge, VA 22191Off Market
- $491,6003 bd2 ba2.5k sqft2695 Sheffield Hill Way, Woodbridge, VA 22191Off Market
- $426,7003 bd3 ba1.5k sqft2693 Sheffield Hill Way, Woodbridge, VA 22191Off Market
- $490,4003 bd3 ba2.6k sqft2699 Sheffield Hill Way #155, Woodbridge, VA 22191Off Market
A local agent can set up tours, give advice and negotiate with sellers.
Similar homes
- $484,0003 bd3 ba2.4k sqftPotomac Club Condo, Woodbridge, VA 22191For Sale
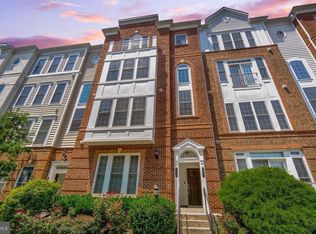
 MLS ID #VAPW2121594, PEGGY HO, CENTURY 21 New Millennium. Bright MLS
 - $417,9003 bd3 ba1.4k sqftPotomac Club Condo, Woodbridge, VA 22191For Sale
 MLS ID #VAPW2116934, Cindy Cajas, Samson Properties. Bright MLS
 - $449,9003 bd3 ba1.9k sqft15327 Blacksmith Ter, Woodbridge, VA 22191For Sale
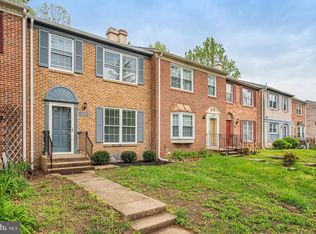 MLS ID #VAPW2118824, Arsalan Khan, Samson Properties. Bright MLS
 - $411,0003 bd3 ba1.5k sqftPowells Run Village Condo, Woodbridge, VA 22191For Sale
 MLS ID #VAPW2123928, Verria Hairston, Open Door Brokerage, LLC. Bright MLS
 - $415,0003 bd3 ba1.5k sqftRiver Oaks, Woodbridge, VA 22191For SaleMLS ID #VAPW2125654, Roberto Garcia, Serhant. Bright MLS
- $499,0003 bd3 ba2.3k sqft1526 Grosbeak Ct, Woodbridge, VA 22191For SaleMLS ID #VAPW2118960, Paul Almeida, Pearson Smith Realty LLC. Bright MLS
- $470,0003 bd4 ba2.1k sqftDane Ridge Condo, Woodbridge, VA 22193For SaleMLS ID #VAPW2126010, John Bunch, EXP Realty, LLC. Bright MLS
- $525,0003 bd4 ba2.3k sqft3020 Frankfurt Ct, Woodbridge, VA 22191For SaleMLS ID #VAPW2122992, Edary Lavilla, Solutions Realty Group LLC. Bright MLS
- $390,0002 bd3 ba1.5k sqftPotomac Club Ii, Woodbridge, VA 22191For SaleMLS ID #VAPW2124486, Iman Gobran, Samson Properties. Bright MLS
- $499,0003 bd4 ba1.3k sqft2585 Sylvan Moor Ln, Woodbridge, VA 22191For SaleMLS ID #VAPW2124620, ANDRE WATSON-CONNELL, Real Broker, LLC. Bright MLS
- $535,0004 bd4 ba2.4k sqft16518 Bobster Ct, Woodbridge, VA 22191For SaleMLS ID #VAPW2125232, Ashling McGowan, Corcoran McEnearney. Bright MLS
- $469,0004 bd4 ba1.6k sqft16787 Brandy Moor Loop, Woodbridge, VA 22191For SaleMLS ID #VAPW2118020, Raschell Reyes Brea, Spring Hill Real Estate, LLC.. Bright MLS
- $609,0004 bd4 ba2.4k sqft15519 Exmore Ct, Woodbridge, VA 22191For SaleMLS ID #VAPW2126204, Rocky Saini, Regal Realty Group, Inc.. Bright MLS
- $485,0003 bd3 ba1.6k sqft14395 Madrigal Dr, Woodbridge, VA 22193For SaleMLS ID #VAPW2125876, Yolanda Bell, Samson Properties. Bright MLS
- $365,0003 bd3 ba1.5k sqft1831 Cedar Cove Way Unit 101, Woodbridge, VA 22191For SaleMLS ID #VAPW2125548, Rachael Kim, RE/MAX Gateway, LLC. Bright MLS
- $585,0003 bd5 ba2.3k sqft15969 Canada Goose Loop, Woodbridge, VA 22191For SaleMLS ID #VAPW2123738, Kristian Smith, North Real Estate LLC. Bright MLS
- $409,9003 bd3 ba1.5k sqftRiver Oaks, Woodbridge, VA 22191For SaleMLS ID #VAPW2120070, Josue Ruiz, Samson Properties. Bright MLS
- $375,0003 bd3 ba1.8k sqftThe Commons On W, Woodbridge, VA 22191For SaleMLS ID #VAPW2111078, Hector Velasquez, Capitol Real Estate. Bright MLS
- $479,9003 bd4 ba2.1k sqftDane Ridge Condo, Woodbridge, VA 22193For SaleMLS ID #VAPW2111936, Wes Stearns, M.O. Wilson Properties. Bright MLS
- $415,0003 bd2 ba1.4k sqft4715 S Park Ct, Woodbridge, VA 22193For SaleMLS ID #VAPW2126178, Patrick Sowers, Samson Properties. Bright MLS
