Welcome to 2689 Sheffield Hill Way — a beautifully maintained 2-level condo with a main level entrance in the highly desirable gated community of Potomac Club, ideally located directly across from Stonebridge Shopping Center in Woodbridge, VA. Where style meets Stonebridge — live, dine, and play just steps from home. Perfect for first-time buyers, young couples, or professionals commuting to DC This 3-bedroom, 2.5-bath home offers 1,552 square feet of stylish, open-concept living space, END UNIT townhouse with a 1 car garage. Perfect for first-time buyers, professionals, or anyone craving comfort and convenience. Step inside to a bright and spacious layout featuring a modern kitchen with stainless steel appliances, including a brand-new refrigerator (12/2024) and new dishwasher (2024). The open floor plan seamlessly connects the kitchen, dining, and living areas — perfect for everyday living and entertaining. Upstairs, you’ll find three well-sized bedrooms. The 3rd bedroom has French doors that walk out to balcony. Primary bedroom has tray ceiling, two walk-in closets, and a bay window and ample closet space. Also, has an en-suite bath with a soaking tub, separate standing shower, double vanity and a linen closet. Enjoy year-round comfort with major system upgrades including a new HVAC (1/2025) and new air conditioning unit (8/2022). Residents of Potomac Club enjoy resort-style amenities: an indoor and outdoor pool, a fully equipped fitness center with rock climbing wall, a relaxing sauna, and a modern community clubhouse. The HOA fee conveniently covers roof maintenance, water, trash, and landscaping of common areas. With unbeatable access to I-95, commuter lots, VRE, and major shopping and dining, this is a commuter’s dream location with luxurious perks. This property has a VA assumable loan for qualified veterans Don’t miss the opportunity to live in one of Woodbridge’s most vibrant communities.
Sold for $424,000
$424,000
2689 Sheffield Hill Way, Woodbridge, VA 22191
3beds
1,552sqft
Townhouse
Built in 2008
-- sqft lot
$426,000 Zestimate®
$273/sqft
$2,928 Estimated rent
Home value
$426,000
$396,000 - $460,000
$2,928/mo
Zestimate® history
Owner options
List your home for rent
$2,928/mo
Rent Zestimate®
Find your next renter with Zillow Rental Manager. Plus, with online applications, you can quickly screen prospective tenants – for free.
$2,928/mo
Rent Zestimate®
Refinance and save
$2,770/mo
Est. payment
Refinancing to a lower rate could help reduce your monthly payments and save thousands over the life of the loan.
$2,770/mo
Est. payment
Explore your selling options
Work with a Zillow partner agent
Leverage their expertise and Zillow's premium Showcase listings to get your home seen by more buyers.
Get startedList with your own agent
Get your home in front of millions of buyers by listing it on Zillow.
Learn how to do itSell it yourself
Take full control of how buyers see your home on Zillow by listing For Sale by Owner (FSBO).
List your homeWhat's special
Main level entranceEnd unit townhouseBay windowTwo walk-in closetsBright and spacious layout
Zillow last checked:
Listing updated:
Listed by:
Bonnetta Hubbard 571-234-1194,
EXP Realty, LLC
Bought with:
Lisa McGee Chambers, SP40003947
CENTURY 21 New Millennium
Source: Bright MLS,MLS#: VAPW2105586
Facts & features
Interior
Bedrooms & bathrooms
- Bedrooms: 3
- Bathrooms: 3
- Full bathrooms: 2
- 1/2 bathrooms: 1
- Main level bathrooms: 1
Basement
- Area: 0
Heating
- Forced Air, Natural Gas
Cooling
- Central Air, Electric
Appliances
- Included: Microwave, Dishwasher, Ice Maker, Disposal, Dryer, Refrigerator, Cooktop, Washer, Gas Water Heater
- Laundry: Has Laundry, Upper Level
Features
- Soaking Tub, Bathroom - Walk-In Shower, Ceiling Fan(s), Combination Kitchen/Living, Open Floorplan, Pantry
- Has basement: No
- Has fireplace: No
Interior area
- Total structure area: 1,552
- Total interior livable area: 1,552 sqft
- Finished area above ground: 1,552
- Finished area below ground: 0
Property
Parking
- Total spaces: 2
- Parking features: Garage Faces Rear, Concrete, Attached, Driveway, Off Street, Parking Lot
- Attached garage spaces: 1
- Uncovered spaces: 1
Accessibility
- Accessibility features: Accessible Entrance
Features
- Levels: Two
- Stories: 2
- Pool features: Community
Details
- Additional structures: Above Grade, Below Grade
- Parcel number: 8391034466.01
- Zoning: R16
- Special conditions: Standard
Construction
Type & style
- Home type: Townhouse
- Architectural style: Contemporary
- Property subtype: Townhouse
Materials
- Combination
- Foundation: Other
- Roof: Shingle
Condition
- New construction: No
- Year built: 2008
Utilities & green energy
- Sewer: Private Sewer
- Water: Public
Community & HOA
Community
- Features: Pool
- Condo and coop fee: $245 monthly
- Subdivision: Potomac Club
HOA
- Has HOA: Yes
- Amenities included: Clubhouse, Common Grounds, Community Center, Fitness Center, Gated, Indoor Pool, Pool, Sauna, Tot Lots/Playground
- Services included: All Ground Fee, Common Area Maintenance, Health Club, Lawn Care Front, Lawn Care Rear, Maintenance Grounds, Management, Pool(s), Recreation Facility, Road Maintenance, Security, Sauna, Snow Removal, Trash, Water
- HOA fee: $166 monthly
- HOA name: POTOMAC CLUB OWNERS ASSN - LEGUME & NORMAN MGMT
- Second HOA name: Ryan Condo At Potomac Club - Keymont Management
Location
- Region: Woodbridge
Financial & listing details
- Price per square foot: $273/sqft
- Tax assessed value: $387,000
- Annual tax amount: $3,678
- Date on market: 10/14/2025
- Listing agreement: Exclusive Right To Sell
- Listing terms: Cash,Conventional,FHA,VA Loan
- Ownership: Condominium
Price history
| Date | Event | Price |
|---|---|---|
| 3/12/2026 | Sold | $424,000$273/sqft |
Source:  Bright MLS #VAPW2105586 Report a problem Bright MLS #VAPW2105586 Report a problem | ||
| 3/5/2026 | Pending sale | $424,000$273/sqft |
Source: Bright MLS #VAPW2105586 Report a problem | ||
| 2/8/2026 | Contingent | $424,000$273/sqft |
Source: Bright MLS #VAPW2105586 Report a problem | ||
| 10/14/2025 | Listed for sale | $424,000+16.2%$273/sqft |
Source: Bright MLS #VAPW2105586 Report a problem | ||
| 7/30/2021 | Sold | $365,000$235/sqft |
Source: Bright MLS #VAPW2000812 Report a problem | ||
Public tax history
Tax history is unavailable.
Neighborhood: Potomac Club
Nearby homes
- $465,0003 bd3 ba2.5k sqft2691 Sheffield Hill Way, Woodbridge, VA 22191For Sale

- $480,1003 bd2 ba2.6k sqft2691 Sheffield Hill Way #159, Woodbridge, VA 22191Off Market
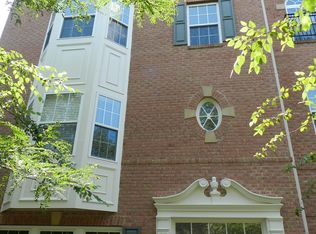
- $424,0003 bd3 ba1.5k sqft2689 Sheffield Hill Way #160, Woodbridge, VA 22191Sold

- $411,1003 bd3 ba1.5k sqft2693 Sheffield Hill Way #158, Woodbridge, VA 22191Off Market

- $462,9003 bd3 ba2.6k sqft2695 Sheffield Hill Way #157, Woodbridge, VA 22191Off Market
- $488,8003 bd2 ba2.5k sqft2695 Sheffield Hill Way, Woodbridge, VA 22191Off Market
- $420,6003 bd3 ba1.5k sqft2693 Sheffield Hill Way, Woodbridge, VA 22191Off Market
- $490,4003 bd3 ba2.6k sqft2699 Sheffield Hill Way #155, Woodbridge, VA 22191Off Market
Nearby schools
GreatSchools rating
- 6/10Fannie W. Fitzgerald Elementary SchoolGrades: PK-5Distance: 1.6 mi
- 4/10Rippon Middle SchoolGrades: 6-8Distance: 0.9 mi
- 3/10Freedom High SchoolGrades: 9-12Distance: 0.4 mi
Schools provided by the listing agent
- Elementary: Marumsco Hills
- Middle: Rippon
- High: Freedom
- District: Prince William County Public Schools
Source: Bright MLS. This data may not be complete. We recommend contacting the local school district to confirm school assignments for this home.
Get a cash offer in 3 minutes
Find out how much your home could sell for in as little as 3 minutes with a no-obligation cash offer.
Estimated market value
$426,000
Get a cash offer in 3 minutes
Find out how much your home could sell for in as little as 3 minutes with a no-obligation cash offer.
Estimated market value
$426,000
- Virginia
- Prince William County
- Woodbridge
- 22191
- Potomac Club
- 2689 Sheffield Hill Way
Nearby cities
Nearby neighborhoods
Nearby zip codes
Other Woodbridge Topics
