Step into style and convenience with this beautifully updated end-unit condo in the highly sought-after Potomac Club! From the moment you enter, you’ll love the bright, open floor plan and the stunning, modern kitchen—perfect for entertaining or everyday living. Updated flooring throughout adds a fresh, cohesive feel to the entire home. Upstairs, retreat to a spacious primary suite featuring a large ensuite bath and walk-in closet. Two additional bedrooms, a full bath, and a conveniently located laundry room complete the upper level. Enjoy resort-style living with top-tier community amenities including indoor and outdoor pools, a fully equipped gym, sauna, fitness classes, tot lots, and plenty of dog-friendly stations for your furry companions. Location is everything—just minutes to I-95 and only a short walk to Stonebridge Town Center, Sentara Hospital, shopping, dining, and more. This home truly offers the perfect blend of comfort, style, and unbeatable convenience!
For sale
$388,888
14501 Barkham Dr, Woodbridge, VA 22191
3beds
1,476sqft
Townhouse
Built in 2010
-- sqft lot
$388,600 Zestimate®
$263/sqft
$400/mo HOA
What's special
Large ensuite bathBright open floor planUpdated flooring throughoutBeautifully updated end-unit condoTwo additional bedroomsConveniently located laundry roomWalk-in closet
- 2 days
- 158
- 2
Zillow last checked:
Listing updated:
Listed by:
Cindy Cajas 571-249-8892,
Samson Properties (571) 921-9755
Source: Bright MLS,MLS#: VAPW2129866
Facts & features
Interior
Bedrooms & bathrooms
- Bedrooms: 3
- Bathrooms: 3
- Full bathrooms: 2
- 1/2 bathrooms: 1
- Main level bathrooms: 1
Rooms
- Room types: Living Room, Primary Bedroom, Bedroom 2, Bedroom 3, Kitchen, Laundry, Half Bath
Primary bedroom
- Level: Upper
Bedroom 2
- Level: Upper
Bedroom 3
- Level: Upper
Half bath
- Level: Main
Kitchen
- Level: Main
Laundry
- Level: Upper
Living room
- Level: Main
Heating
- Forced Air, Natural Gas
Cooling
- Central Air, Electric
Appliances
- Included: Gas Water Heater
- Laundry: Dryer In Unit, Washer In Unit, Laundry Room
Features
- Bathroom - Tub Shower, Bathroom - Walk-In Shower, Ceiling Fan(s), Open Floorplan, Recessed Lighting, Walk-In Closet(s)
- Flooring: Carpet, Wood
- Windows: Window Treatments
- Has basement: No
- Has fireplace: No
Interior area
- Total structure area: 1,476
- Total interior livable area: 1,476 sqft
- Finished area above ground: 1,476
- Finished area below ground: 0
Property
Parking
- Total spaces: 1
- Parking features: Garage Faces Rear, Attached
- Attached garage spaces: 1
Accessibility
- Accessibility features: None
Features
- Levels: Two
- Stories: 2
- Pool features: Community
Details
- Additional structures: Above Grade, Below Grade
- Parcel number: 8391152301.01
- Zoning: R16
- Special conditions: Standard
Construction
Type & style
- Home type: Townhouse
- Architectural style: Colonial
- Property subtype: Townhouse
Materials
- Combination
- Foundation: Slab
Condition
- New construction: No
- Year built: 2010
Details
- Builder model: Lafayette
- Builder name: Pulte
Utilities & green energy
- Sewer: Public Sewer
- Water: Public
Community & HOA
Community
- Security: Fire Sprinkler System
- Condo and coop fee: $234 monthly
- Subdivision: Potomac Club
HOA
- Has HOA: Yes
- Amenities included: Basketball Court, Clubhouse, Fitness Center, Gated, Meeting Room, Party Room, Indoor Pool, Pool, Sauna, Tot Lots/Playground
- Services included: Common Area Maintenance, Maintenance Structure, Health Club, Maintenance Grounds, Management, Pool(s), Sauna, Security, Snow Removal, Trash, Water
- HOA fee: $166 monthly
- HOA name: POTOMAC CLUB
Location
- Region: Woodbridge
Financial & listing details
- Price per square foot: $263/sqft
- Tax assessed value: $390,500
- Annual tax amount: $3,574
- Date on market: 9/5/2026
- Listing agreement: Exclusive Right To Sell
- Listing terms: Cash,Conventional,FHA,VA Loan
- Ownership: Condominium
Estimated market value
$388,600
$369,000 - $408,000
$2,808/mo
Price history
| Date | Event | Price |
|---|---|---|
| 9/5/2026 | Listed for sale | $388,888$263/sqft |
Source:  Bright MLS #VAPW2129866 Report a problem Bright MLS #VAPW2129866 Report a problem | ||
| 9/5/2026 | Listing removed | $388,888$263/sqft |
Source: Bright MLS #VAPW2116934 Report a problem | ||
| 8/31/2026 | Price change | $388,888-5.1%$263/sqft |
Source: Bright MLS #VAPW2116934 Report a problem | ||
| 8/12/2026 | Price change | $409,900-1.9%$278/sqft |
Source: Bright MLS #VAPW2116934 Report a problem | ||
| 7/2/2026 | Listed for sale | $417,900$283/sqft |
Source: Bright MLS #VAPW2116934 Report a problem | ||
| 6/1/2026 | Listing removed | $417,900$283/sqft |
Source: Bright MLS #VAPW2116934 Report a problem | ||
| 5/26/2026 | Price change | $417,900-1.6%$283/sqft |
Source: Bright MLS #VAPW2116934 Report a problem | ||
| 5/2/2026 | Listed for sale | $424,900$288/sqft |
Source: Bright MLS #VAPW2116934 Report a problem | ||
Public tax history
Tax history is unavailable.
Monthly payment
Est. payment
Payment breakdown
Explore the cost of this home by adjusting the details. Changes won't be saved.Climate risks
Neighborhood: Potomac Club
Nearby schools
Schools provided by the listing agent
- District: Prince William County Public Schools
Source: Bright MLS. This data may not be complete. We recommend contacting the local school district to confirm school assignments for this home.
- $469,2003 bd2 ba2.1k sqft14503 Barkham Dr #264A, Woodbridge, VA 22191Off Market
- $407,5003 bd2 ba1.4k sqft14501 Barkham Dr #263A, Woodbridge, VA 22191Off Market
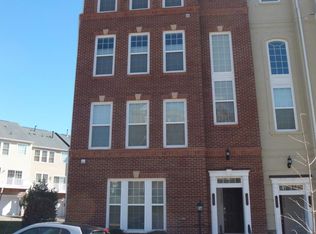
- $407,8003 bd3 ba1.7k sqft14501 Barkham Dr #NA, Woodbridge, VA 22191Off Market
- $480,2003 bd2 ba2.1k sqft14505 Barkham Dr #265A, Woodbridge, VA 22191Off Market
Similar homes
- $410,0003 bd3 ba1.3k sqftPotomac Club, Woodbridge, VA 22191For Sale

 MLS ID #VAPW2128934, Poppy Guo, Coldwell Banker Realty. Bright MLS
 - $389,0002 bd3 ba1.5k sqftPotomac Club, Woodbridge, VA 22191For Sale
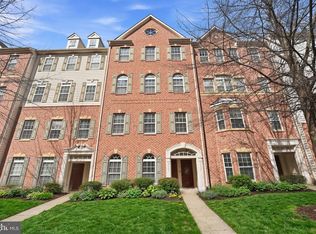 MLS ID #VAPW2128068, Judy Gamble, Samson Properties. Bright MLS
 - $405,0003 bd3 ba1.5k sqft15164 Lancashire Dr, Woodbridge, VA 22191For Sale
 MLS ID #VAPW2128000, Elias Cox, NextHome Pulse Real Estate. Bright MLS
 - $509,9004 bd4 ba2.1k sqftPotomac Club Condo, Woodbridge, VA 22191For Sale
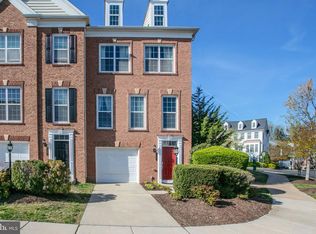 MLS ID #VAPW2129874, Cindy Cajas, Samson Properties. Bright MLS
 - $465,0003 bd3 ba2.1k sqftPotomac Club, Woodbridge, VA 22191For SaleMLS ID #VAPW2129086, Christopher Logan, RE/MAX Allegiance. Bright MLS
- $365,0003 bd3 ba1.5k sqft1831 Cedar Cove Way Unit 101, Woodbridge, VA 22191For SaleMLS ID #VAPW2125548, Rachael Kim, RE/MAX Gateway, LLC. Bright MLS
- $389,9002 bd2 ba1.6k sqftPotomac Pointe Condo, Woodbridge, VA 22191For SaleMLS ID #VAPW2121452, Vern McHargue, Keller Williams Realty/Lee Beaver & Assoc.. Bright MLS
- $539,0004 bd4 ba1.9k sqftPotomac Club Condo, Woodbridge, VA 22191For SaleMLS ID #VAPW2129194, Parisa Nouri, BNI Realty. Bright MLS
- $410,0003 bd4 ba1.7k sqft3030 Chinkapin Oak Ln, Woodbridge, VA 22191For SaleMLS ID #VAPW2125412, Mary Jordan, United Real Estate Richmond, LLC. Bright MLS
- $410,0003 bd3 ba1.5k sqftRiver Oaks, Woodbridge, VA 22191For SaleMLS ID #VAPW2125654, Roberto Garcia, Serhant. Bright MLS
- $399,0003 bd4 ba1.8k sqftRiver Oaks, Woodbridge, VA 22191For SaleMLS ID #VAPW2124202, Jaime Pardo, KW United. Bright MLS
- $449,9003 bd3 ba2.1k sqftPotomac Club, Woodbridge, VA 22191For SaleMLS ID #VAPW2120264, Marc Dosik, Real Broker, LLC. Bright MLS
- $529,0003 bd3 ba1.9k sqftPotomac Club Ii, Woodbridge, VA 22191For SaleMLS ID #VAPW2123004, Mukaram Ghani, RE/MAX Galaxy. Bright MLS
- $445,9503 bd3 ba1.5k sqftPowells Run Village Condo, Woodbridge, VA 22191For SaleMLS ID #VAPW2127224, Armae Fant, Redfin Corporation. Bright MLS
- $429,9002 bd2 ba1.6k sqft485 Harbor Side St APT 204, Woodbridge, VA 22191For SaleMLS ID #VAPW2129266, Mary Calderwood, Integrity Real Estate Group. Bright MLS
- $399,9903 bd3 ba1.7k sqftSomerset At Westridge Condo, Woodbridge, VA 22192For SaleMLS ID #VAPW2127294, Christopher Antonelli, Redfin Corporation. Bright MLS
- $474,9003 bd3 ba1.7k sqft2618 River Basin Ln, Woodbridge, VA 22191For SaleMLS ID #VAPW2124664, Sheronica Thompson, Coldwell Banker Elite. Bright MLS
- $429,0002 bd3 ba1.4k sqft680 Watermans Dr, Woodbridge, VA 22191For SaleMLS ID #VAPW2126444, Ardeshir Behdad, BKI Group, LLC.. Bright MLS
- $389,9003 bd3 ba1.9k sqftSomerset At Westridge Condo, Woodbridge, VA 22192For SaleMLS ID #VAPW2123130, Jurgen Gonzalez, Compass. Bright MLS
- $450,0003 bd3 ba1.3k sqftPotomac Crest Condo, Woodbridge, VA 22192For SaleMLS ID #VAPW2125290, Elisabeth Pierce, KW Metro Center. Bright MLS
